Welcome to 1100 Nicole Drive — the luxury, move-in ready home you’ve been waiting for in the sought-after Okehocking Hills community of Newtown Square (Edgmont Township). Perfectly situated in the award-winning Rose Tree Media School District, this impeccably maintained 4-bedroom, 2.5-bath residence blends timeless elegance with resort-style living on a sprawling, private property. Step inside and feel immediately at home as you’re greeted by a grand, two-story center-hall foyer with cathedral-style ceilings — a true statement entrance. A large formal dining room and cozy living room offer refined spaces for hosting, while a private first-floor office provides comfort and quiet for work-from-home needs. The show-stopping sunken family room, featuring a dramatic stone fireplace and abundant natural light, is the ultimate gathering space for making memories all year long. The chef’s eat-in kitchen, complete with island, opens seamlessly to the first glimpse of your breathtaking outdoor oasis. The luxury outdoor retreat is designed for both relaxation and entertainment, featuring a private in-ground pool, hot tub, and a covered all-season viewing area perfect for cheering on every Philly sports moment. With a dual-layer yard, this incredible space becomes a country-club-style playground for everyone in the family. Upstairs, the luxurious primary suite offers a spa-like bathroom, walk-in closet, and the convenience of in-closet laundry. Three additional generously sized bedrooms, each with ample closet space, complete the second level. The fully finished lower level with bar provides an additional entertainment zone — ideal for hosting, gaming, movie nights, or celebrating life’s big moments. Move-in ready and meticulously cared for, this home is equal parts elegant and inviting. With convenient access to Media, West Chester, and Glen Mills — yet peacefully tucked away — 1100 Nicole Drive offers the perfect balance of luxury, location, and livability. This home is built for entertaining, designed for everyday comfort, and ready for you to celebrate the holidays in. It truly is the one you’ve been waiting for.
Sold for $1,125,000
$1,125,000
1100 Nicole Dr, Newtown Square, PA 19073
4beds
3,150sqft
Single Family Residence
Built in 1987
1.38 Acres Lot
$1,157,400 Zestimate®
$357/sqft
$5,432 Estimated rent
Home value
$1,157,400
$1.04M - $1.28M
$5,432/mo
Zestimate® history
Owner options
List your home for rent
$5,432/mo
Rent Zestimate®
Find your next renter with Zillow Rental Manager. Plus, with online applications, you can quickly screen prospective tenants – for free.
$5,432/mo
Rent Zestimate®
Refinance and save
$7,802/mo
Est. payment
Refinancing to a lower rate could help reduce your monthly payments and save thousands over the life of the loan.
$7,802/mo
Est. payment
Explore your selling options
Work with a Zillow partner agent
Leverage their expertise and Zillow's premium Showcase listings to get your home seen by more buyers.
Get startedList with your own agent
Get your home in front of millions of buyers by listing it on Zillow.
Learn how to do itSell it yourself
Take full control of how buyers see your home on Zillow by listing For Sale by Owner (FSBO).
List your homeWhat's special
Private in-ground poolSprawling private propertySunken family roomTwo-story center-hall foyerHot tubAbundant natural lightPrivate first-floor office
Zillow last checked:
Listing updated:
Listed by:
Amy Fizzano Krauter 610-565-1100,
Fizzano Family of Associates LLC
Bought with:
Torrey Jenkins, RS356589
Compass RE
Sara Fritz, RS356375
Compass RE
Source: Bright MLS,MLS#: PADE2102546
Facts & features
Interior
Bedrooms & bathrooms
- Bedrooms: 4
- Bathrooms: 3
- Full bathrooms: 2
- 1/2 bathrooms: 1
- Main level bathrooms: 1
Basement
- Area: 0
Heating
- Baseboard, Forced Air, Radiant, Oil
Cooling
- Central Air, Electric
Appliances
- Included: Microwave, Built-In Range, Dishwasher, Dryer, Oven/Range - Electric, Refrigerator, Washer, Water Heater, Electric Water Heater
- Laundry: Has Laundry, Upper Level
Features
- Attic, Bar, Bathroom - Walk-In Shower, Breakfast Area, Ceiling Fan(s), Exposed Beams, Family Room Off Kitchen, Floor Plan - Traditional, Eat-in Kitchen, Kitchen - Gourmet, Kitchen Island, Pantry, Upgraded Countertops, Dry Wall, Cathedral Ceiling(s), Vaulted Ceiling(s)
- Flooring: Carpet, Hardwood, Tile/Brick, Wood
- Doors: French Doors, Sliding Glass
- Windows: Window Treatments
- Basement: Full,Finished
- Number of fireplaces: 1
- Fireplace features: Gas/Propane, Insert, Wood Burning, Stone
Interior area
- Total structure area: 3,150
- Total interior livable area: 3,150 sqft
- Finished area above ground: 3,150
- Finished area below ground: 0
Property
Parking
- Total spaces: 4
- Parking features: Garage Faces Side, Garage Door Opener, Inside Entrance, Oversized, Private, Attached, Driveway
- Attached garage spaces: 2
- Uncovered spaces: 2
Accessibility
- Accessibility features: None
Features
- Levels: Three
- Stories: 3
- Patio & porch: Patio
- Exterior features: Awning(s), Extensive Hardscape, Lighting
- Has private pool: Yes
- Pool features: Heated, In Ground, Pool/Spa Combo, Private
- Has spa: Yes
- Spa features: Bath, Heated, Hot Tub
- Fencing: Back Yard
- Has view: Yes
- View description: Trees/Woods
Lot
- Size: 1.38 Acres
- Features: Front Yard, Landscaped, Level, No Thru Street, Poolside, Private, Rear Yard, Corner Lot/Unit
Details
- Additional structures: Above Grade, Below Grade
- Parcel number: 19000026050
- Zoning: R-10 SINGLE FAMILY
- Zoning description: Residential
- Special conditions: Standard
- Other equipment: None
Construction
Type & style
- Home type: SingleFamily
- Architectural style: Colonial
- Property subtype: Single Family Residence
Materials
- Brick
- Foundation: Other
- Roof: Shingle
Condition
- Excellent
- New construction: No
- Year built: 1987
Utilities & green energy
- Electric: 200+ Amp Service
- Sewer: Holding Tank, On Site Septic
- Water: Well
- Utilities for property: Cable Connected
Community & HOA
Community
- Subdivision: Okehocking Hills
HOA
- Has HOA: Yes
- Services included: Common Area Maintenance
- HOA fee: $150 annually
- HOA name: OKEHOCKING HILLS
Location
- Region: Newtown Square
- Municipality: EDGMONT TWP
Financial & listing details
- Price per square foot: $357/sqft
- Tax assessed value: $636,540
- Annual tax amount: $12,988
- Date on market: 10/23/2025
- Listing agreement: Exclusive Agency
- Listing terms: Cash,Conventional,VA Loan
- Inclusions: Washer, Dryer, Refrigerator, Pool Equipment ( As Is Condition With No Monetary Value)
- Exclusions: Personal Property
- Ownership: Fee Simple
Price history
| Date | Event | Price |
|---|---|---|
| 11/25/2025 | Sold | $1,125,000-6.3%$357/sqft |
Source:  Bright MLS #PADE2102546 Report a problem Bright MLS #PADE2102546 Report a problem | ||
| 10/28/2025 | Pending sale | $1,200,000$381/sqft |
Source: Bright MLS #PADE2102546 Report a problem | ||
| 10/26/2025 | Contingent | $1,200,000$381/sqft |
Source: Bright MLS #PADE2102546 Report a problem | ||
| 10/23/2025 | Listed for sale | $1,200,000+84.6%$381/sqft |
Source: Bright MLS #PADE2102546 Report a problem | ||
| 8/22/2014 | Sold | $650,000+103.1%$206/sqft |
Source: Public Record Report a problem | ||
| 5/7/1998 | Sold | $320,000$102/sqft |
Source: Public Record Report a problem | ||
Public tax history
| Year | Property taxes | Tax assessment |
|---|---|---|
| 2025 | $12,830 +6.6% | $636,540 |
| 2024 | $12,039 +3.7% | $636,540 |
| 2023 | $11,606 +2.9% | $636,540 |
| 2022 | $11,282 0% | $636,540 |
| 2021 | $11,285 +531.5% | $636,540 +94.5% |
| 2020 | $1,787 -83% | $327,240 |
| 2019 | $10,492 +1.4% | $327,240 |
| 2018 | $10,344 +464.5% | $327,240 |
| 2017 | $1,833 | $327,240 |
| 2016 | $1,833 | $327,240 |
| 2015 | $1,833 | $327,240 |
| 2014 | $1,833 +4.8% | $327,240 |
| 2013 | $1,748 +0.8% | $327,240 |
| 2012 | $1,734 +2.3% | $327,240 |
| 2011 | $1,695 | $327,240 |
| 2010 | $1,695 +9.7% | $327,240 |
| 2009 | $1,546 | $327,240 |
| 2008 | $1,546 +6.1% | $327,240 |
| 2007 | $1,456 | $327,240 |
| 2006 | $1,456 | $327,240 |
| 2005 | $1,456 | $327,240 |
| 2004 | $1,456 +8.5% | $327,240 |
| 2003 | $1,342 +7.9% | $327,240 |
| 2002 | $1,244 | $327,240 |
| 2000 | $1,244 | $327,240 |
Find assessor info on the county website
Neighborhood: 19073
Nearby homes
- $1,017,5004 bd3 ba3.1k sqft1090 Nicole Dr, Newtown Square, PA 19073Off Market
- $991,9004 bd4 ba3.7k sqft1105 Beverly Ln, Newtown Square, PA 19073Off Market
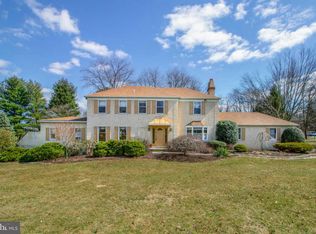
- $1,458,8004 bd5 ba4.7k sqft1100 Beverly Ln, Newtown Square, PA 19073Off Market
- $856,5004 bd2 ba2.2k sqft1095 Nicole Dr, Newtown Square, PA 19073Off Market
- $1,058,2005 bd4 ba4k sqft1295 Minguas Cir, Newtown Square, PA 19073Off Market
- $1,073,4004 bd3 ba3.3k sqft1285 Minguas Cir, Newtown Square, PA 19073Off Market
- $1,027,6004 bd2 ba2.7k sqft1090 Beverly Ln, Newtown Square, PA 19073Off Market
- $1,050,9004 bd4 ba3.1k sqft1070 Nicole Dr, Newtown Square, PA 19073Off Market
Nearby schools
GreatSchools rating
- 10/10Glenwood El SchoolGrades: K-5Distance: 4.2 mi
- 10/10Springton Lake Middle SchoolGrades: 6-8Distance: 4.5 mi
- 9/10Penncrest High SchoolGrades: 9-12Distance: 3.5 mi
Schools provided by the listing agent
- Elementary: Glenwood
- Middle: Springton Lake
- High: Penncrest
- District: Rose Tree Media
Source: Bright MLS. This data may not be complete. We recommend contacting the local school district to confirm school assignments for this home.
Get a cash offer in 3 minutes
Find out how much your home could sell for in as little as 3 minutes with a no-obligation cash offer.
Estimated market value
$1,157,400
Get a cash offer in 3 minutes
Find out how much your home could sell for in as little as 3 minutes with a no-obligation cash offer.
Estimated market value
$1,157,400
- Pennsylvania
- Delaware County
- Newtown Square
- 19073
- 1100 Nicole Dr
Nearby cities
Nearby zip codes
Other Newtown Square Topics
