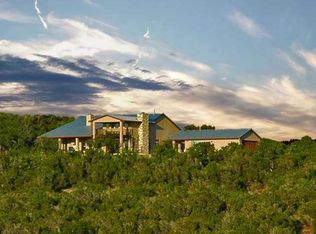
Welcome to your peaceful retreat nestled in the heart of the Texas Hill Country. This stunning single-level home at 1100 Norwood Road in Dripping Springs offers 2,734 square feet of living space set on an expansive 10+ acre lot, providing ample room for relaxation and recreation. Step inside to discover a harmonious blend of concrete and hardwood floors that flow seamlessly throughout the open floor plan. The spacious eat-in kitchen is a culinary enthusiast's dream, equipped with a cooktop, electric oven, dishwasher, microwave, and refrigerator. Ample pantry space ensures all your storage needs are met. The home features four generously sized bedrooms, each offering a tranquil escape, and three well-appointed bathrooms. The primary suite includes two walk-in closets, providing plenty of space for your wardrobe. A cozy fireplace in the living area creates a warm ambiance, perfect for unwinding on cooler evenings. For those who love outdoor living, this property is a true gem. Enjoy the private pool and covered entertaining area, ideal for hosting gatherings or simply soaking up the serene surroundings. The expansive property offers endless possibilities for gardening, leisure, or enjoying the beautiful Texas landscape. In addition to the main house, the property includes two modern container homes, offering versatility for a family compound or potential income-producing opportunities. A barn/workshop provides additional space for projects, storage, or hobbies. Embrace the serene lifestyle of the Texas Hill Country while enjoying the convenience and flexibility this property offers. Whether you're seeking a peaceful personal sanctuary or a dynamic investment, this property is a rare find. Schedule your private tour today and envision the possibilities!
Sold
Zillow last checked:
Listing updated:
Source: LERA MLS,MLS#: 1851120
Price history
| Date | Event | Price |
|---|---|---|
| 8/20/2026 | Listing removed | $1,195,000$437/sqft |
Source:  Unlock MLS #9922634 Report a problem Unlock MLS #9922634 Report a problem | ||
| 6/8/2026 | Price change | $1,195,000-4.4%$437/sqft |
Source: Unlock MLS #9922634 Report a problem | ||
| 4/10/2026 | Price change | $1,250,000-3.8%$457/sqft |
Source: Unlock MLS #9922634 Report a problem | ||
| 1/28/2026 | Listed for sale | $1,299,000+18.1%$475/sqft |
Source: Unlock MLS #9922634 Report a problem | ||
| 4/16/2025 | Sold | -- |
Source:  LERA MLS #1851120 Report a problem LERA MLS #1851120 Report a problem | ||
| 3/25/2025 | Contingent | $1,100,000$402/sqft |
Source: Unlock MLS #3273421 Report a problem | ||
| 3/19/2025 | Listed for sale | $1,100,000-29%$402/sqft |
Source: Unlock MLS #3273421 Report a problem | ||
| 12/28/2023 | Listing removed | -- |
Source:  Central Texas MLS #513374 Report a problem Central Texas MLS #513374 Report a problem | ||
| 9/14/2023 | Price change | $1,549,999-3.1%$567/sqft |
Source: Central Texas MLS #513374 Report a problem | ||
| 7/7/2023 | Listed for sale | $1,599,999+60.2%$585/sqft |
Source: Central Texas MLS #513374 Report a problem | ||
| 10/28/2021 | Sold | -- |
Source: Agent Provided Report a problem | ||
| 9/30/2021 | Contingent | $999,000$365/sqft |
Source: Unlock MLS #1317025 Report a problem | ||
| 8/31/2021 | Price change | $999,000+17.7%$365/sqft |
Source: Unlock MLS #1317025 Report a problem | ||
| 7/26/2021 | Price change | $849,000-22.8%$311/sqft |
Source: Unlock MLS #8095624 Report a problem | ||
| 7/25/2021 | Price change | $1,100,000-6.4%$402/sqft |
Source: Unlock MLS #1317025 Report a problem | ||
| 7/10/2021 | Listed for sale | $1,175,000+121.7%$430/sqft |
Source: Unlock MLS #1317025 Report a problem | ||
| 10/23/2015 | Sold | -- |
Source: Agent Provided Report a problem | ||
| 9/4/2015 | Price change | $529,999-3.6%$194/sqft |
Source: Keller Williams - Austin SW #1322599 Report a problem | ||
| 8/18/2015 | Price change | $549,999-4.8%$201/sqft |
Source: Keller Williams - Austin SW #1322599 Report a problem | ||
| 8/7/2015 | Price change | $578,000-3.3%$211/sqft |
Source: Keller Williams - Austin SW #1322599 Report a problem | ||
| 7/17/2015 | Listed for sale | $598,000+51%$219/sqft |
Source: Keller Williams - Austin SW #1322599 Report a problem | ||
| 11/29/2012 | Listing removed | $396,000$145/sqft |
Source: Owner Report a problem | ||
| 11/11/2012 | Price change | $396,000-5.7%$145/sqft |
Source: Owner Report a problem | ||
| 10/18/2012 | Price change | $420,000-9.7%$154/sqft |
Source: Owner Report a problem | ||
| 9/4/2012 | Price change | $465,000+22.7%$170/sqft |
Source: Owner Report a problem | ||
| 12/17/2010 | Listed for sale | $379,000$139/sqft |
Source: Prudential Texas Realty #7635164 Report a problem | ||
| 4/15/2010 | Sold | -- |
Source: Public Record Report a problem | ||
Nearby homes
- $1,622,9005 bd4 ba3.7k sqft225 Hillview Trl, Dripping Springs, TX 78620Off Market
- $499,00013.17 acres1000 Norwood Rd, Dripping Springs, TX 78620Lot/Land

- $312,0006 acres300 Hillview Trl, Dripping springs, TX 78620Off Market
- $2,260,800-- bd-- ba2.5k sqft100 Hillview Trl, Dripping Springs, TX 78620Off Market
