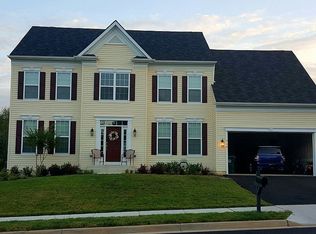
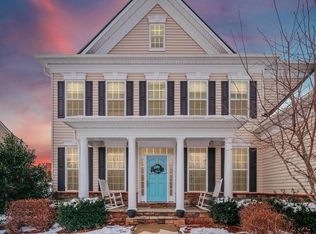
Coming Soon! Beautifully maintained 3-bedroom, 3 full bath rambler offering spacious and versatile living in a desirable Culpeper location. This home features approximately 1,780 square feet above grade with an additional fully finished walkout lower level. The main level offers a functional layout with hardwood floors, a separate living area, and a full kitchen equipped with new appliances. The primary suite includes a soaking tub, separate shower, and double vanity sinks. A convenient mudroom/laundry area with front-loading units adds to the home’s practicality. The finished lower level provides exceptional flexibility, featuring a second full kitchen, full bathroom, bedroom with closet, and multiple bonus rooms—ideal for a home office, storage, or extended living space. Additionally, it includes a rear deck and welcoming front porch. Situated on a corner lot with open space behind, this property offers both privacy and convenience, just minutes from local schools, shopping, and dining. Professional photos and showings coming soon—stay tuned!
Coming soon 09/14
Street View
$519,900
1100 Oakmont Ct, Culpeper, VA 22701
4beds
3,460sqft
Single Family Residence
Built in 2015
0.26 Acres Lot
$-- Zestimate®
$150/sqft
$61/mo HOA
What's special
- 3 days
- 58
- 1
Zillow last checked:
Listing updated:
Listed by:
Krystle Smith 540-229-3158,
CENTURY 21 New Millennium (540) 825-1613
Source: Bright MLS,MLS#: VACU2014896
Facts & features
Interior
Bedrooms & bathrooms
- Bedrooms: 4
- Bathrooms: 3
- Full bathrooms: 3
- Main level bathrooms: 2
- Main level bedrooms: 3
Basement
- Area: 1680
Heating
- Forced Air, Natural Gas
Cooling
- Ceiling Fan(s), Central Air, Programmable Thermostat, Electric
Appliances
- Included: Microwave, Dishwasher, Dryer, Self Cleaning Oven, Oven, Oven/Range - Gas, Refrigerator, Stainless Steel Appliance(s), Washer, Electric Water Heater
- Laundry: Has Laundry, Main Level
Features
- 2nd Kitchen, Attic, Soaking Tub, Ceiling Fan(s), Combination Kitchen/Dining
- Flooring: Carpet, Hardwood
- Basement: Other,Walk-Out Access,Space For Rooms,Rear Entrance
- Has fireplace: No
Interior area
- Total structure area: 3,460
- Total interior livable area: 3,460 sqft
- Finished area above ground: 1,780
- Finished area below ground: 1,680
Property
Parking
- Total spaces: 4
- Parking features: Garage Faces Front, Asphalt, Attached, Driveway, On Street
- Attached garage spaces: 2
- Uncovered spaces: 2
Accessibility
- Accessibility features: Accessible Entrance
Features
- Levels: One
- Stories: 1
- Patio & porch: Deck, Porch
- Exterior features: Underground Lawn Sprinkler
- Pool features: None
- Has view: Yes
- View description: Street
Lot
- Size: 0.26 Acres
- Features: Corner Lot, Rear Yard, SideYard(s), Corner Lot/Unit
Details
- Additional structures: Above Grade, Below Grade
- Parcel number: 40V 5 42
- Zoning: R1
- Special conditions: Standard
Construction
Type & style
- Home type: SingleFamily
- Architectural style: Ranch/Rambler
- Property subtype: Single Family Residence
Materials
- Aluminum Siding, Vinyl Siding
- Foundation: Concrete Perimeter
- Roof: Shingle,Composition
Condition
- Excellent
- New construction: No
- Year built: 2015
Utilities & green energy
- Sewer: Public Sewer
- Water: Public
- Utilities for property: Electricity Available, Natural Gas Available, Water Available, Sewer Available
Community & HOA
Community
- Security: Smoke Detector(s), Security System, Exterior Cameras
- Subdivision: Cardinal View
HOA
- Has HOA: Yes
- Services included: Common Area Maintenance
- HOA fee: $61 monthly
- HOA name: CARDINAL VIEW
Location
- Region: Culpeper
Financial & listing details
- Price per square foot: $150/sqft
- Tax assessed value: $492,500
- Annual tax amount: $2,418
- Date on market: 9/14/2026
- Listing agreement: Exclusive Right To Sell
- Listing terms: Cash,Conventional,FHA,VA Loan
- Ownership: Fee Simple
Estimated market value
Not available
Estimated sales range
Not available
Not available
Price history
| Date | Event | Price |
|---|---|---|
| 6/1/2015 | Sold | $283,250$82/sqft |
Source: Public Record Report a problem | ||
Public tax history
| Year | Property taxes | Tax assessment |
|---|---|---|
| 2024 | $2,130 +2.2% | $453,100 |
| 2023 | $2,084 +1.9% | $453,100 +21.8% |
| 2022 | $2,045 | $371,900 |
| 2021 | $2,045 | $371,900 +12.1% |
| 2020 | -- | $331,700 |
| 2019 | -- | $331,700 +10.3% |
| 2018 | -- | $300,800 |
| 2017 | $1,763 | $300,800 +24% |
| 2016 | $1,763 | $242,600 +477.6% |
| 2015 | $1,763 | $42,000 |
| 2014 | -- | $42,000 |
Find assessor info on the county website
Monthly payment
Est. payment
Payment breakdown
Explore the cost of this home by adjusting the details. Changes won't be saved.Climate risks
Neighborhood: 22701
Nearby schools
Schools provided by the listing agent
- District: Culpeper County Public Schools
Source: Bright MLS. This data may not be complete. We recommend contacting the local school district to confirm school assignments for this home.