Incredible four bedroom home on picturesque treed lot in Glen Forest, one of Keller's most sought-after neighborhoods. Exquisite hand scraped hardwood flooring on most of the first level. The gourmet kitchen is perfect for entertainment with its granite countertops, fabulous cabinet storage space, and large island. The second bedroom downstairs is perfect for out of town guests. Study with French doors overlooks the fantastic backyard and makes the perfect home office. Two bedrooms and huge game room up. Three HVAC units, all of which were replaced in 2024. Four car garage for the family with several drivers or the auto enthusiast. The roof was replaced in December 2025. Lovely plantation shutters throughout. Relax year round in the parklike setting of the backyard with its towering native oak trees. This is a rare opportunity to obtain a property in one of Keller's most discreet and sought-after neighborhoods. Glen Forest only has one entrance to access in and out from, making it a very unique and quiet neighborhood.
Sold
Price Unknown
1100 Oakmont Ct, Keller, TX 76248
4beds
3,768sqft
Single Family Residence
Built in 1994
0.44 Acres Lot
$678,300 Zestimate®
$--/sqft
$5,220 Estimated rent
Home value
$678,300
$597,000 - $780,000
$5,220/mo
Zestimate® history
Owner options
List your home for rent
$5,220/mo
Rent Zestimate®
Find your next renter with Zillow Rental Manager. Plus, with online applications, you can quickly screen prospective tenants – for free.
$5,220/mo
Rent Zestimate®
Refinance and save
$225/mo
Est. payment
Refinancing to a lower rate could help reduce your monthly payments and save thousands over the life of the loan.
$225/mo
Est. payment
Explore your selling options
Work with a Zillow partner agent
Leverage their expertise and Zillow's premium Showcase listings to get your home seen by more buyers.
Get startedList with your own agent
Get your home in front of millions of buyers by listing it on Zillow.
Learn how to do itSell it yourself
Take full control of how buyers see your home on Zillow by listing For Sale by Owner (FSBO).
List your homeWhat's special
Towering native oak treesFantastic backyardPerfect home officeGranite countertopsFour car garageFour bedroom homeHuge game room
Zillow last checked:
Listing updated:
Listed by:
Tom Schneider 0401985 817-925-9899,
Keller Williams Realty 817-329-8850
Bought with:
Marybeth Mcintyre, 0483670
Coldwell Banker Realty
Source: NTREIS,MLS#: 21182365
Facts & features
Interior
Bedrooms & bathrooms
- Bedrooms: 4
- Bathrooms: 4
- Full bathrooms: 3
- 1/2 bathrooms: 1
Primary bedroom
- Features: Double Vanity, Separate Shower, Walk-In Closet(s)
- Level: First
- Dimensions: 17 x 13
Bedroom
- Level: First
- Dimensions: 12 x 12
Bedroom
- Level: Second
- Dimensions: 13 x 12
Bedroom
- Level: Second
- Dimensions: 12 x 12
Breakfast room nook
- Level: First
- Dimensions: 12 x 11
Dining room
- Level: First
- Dimensions: 13 x 13
Family room
- Level: First
- Dimensions: 21 x 18
Game room
- Level: Second
- Dimensions: 22 x 13
Kitchen
- Features: Breakfast Bar, Built-in Features, Granite Counters, Kitchen Island, Walk-In Pantry
- Level: First
- Dimensions: 17 x 13
Living room
- Level: First
- Dimensions: 14 x 14
Office
- Level: First
- Dimensions: 12 x 10
Utility room
- Features: Utility Room, Utility Sink
- Level: First
- Dimensions: 7 x 7
Heating
- Central, Fireplace(s), Natural Gas, Zoned
Cooling
- Central Air, Ceiling Fan(s), Electric, Multi Units
Appliances
- Included: Convection Oven, Dishwasher, Disposal, Gas Oven, Gas Range, Gas Water Heater, Microwave, Trash Compactor, Vented Exhaust Fan
- Laundry: Electric Dryer Hookup, Laundry in Utility Room
Features
- Built-in Features, Chandelier, Decorative/Designer Lighting Fixtures, Double Vanity, Granite Counters, High Speed Internet, Kitchen Island, Open Floorplan, Pantry, Paneling/Wainscoting, Cable TV, Vaulted Ceiling(s), Walk-In Closet(s)
- Flooring: Hardwood, Terrazzo
- Windows: Bay Window(s), Window Coverings
- Has basement: No
- Number of fireplaces: 1
- Fireplace features: Den, Gas Log, Gas Starter
Interior area
- Total interior livable area: 3,768 sqft
Property
Parking
- Total spaces: 4
- Parking features: Driveway, Garage, Garage Door Opener
- Attached garage spaces: 4
Features
- Levels: Two
- Stories: 2
- Patio & porch: Front Porch, Patio, Covered
- Exterior features: Private Yard, Rain Gutters
- Pool features: None
- Fencing: Fenced,Full,High Fence,Wood
Lot
- Size: 0.44 Acres
- Features: Back Yard, Corner Lot, Cul-De-Sac, Lawn, Landscaped, Many Trees, Subdivision, Sprinkler System
Details
- Additional structures: Shed(s)
- Parcel number: 06737722
- Other equipment: Intercom
Construction
Type & style
- Home type: SingleFamily
- Architectural style: Traditional,Detached
- Property subtype: Single Family Residence
Materials
- Brick
- Foundation: Slab
- Roof: Composition
Condition
- Year built: 1994
Utilities & green energy
- Sewer: Public Sewer
- Water: Public
- Utilities for property: Natural Gas Available, Sewer Available, Separate Meters, Water Available, Cable Available
Community & HOA
Community
- Features: Curbs, Sidewalks
- Security: Smoke Detector(s)
- Subdivision: Glen Forest Add
HOA
- Has HOA: Yes
- Services included: Association Management
- HOA fee: $225 annually
- HOA name: Glen Forest Hoa
- HOA phone: 817-372-0339
Location
- Region: Keller
Financial & listing details
- Tax assessed value: $679,000
- Annual tax amount: $13,493
- Date on market: 4/16/2026
- Cumulative days on market: 45 days
- Exclusions: TV's, landscaping and flower pots, and all yard art. Backyard play fort and trampoline are negotiable.
Price history
| Date | Event | Price |
|---|---|---|
| 6/29/2026 | Sold | -- |
Source: NTREIS #21182365 Report a problem | ||
| 6/7/2026 | Pending sale | $865,000$230/sqft |
Source: NTREIS #21182365 Report a problem | ||
| 5/30/2026 | Contingent | $865,000$230/sqft |
Source: NTREIS #21182365 Report a problem | ||
| 5/11/2026 | Price change | $865,000-1.1%$230/sqft |
Source: NTREIS #21182365 Report a problem | ||
| 4/26/2026 | Listed for sale | $875,000$232/sqft |
Source: NTREIS #21182365 Report a problem | ||
| 4/18/2026 | Contingent | $875,000$232/sqft |
Source: NTREIS #21182365 Report a problem | ||
| 4/16/2026 | Listed for sale | $875,000+59.1%$232/sqft |
Source: NTREIS #21182365 Report a problem | ||
| 9/13/2018 | Sold | -- |
Source: Agent Provided Report a problem | ||
| 8/14/2018 | Pending sale | $550,000$146/sqft |
Source: Keller Williams Realty #13881233 Report a problem | ||
| 7/4/2018 | Listed for sale | $550,000+31.3%$146/sqft |
Source: Keller Williams Realty #13881233 Report a problem | ||
| 4/10/2013 | Listing removed | $419,000$111/sqft |
Source: Keller Williams Realty #11905116 Report a problem | ||
| 2/21/2013 | Listed for sale | $419,000$111/sqft |
Source: DRO Management II, LLC #11905116 Report a problem | ||
Public tax history
| Year | Property taxes | Tax assessment |
|---|---|---|
| 2025 | $10,071 -12% | $679,000 -6.5% |
| 2024 | $11,440 +4.3% | $726,000 -4.8% |
| 2023 | $10,971 -12.3% | $762,581 +19.6% |
| 2022 | $12,506 +3.4% | $637,493 +15% |
| 2021 | $12,097 -0.8% | $554,167 +2.6% |
| 2020 | $12,196 -1.1% | $540,020 |
| 2019 | $12,332 -3.4% | $540,020 +2% |
| 2018 | $12,771 +7% | $529,199 -5.4% |
| 2017 | $11,932 +8.7% | $559,695 +16.7% |
| 2016 | $10,980 +3.9% | $479,440 +18.8% |
| 2015 | $10,566 | $403,500 |
| 2014 | $10,566 | $403,500 +7% |
| 2013 | -- | $377,100 +0.9% |
| 2012 | -- | $373,900 +6.7% |
| 2011 | -- | $350,400 -0.2% |
| 2010 | -- | $351,000 -4.7% |
| 2009 | -- | $368,400 |
| 2008 | -- | $368,400 |
| 2007 | -- | $368,400 +7.2% |
| 2006 | -- | $343,500 |
| 2005 | -- | $343,500 |
| 2004 | -- | $343,500 |
| 2003 | -- | $343,500 +0.3% |
| 2002 | -- | $342,600 +10% |
| 2001 | -- | $311,500 +4% |
| 2000 | -- | $299,500 |
Find assessor info on the county website
Neighborhood: Glen Forest
Nearby homes
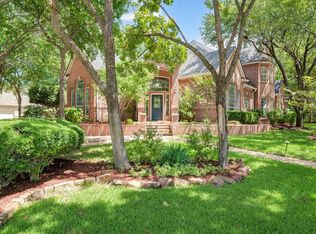
- $--4 bd4 ba3.7k sqft1101 Driftwood Ct, Keller, TX 76248Sold
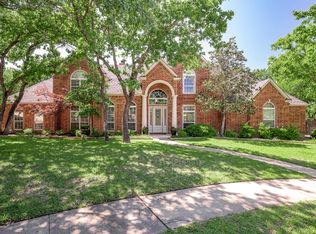
- $--4 bd4 ba4.3k sqft1104 Oakmont Ct, Keller, TX 76248Sold
- $--4 bd4 ba3.7k sqft1009 Silverwood Ct, Keller, TX 76248Sold

- $889,1005 bd4 ba3.3k sqft1101 Oakmont Ct, Keller, TX 76248Off Market
- $819,3004 bd3 ba4k sqft1105 Oakmont Ct, Keller, TX 76248Off Market
- $867,2004 bd4 ba3.5k sqft1028 Hardwick Trl, Keller, TX 76248Off Market
- $946,5005 bd5 ba4.1k sqft1008 Silverwood Ct, Keller, TX 76248Off Market
- $891,7004 bd4 ba3.5k sqft1104 Driftwood Ct, Keller, TX 76248Off Market
Nearby schools
GreatSchools rating
- 8/10Shady Grove Elementary SchoolGrades: PK-4Distance: 0.4 mi
- 9/10Indian Springs Middle SchoolGrades: 5-8Distance: 2.5 mi
- 8/10Keller High SchoolGrades: 9-12Distance: 2.2 mi
Schools provided by the listing agent
- Elementary: Shadygrove
- Middle: Indian Springs
- High: Keller
- District: Keller ISD
Source: NTREIS. This data may not be complete. We recommend contacting the local school district to confirm school assignments for this home.
Get a cash offer in 3 minutes
Find out how much your home could sell for in as little as 3 minutes with a no-obligation cash offer.
Estimated market value
$678,300
Get a cash offer in 3 minutes
Find out how much your home could sell for in as little as 3 minutes with a no-obligation cash offer.
Estimated market value
$678,300
- Texas
- Tarrant County
- Keller
- 76248
- Glen Forest
- 1100 Oakmont Ct
Nearby cities
Nearby neighborhoods
Nearby zip codes
Other Keller Topics
