Wake up in the heart of it all—this home sits directly across from the Gateway Clubhouse, where community, connection, and daily life unfold. From morning classes and coffee dates to seasonal farmers markets and movie nights, everything that makes Rossmoor special is right outside your door. This true level-in home welcomes you with a gated, private front patio—perfect for morning coffee, evening unwinding, or a small garden retreat. Inside, enjoy a thoughtfully designed kitchen with granite countertops, breakfast bar, and stainless-steel appliances. The primary suite includes a convenient half-bath en-suite, while the guest bath offers a walk-in shower and stackable washer and dryer. A guest bedroom on the opposite side of the home provides privacy and flexibility for visitors, hobbies, or a home office. Recessed lighting, plantation shutters, crown molding, and subtle upgrades throughout create a warm, polished feel—every detail designed to make daily living easy and enjoyable. A nearby carport with extra storage offers the added ease of a convenient rear entry, making coming and going simple and seamless. If you’ve been waiting for a home that offers not just comfort, but a lifestyle—one where you can truly live where you love—this is it!
Sold for $675,000
$675,000
1100 Oakmont Dr APT 3, Walnut Creek, CA 94595
2beds
1,330sqft
Condominium
Built in 1964
-- sqft lot
$663,900 Zestimate®
$508/sqft
$3,390 Estimated rent
Home value
$663,900
$598,000 - $737,000
$3,390/mo
Zestimate® history
Owner options
List your home for rent
$3,390/mo
Rent Zestimate®
Find your next renter with Zillow Rental Manager. Plus, with online applications, you can quickly screen prospective tenants – for free.
$3,390/mo
Rent Zestimate®
Refinance and save
$5,623/mo
Est. payment
Refinancing to a lower rate could help reduce your monthly payments and save thousands over the life of the loan.
$5,623/mo
Est. payment
Explore your selling options
Work with a Zillow partner agent
Leverage their expertise and Zillow's premium Showcase listings to get your home seen by more buyers.
Get startedList with your own agent
Get your home in front of millions of buyers by listing it on Zillow.
Learn how to do itSell it yourself
Take full control of how buyers see your home on Zillow by listing For Sale by Owner (FSBO).
List your homeWhat's special
Gated private front patioBreakfast barCrown moldingThoughtfully designed kitchenStainless-steel appliancesRecessed lightingGranite countertops
Zillow last checked:
Listing updated:
Listed by:
Kailani Kimoto DRE #02172415 925-595-7924,
Rossmoor Realty / J.h. Russell
Bought with:
Libbie Norton, DRE #02078185
Rossmoor Realty / J.h. Russell
Source: CCAR,MLS#: 41122243
Facts & features
Interior
Bedrooms & bathrooms
- Bedrooms: 2
- Bathrooms: 2
- Full bathrooms: 1
- Partial bathrooms: 1
Rooms
- Room types: 2 Bedrooms, 1.5 Baths, Main Entry, Dining Room
Bathroom
- Features: Solid Surface, Stall Shower, Tile, Other
Kitchen
- Features: Breakfast Bar, Counter - Solid Surface, Dishwasher, Refrigerator, Skylight(s), Updated Kitchen, Other
Heating
- Forced Air
Cooling
- Central Air
Appliances
- Included: Dishwasher, Refrigerator, Dryer, Washer
- Laundry: In Unit
Features
- Breakfast Bar, Counter - Solid Surface, Updated Kitchen
- Flooring: Tile, Vinyl
- Windows: Skylight(s)
- Has fireplace: No
- Fireplace features: None
Interior area
- Total structure area: 1,330
- Total interior livable area: 1,330 sqft
Property
Parking
- Parking features: Carport, Space Per Unit - 1, Guest
- Has carport: Yes
Features
- Levels: One
- Stories: 1
- Entry location: No Steps to Entry
- Pool features: Other, Community
- Fencing: Fenced
Lot
- Features: Other
Details
- Parcel number: 9000010034
- Special conditions: Standard
Construction
Type & style
- Home type: Condo
- Architectural style: Contemporary
- Property subtype: Condominium
Materials
- Other
- Roof: Unknown
Condition
- Existing
- New construction: No
- Year built: 1964
Details
- Builder model: San Franciscan
Utilities & green energy
- Electric: Solar Unknown
Green energy
- Energy efficient items: Other
Community & HOA
Community
- Subdivision: Rossmoor
HOA
- Has HOA: Yes
- Amenities included: Clubhouse, Golf Course, Greenbelt, Fitness Center, Pool, Gated, Tennis Court(s), Other, Activities Available, Guest Parking
- Services included: Cable TV, Common Area Maint, Maintenance Structure, Security, Trash, Water/Sewer, Other
- HOA fee: $1,383 monthly
- HOA name: 1ST WALNUT CREEK MUT
- HOA phone: 925-988-7700
Location
- Region: Walnut Creek
Financial & listing details
- Price per square foot: $508/sqft
- Tax assessed value: $412,656
- Date on market: 1/28/2026
Price history
| Date | Event | Price |
|---|---|---|
| 3/24/2026 | Sold | $675,000$508/sqft |
Source:  CCAR #41122243 Report a problem CCAR #41122243 Report a problem | ||
| 3/3/2026 | Pending sale | $675,000$508/sqft |
Source: CCAR #41122243 Report a problem | ||
| 2/1/2026 | Listed for sale | $675,000$508/sqft |
Source: CCAR #41122243 Report a problem | ||
| 1/30/2026 | Pending sale | $675,000$508/sqft |
Source: CCAR #41122243 Report a problem | ||
| 1/28/2026 | Listed for sale | $675,000+3.8%$508/sqft |
Source: CCAR #41122243 Report a problem | ||
| 4/7/2022 | Sold | $650,000+8.5%$489/sqft |
Source: CCAR #40985110 Report a problem | ||
| 3/21/2022 | Pending sale | $599,000$450/sqft |
Source:  bridgeMLS/CCAR/Bay East AOR #40985110 Report a problem bridgeMLS/CCAR/Bay East AOR #40985110 Report a problem | ||
| 3/17/2022 | Listed for sale | $599,000+40%$450/sqft |
Source: bridgeMLS/CCAR/Bay East AOR #40985110 Report a problem | ||
| 10/1/2014 | Sold | $428,000$322/sqft |
Source: CCAR #40661084 Report a problem | ||
Public tax history
| Year | Property taxes | Tax assessment |
|---|---|---|
| 2025 | -- | $412,656 +2% |
| 2024 | -- | $404,566 +2% |
| 2023 | -- | $396,634 -16% |
| 2022 | -- | $472,372 +2% |
| 2021 | -- | $463,111 +1% |
| 2020 | -- | $458,363 +2% |
| 2019 | -- | $449,376 +2% |
| 2018 | -- | $440,565 +2% |
| 2017 | -- | $431,928 +2% |
| 2016 | -- | $423,460 +1.5% |
| 2015 | -- | $417,100 +20.2% |
| 2014 | -- | $347,000 +23.9% |
| 2013 | -- | $280,000 +7.7% |
| 2012 | -- | $260,000 +7.4% |
| 2011 | -- | $242,000 -17.4% |
| 2010 | -- | $293,000 -3.9% |
| 2009 | -- | $305,000 -7.6% |
| 2008 | -- | $330,000 -25.2% |
| 2007 | -- | $441,252 +31.3% |
| 2006 | -- | $336,068 +2% |
| 2005 | -- | $329,479 +2% |
| 2004 | -- | $323,020 +1.9% |
| 2003 | -- | $317,100 +141.9% |
| 2002 | -- | $131,070 +2% |
| 2001 | -- | $128,500 |
Find assessor info on the county website
Neighborhood: 94595
Nearby homes
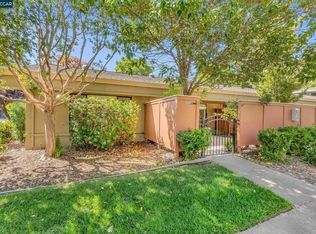
- $650,0002 bd2 ba1.3k sqft1100 Oakmont Dr APT 1, Walnut Creek, CA 94595Sold
- $615,6002 bd2 ba1.3k sqft1100 Oakmont Dr APT 2, Walnut Creek, CA 94595Off Market
- $574,8002 bd1 ba1.3k sqft1100 Oakmont Dr APT 4, Walnut Creek, CA 94595Off Market
- $605,0002 bd1 ba1.3k sqft1108 Oakmont Dr APT 4, Walnut Creek, CA 94595Sold

- $510,2002 bd1 ba1.2k sqft1108 Oakmont Dr APT 1, Walnut Creek, CA 94595Off Market
- $591,1002 bd1 ba1.3k sqft1108 Oakmont Dr APT 2, Walnut Creek, CA 94595Off Market
- $480,4002 bd1 ba1k sqft1108 Oakmont Dr APT 3, Walnut Creek, CA 94595Off Market
- $309,0002 bd1 ba1k sqft1116 Oakmont Dr APT 1, Walnut Creek, CA 94595Sold
Nearby schools
GreatSchools rating
- 8/10Parkmead Elementary SchoolGrades: K-5Distance: 1.3 mi
- 9/10Walnut Creek Intermediate SchoolGrades: 6-8Distance: 2.9 mi
- 10/10Las Lomas High SchoolGrades: 9-12Distance: 1.8 mi
Schools provided by the listing agent
- District: Walnut Creek (925) 944-6850
Source: CCAR. This data may not be complete. We recommend contacting the local school district to confirm school assignments for this home.
Get a cash offer in 3 minutes
Find out how much your home could sell for in as little as 3 minutes with a no-obligation cash offer.
Estimated market value
$663,900
Get a cash offer in 3 minutes
Find out how much your home could sell for in as little as 3 minutes with a no-obligation cash offer.
Estimated market value
$663,900
- California
- Contra Costa County
- Walnut Creek
- 94595
- 1100 Oakmont Dr Apartment 3
Nearby cities
Nearby neighborhoods
Nearby zip codes
Other Walnut Creek Topics
