Welcome to 1100 Oakwood Dr, a beautifully updated 4-bedroom, 2.1-bath Tudor-style gem located on a premium lot backing to the Willow Crest Golf Course, nestled within the highly sought-after Oakwood Subdivision. Renovated in 2021, the home boasts rich hardwood flooring throughout both levels and a spacious, sun-filled layout. Enjoy formal living and dining rooms, plus a chef-inspired kitchen featuring granite countertops, extended-height white cabinetry, dual pantries, and a full suite of stainless steel appliances-perfect for both daily living and entertaining. The showstopper vaulted family room offers 16-foot ceilings, triple skylights, and a cozy gas fireplace, flowing seamlessly into a large screened-in sunroom with panoramic views of the backyard. Whether you're hosting or relaxing, you'll love catching those gorgeous sunset views from the comfort of the porch. Upstairs, the primary suite features a walk-in closet, while the oversized second bedroom includes two closets and hidden attic storage behind each. The third and fourth bedrooms are generously sized, and there's also a dedicated library/office space, ideal for working from home or creating a quiet retreat. Additional upgrades include a radon mitigation system, backup sump pump, and a spacious unfinished basement waiting for your custom touch. Located just a short walk via secure paths to Ty Warner Park, and minutes from three Metra stations, FMC Natatorium, downtown Westmont, and major highways. You're in the district for top-ranked schools, including Westmont High School, a National Blue Ribbon School with a top 1% AP program.
Closed
$682,000
1100 Oakwood Dr, Westmont, IL 60559
4beds
3,016sqft
Single Family Residence
Built in 1986
9,583 Square Feet Lot
$816,700 Zestimate®
$226/sqft
$4,068 Estimated rent
Home value
$816,700
$751,000 - $890,000
$4,068/mo
Zestimate® history
Owner options
List your home for rent
$4,068/mo
Rent Zestimate®
Find your next renter with Zillow Rental Manager. Plus, with online applications, you can quickly screen prospective tenants – for free.
$4,068/mo
Rent Zestimate®
Refinance and save
$4,933/mo
Est. payment
Refinancing to a lower rate could help reduce your monthly payments and save thousands over the life of the loan.
$4,933/mo
Est. payment
Explore your selling options
Work with a Zillow partner agent
Leverage their expertise and Zillow's premium Showcase listings to get your home seen by more buyers.
Get startedList with your own agent
Get your home in front of millions of buyers by listing it on Zillow.
Learn how to do itSell it yourself
Take full control of how buyers see your home on Zillow by listing For Sale by Owner (FSBO).
List your homeWhat's special
Cozy gas fireplaceGorgeous sunset viewsExtended-height white cabinetryLarge screened-in sunroomSpacious unfinished basementRich hardwood flooringTriple skylights
Zillow last checked:
Listing updated:
Listed by:
Hisham Bedeir, ABR,PSA,RSPS,SRS 630-935-6527,
Compass
Bought with:
Hisham Bedeir, ABR,PSA,RSPS,SRS
Compass
Source: MRED as distributed by MLS GRID,MLS#: 12396857
Facts & features
Interior
Bedrooms & bathrooms
- Bedrooms: 4
- Bathrooms: 3
- Full bathrooms: 2
- 1/2 bathrooms: 1
Rooms
- Room types: Walk In Closet, Screened Porch
Primary bedroom
- Features: Flooring (Hardwood), Bathroom (Full)
- Level: Second
- Area: 460 Square Feet
- Dimensions: 23X20
Bedroom 2
- Features: Flooring (Hardwood), Window Treatments (Curtains/Drapes)
- Level: Second
- Area: 221 Square Feet
- Dimensions: 13X17
Bedroom 3
- Features: Flooring (Hardwood), Window Treatments (Curtains/Drapes)
- Level: Second
- Area: 156 Square Feet
- Dimensions: 13X12
Bedroom 4
- Features: Flooring (Hardwood), Window Treatments (Blinds)
- Level: Second
- Area: 180 Square Feet
- Dimensions: 15X12
Dining room
- Features: Flooring (Hardwood), Window Treatments (Curtains/Drapes)
- Level: Main
- Area: 143 Square Feet
- Dimensions: 11X13
Family room
- Features: Flooring (Hardwood), Window Treatments (Curtains/Drapes)
- Level: Main
- Area: 182 Square Feet
- Dimensions: 14X13
Kitchen
- Features: Kitchen (Eating Area-Breakfast Bar, Eating Area-Table Space, Pantry-Closet), Flooring (Hardwood)
- Level: Main
- Area: 198 Square Feet
- Dimensions: 18X11
Laundry
- Features: Flooring (Ceramic Tile)
- Level: Main
- Area: 60 Square Feet
- Dimensions: 10X6
Living room
- Features: Flooring (Hardwood), Window Treatments (Curtains/Drapes)
- Level: Main
- Area: 225 Square Feet
- Dimensions: 15X15
Screened porch
- Features: Flooring (Other)
- Level: Main
- Area: 392 Square Feet
- Dimensions: 28X14
Walk in closet
- Features: Flooring (Hardwood)
- Level: Second
- Area: 48 Square Feet
- Dimensions: 12X4
Heating
- Natural Gas, Forced Air
Cooling
- Central Air
Appliances
- Included: Double Oven, Microwave, Dishwasher, Refrigerator, Washer, Dryer, Cooktop
- Laundry: Main Level, In Unit
Features
- Built-in Features, Walk-In Closet(s), Bookcases
- Flooring: Hardwood
- Windows: Skylight(s)
- Basement: Unfinished,Crawl Space,Partial
- Attic: Unfinished
- Number of fireplaces: 1
- Fireplace features: Gas Starter, Family Room
Interior area
- Total structure area: 3,870
- Total interior livable area: 3,016 sqft
Property
Parking
- Total spaces: 2
- Parking features: Concrete, Garage Door Opener, Yes, Garage Owned, Attached, Garage
- Attached garage spaces: 2
- Has uncovered spaces: Yes
Accessibility
- Accessibility features: No Disability Access
Features
- Stories: 2
- Patio & porch: Patio
- Fencing: Partial
- Has view: Yes
Lot
- Size: 9,583 Square Feet
- Dimensions: 69X149X69X134
- Features: On Golf Course, Landscaped, Mature Trees, Views
Details
- Parcel number: 0634402014
- Special conditions: None
- Other equipment: TV-Cable, Ceiling Fan(s), Sump Pump
Construction
Type & style
- Home type: SingleFamily
- Architectural style: Tudor
- Property subtype: Single Family Residence
Materials
- Brick, Stucco
- Foundation: Concrete Perimeter
- Roof: Asphalt
Condition
- New construction: No
- Year built: 1986
- Major remodel year: 2022
Utilities & green energy
- Electric: Circuit Breakers, 200+ Amp Service
- Sewer: Public Sewer
- Water: Public
Community & HOA
Community
- Features: Park, Pool, Tennis Court(s), Lake, Curbs, Sidewalks, Street Lights, Street Paved
- Subdivision: Oakwood
HOA
- Has HOA: Yes
- Services included: Lake Rights, Other
- HOA fee: $132 annually
Location
- Region: Westmont
Financial & listing details
- Price per square foot: $226/sqft
- Tax assessed value: $166,417
- Annual tax amount: $10,116
- Date on market: 7/31/2025
- Listing terms: Conventional
- Ownership: Fee Simple
Price history
| Date | Event | Price |
|---|---|---|
| 9/30/2025 | Sold | $682,000-2%$226/sqft |
Source:  MRED as distributed by MLS GRID #12396857 Report a problem MRED as distributed by MLS GRID #12396857 Report a problem | ||
| 9/2/2025 | Contingent | $695,740$231/sqft |
Source: MRED as distributed by MLS GRID #12396857 Report a problem | ||
| 8/20/2025 | Price change | $695,740-0.6%$231/sqft |
Source: MRED as distributed by MLS GRID #12396857 Report a problem | ||
| 7/31/2025 | Listed for sale | $700,000+47.4%$232/sqft |
Source: MRED as distributed by MLS GRID #12396857 Report a problem | ||
| 5/28/2021 | Sold | $475,000-20.7%$157/sqft |
Source: MRED as distributed by MLS GRID #11072832 Report a problem | ||
| 6/3/2015 | Listing removed | $599,000$199/sqft |
Source: Coldwell Banker Residential Brokerage - Lombard #08861547 Report a problem | ||
| 3/15/2015 | Listed for sale | $599,000$199/sqft |
Source: Coldwell Banker Residential Brokerage - Lombard #08861547 Report a problem | ||
Public tax history
| Year | Property taxes | Tax assessment |
|---|---|---|
| 2024 | $10,117 | $166,417 +8.1% |
| 2023 | -- | $153,890 +4% |
| 2022 | $9,305 +8% | $147,930 +2.6% |
| 2021 | $8,619 +2.5% | $144,250 +2.2% |
| 2020 | $8,412 +4.7% | $141,090 +5.2% |
| 2019 | $8,031 -9.9% | $134,140 -6.9% |
| 2018 | $8,911 +4% | $144,140 +4.9% |
| 2017 | $8,569 +3.3% | $137,350 +6.2% |
| 2016 | $8,296 +3% | $129,390 +7.3% |
| 2015 | $8,052 +1% | $120,550 +3.6% |
| 2014 | $7,974 +4% | $116,350 -1.4% |
| 2013 | $7,669 -0.4% | $117,990 -6.2% |
| 2012 | $7,703 +4.4% | $125,750 -7.9% |
| 2011 | $7,379 +0.5% | $136,540 -4.7% |
| 2010 | $7,339 +2.7% | $143,310 -6.8% |
| 2009 | $7,145 +3.7% | $153,770 |
| 2008 | $6,893 +7% | $153,770 +8.8% |
| 2007 | $6,443 -11.6% | $141,330 -8.2% |
| 2006 | $7,287 +4.4% | $153,990 +6.9% |
| 2005 | $6,980 +1.5% | $144,050 +6.3% |
| 2004 | $6,874 +4.1% | $135,510 +10.1% |
| 2003 | $6,605 +4.1% | $123,070 +8.9% |
| 2002 | $6,345 +8.2% | $112,970 +8.7% |
| 2001 | $5,864 +3.4% | $103,890 +5.2% |
| 2000 | $5,669 | $98,750 |
Find assessor info on the county website
Neighborhood: 60559
Nearby homes
- $667,000-- bd-- ba1.8k sqft1048 Oakwood Dr, Westmont, IL 60559Off Market
- $740,0004 bd3 ba4k sqft1104 Oakwood Dr, Westmont, IL 60559Sold
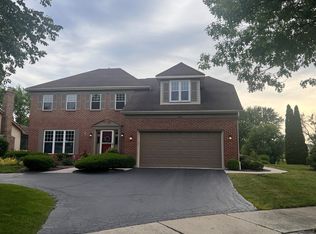
- $708,200-- bd-- ba2.5k sqft1044 Oakwood Dr, Westmont, IL 60559Off Market
- $738,8004 bd3 ba2.7k sqft1108 Oakwood Dr, Westmont, IL 60559Off Market
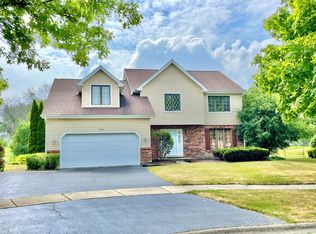
- $680,8004 bd2 ba1.2k sqft1045 Oakwood Dr, Westmont, IL 60559Off Market
- $625,0004 bd3 ba1.8k sqft1101 Oakwood Dr, Westmont, IL 60559Sold
- $531,2004 bd2 ba942 sqft1041 Oakwood Dr, Westmont, IL 60559Off Market
- $627,5004 bd2 ba2.4k sqft1105 Oakwood Dr, Westmont, IL 60559Off Market
Nearby schools
GreatSchools rating
- NAC E Miller Elementary SchoolGrades: K-1Distance: 1.3 mi
- 9/10Westmont Jr High SchoolGrades: 6-8Distance: 0.3 mi
- 9/10Westmont High SchoolGrades: 9-12Distance: 0.3 mi
Schools provided by the listing agent
- Elementary: C E Miller Elementary School
- Middle: Westmont Junior High School
- High: Westmont High School
- District: 201
Source: MRED as distributed by MLS GRID. This data may not be complete. We recommend contacting the local school district to confirm school assignments for this home.
Get a cash offer in 3 minutes
Find out how much your home could sell for in as little as 3 minutes with a no-obligation cash offer.
Estimated market value
$816,700
Get a cash offer in 3 minutes
Find out how much your home could sell for in as little as 3 minutes with a no-obligation cash offer.
Estimated market value
$816,700
- Illinois
- DuPage County
- Westmont
- 60559
- 1100 Oakwood Dr
Nearby cities
Nearby zip codes
Other Westmont Topics
