They say it’s all about location—but when you add value, quality improvements, and untapped potential... now that’s a rare find! Positioned on a terrific CORNER LOT on a quiet DEAD-END STREET and backing to peaceful CONSERVATION views, and literally STEPS away from the community park— this move-in ready pool home offers the perfect blend of privacy, lifestyle, and long-term investment. Set in one of Winter Springs’ most established and desirable neighborhoods, the home makes a striking first impression with fresh sod, a manicured lawn, and a welcoming tile walkway leading to a charming covered porch. Inside, the vaulted ceilings set the tone—but it’s the French doors that truly steal the spotlight. A dramatic double set in the living room greets you the moment you walk in, perfectly framing the pool and conservation views. Two more sets—one in the kitchen and another in the fourth bedroom—open right onto the lanai, making it easy to step outside, catch a breeze, or host a perfect poolside evening. It’s that effortless indoor-outdoor flow that makes this home truly special. A thoughtful split floorplan offers spacious bedrooms, abundant storage, and flexible spaces ideal for a variety of household needs. At the heart of the home, the kitchen shines with new appliances, a generous breakfast bar, and a walk-in pantry—all flowing seamlessly into the living and dining areas for effortless everyday living and entertaining. Step outside to your own backyard oasis and enjoy the resurfaced pool, screened lanai, fruit trees, and lush landscaping—all tucked against the backdrop of peaceful conservation. Whether you're hosting, relaxing, or just enjoying the view, the outdoor space adds another layer of value and tranquility. Major upgrades deliver peace of mind and long-term savings, including a new HVAC (2024), new pool pump (2025), newer architectural-shingle roof with gutters (2020), and a whole-house repipe and water heater (2021). Did I mention the CORNER LOT, DEAD-END STREET and CONSERVATION VIEWS??? And even better- this fabulous home is located just minutes from Trotwood Park (Basketball or Pickleball anyone??), Central Winds Park (with ALL the activities), major roadways (easy access to Disney, Universal, Beaches, the Airport - or that pesky job you might have to get to!) shopping (for the rare times Amazon just doesn't have what you are looking for), dining (in case you choose to give the UberEats driver the night off), and zoned for top-rated Seminole County schools (don't take my word for it- go check them out!)...this home is a smart choice—whether you’re upsizing, rightsizing, or simply ready to jump into the Florida lifestyle.
Sold for $527,000
$527,000
1100 Oday Dr, Winter Springs, FL 32708
4beds
2,066sqft
Single Family Residence
Built in 1990
9,584 Square Feet Lot
$515,800 Zestimate®
$255/sqft
$2,937 Estimated rent
Home value
$515,800
$469,000 - $567,000
$2,937/mo
Zestimate® history
Owner options
List your home for rent
$2,937/mo
Rent Zestimate®
Find your next renter with Zillow Rental Manager. Plus, with online applications, you can quickly screen prospective tenants – for free.
$2,937/mo
Rent Zestimate®
Refinance and save
$3,546/mo
Est. payment
Refinancing to a lower rate could help reduce your monthly payments and save thousands over the life of the loan.
$3,546/mo
Est. payment
Explore your selling options
Work with a Zillow partner agent
Leverage their expertise and Zillow's premium Showcase listings to get your home seen by more buyers.
Get startedList with your own agent
Get your home in front of millions of buyers by listing it on Zillow.
Learn how to do itSell it yourself
Take full control of how buyers see your home on Zillow by listing For Sale by Owner (FSBO).
List your homeWhat's special
Fruit treesScreened lanaiResurfaced poolNew appliancesFrench doorsVaulted ceilingsGenerous breakfast bar
Zillow last checked:
Listing updated:
Listed by:
Allison Day 407-617-2881,
RE/MAX TOWN & COUNTRY REALTY 407-695-2066
Bought with:
Nicole Brickner, 3266640
DENOVO REALTY
Source: Stellar MLS,MLS#: O6304470 Originating MLS: Orlando Regional
Originating MLS: Orlando Regional
Facts & features
Interior
Bedrooms & bathrooms
- Bedrooms: 4
- Bathrooms: 2
- Full bathrooms: 2
Rooms
- Room types: Dining Room, Great Room
Primary bedroom
- Features: Ceiling Fan(s), Dual Sinks, En Suite Bathroom, Stone Counters, Tub With Shower, Walk-In Closet(s)
- Level: First
- Area: 208 Square Feet
- Dimensions: 16x13
Bedroom 2
- Features: Ceiling Fan(s), Walk-In Closet(s)
- Level: First
- Area: 121 Square Feet
- Dimensions: 11x11
Bedroom 3
- Features: Ceiling Fan(s), Built-in Closet
- Level: First
- Area: 154 Square Feet
- Dimensions: 14x11
Bedroom 4
- Features: Ceiling Fan(s), Built-in Closet
- Level: First
- Area: 132 Square Feet
- Dimensions: 12x11
Dining room
- Level: First
- Area: 180 Square Feet
- Dimensions: 15x12
Kitchen
- Features: Walk-In Closet(s)
- Level: First
- Area: 255 Square Feet
- Dimensions: 17x15
Living room
- Features: Ceiling Fan(s)
- Level: First
- Area: 368 Square Feet
- Dimensions: 23x16
Heating
- Central, Electric
Cooling
- Central Air
Appliances
- Included: Dishwasher, Disposal, Electric Water Heater, Microwave, Range, Refrigerator
- Laundry: In Garage
Features
- Crown Molding, Eating Space In Kitchen, Open Floorplan, Primary Bedroom Main Floor, Solid Wood Cabinets, Split Bedroom, Stone Counters, Vaulted Ceiling(s), Walk-In Closet(s)
- Flooring: Carpet, Ceramic Tile, Luxury Vinyl
- Doors: French Doors
- Windows: Blinds, Window Treatments, Skylight(s)
- Has fireplace: No
Interior area
- Total structure area: 2,711
- Total interior livable area: 2,066 sqft
Property
Parking
- Total spaces: 2
- Parking features: Driveway, Garage Door Opener, Ground Level, On Street, Oversized
- Attached garage spaces: 2
- Has uncovered spaces: Yes
Features
- Levels: One
- Stories: 1
- Patio & porch: Patio, Screened
- Exterior features: Irrigation System, Lighting, Private Mailbox, Rain Gutters, Sidewalk, Sprinkler Metered
- Has private pool: Yes
- Pool features: Deck, Gunite, In Ground, Lighting
- Fencing: Chain Link,Wood
- Has view: Yes
- View description: Park/Greenbelt, Trees/Woods
Lot
- Size: 9,584 Square Feet
- Features: Conservation Area, Corner Lot, City Lot, In County, Sidewalk
- Residential vegetation: Mature Landscaping, Oak Trees, Trees/Landscaped
Details
- Parcel number: 01213050400009400
- Zoning: PUD
- Special conditions: None
Construction
Type & style
- Home type: SingleFamily
- Architectural style: Contemporary
- Property subtype: Single Family Residence
Materials
- Block, Brick, Stucco
- Foundation: Slab
- Roof: Shingle
Condition
- New construction: No
- Year built: 1990
Utilities & green energy
- Sewer: Public Sewer
- Water: Public
- Utilities for property: Electricity Connected, Public, Sewer Connected, Sprinkler Meter, Street Lights
Community & HOA
Community
- Features: Deed Restrictions, Park, Playground, Sidewalks
- Pet fee: $0 monthly
- Subdivision: OAK FOREST UNIT 8
HOA
- Has HOA: Yes
- HOA fee: $10 monthly
- HOA name: Oak Forest HOA / Darcie Englert
- HOA phone: 407-359-9500
Location
- Region: Winter Springs
Financial & listing details
- Price per square foot: $255/sqft
- Tax assessed value: $455,035
- Annual tax amount: $2,435
- Date on market: 5/1/2025
- Cumulative days on market: 24 days
- Listing terms: Cash,Conventional,FHA,VA Loan
- Ownership: Fee Simple
- Total actual rent: 0
- Electric utility on property: Yes
- Road surface type: Paved, Asphalt
Price history
| Date | Event | Price |
|---|---|---|
| 7/2/2025 | Sold | $527,000$255/sqft |
Source:  Stellar MLS #O6304470 Report a problem Stellar MLS #O6304470 Report a problem | ||
| 5/28/2025 | Pending sale | $527,000$255/sqft |
Source: Stellar MLS #O6304470 Report a problem | ||
| 5/1/2025 | Listed for sale | $527,000+268.5%$255/sqft |
Source: Stellar MLS #O6304470 Report a problem | ||
| 10/30/1998 | Sold | $143,000-3.1%$69/sqft |
Source: Public Record Report a problem | ||
| 5/9/1997 | Sold | $147,500$71/sqft |
Source: Public Record Report a problem | ||
Public tax history
| Year | Property taxes | Tax assessment |
|---|---|---|
| 2025 | $2,584 +8.8% | $198,311 +2.9% |
| 2024 | $2,375 +4.4% | $192,722 +3% |
| 2023 | $2,274 +3.2% | $187,109 +3% |
| 2022 | $2,205 -1.6% | $181,659 +3% |
| 2021 | $2,239 +1% | $176,368 +1.4% |
| 2020 | $2,218 +1.4% | $173,933 +2.3% |
| 2019 | $2,187 | $170,022 +1.9% |
| 2018 | $2,187 +0.9% | $166,852 +2.1% |
| 2017 | $2,168 +0.9% | $163,420 +1.4% |
| 2016 | $2,149 -4.2% | $161,179 +1.4% |
| 2015 | $2,245 | $158,946 +0.8% |
| 2014 | $2,245 +4.3% | $157,685 +1.5% |
| 2013 | $2,151 +6.6% | $155,355 +1.7% |
| 2012 | $2,018 -6.7% | $152,758 -4.2% |
| 2011 | $2,162 -3.3% | $159,441 -1.7% |
| 2010 | $2,235 +4.1% | $162,276 +2.7% |
| 2009 | $2,148 +3.3% | $158,010 +0.1% |
| 2008 | $2,079 +3.4% | $157,852 +3% |
| 2007 | $2,011 -9% | $153,254 +2.5% |
| 2006 | $2,212 +0.1% | $149,516 +3% |
| 2005 | $2,209 +1.9% | $145,161 +3% |
| 2004 | $2,167 +1% | $140,933 +1.9% |
| 2003 | $2,146 +3.5% | $138,305 +2.4% |
| 2002 | $2,073 -5.9% | $135,063 +13.2% |
| 2000 | $2,203 | $119,313 |
Find assessor info on the county website
Neighborhood: 32708
Nearby homes
- $503,7003 bd2 ba1.9k sqft1102 Oday Dr, Winter Springs, FL 32708Off Market

- $519,5003 bd2 ba1.9k sqft1102 Trotwood Blvd, Winter Springs, FL 32708Off Market
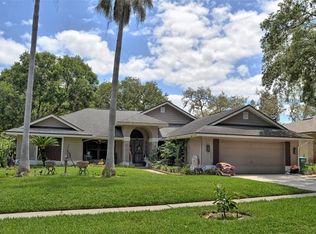
- $453,0003 bd2 ba1.9k sqft1104 Oday Dr, Winter Springs, FL 32708Off Market
- $520,2004 bd2 ba2k sqft1099 Trotwood Blvd, Winter Springs, FL 32708Off Market
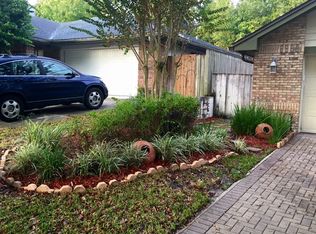
- $478,3003 bd2 ba1.9k sqft1097 Trotwood Blvd, Winter Springs, FL 32708Off Market
- $434,8003 bd2 ba1.9k sqft1101 Seafarer Ln, Winter Springs, FL 32708Off Market
- $485,7003 bd2 ba1.9k sqft1101 Trotwood Blvd, Winter Springs, FL 32708Off Market
- $481,0004 bd2 ba2.4k sqft1106 Oday Dr, Winter Springs, FL 32708Off Market
Nearby schools
GreatSchools rating
- 9/10Keeth Elementary SchoolGrades: PK-5Distance: 0.8 mi
- 7/10Indian Trails Middle SchoolGrades: 6-8Distance: 0.8 mi
- 6/10Winter Springs High SchoolGrades: 9-12Distance: 1.2 mi
Get a cash offer in 3 minutes
Find out how much your home could sell for in as little as 3 minutes with a no-obligation cash offer.
Estimated market value
$515,800
Get a cash offer in 3 minutes
Find out how much your home could sell for in as little as 3 minutes with a no-obligation cash offer.
Estimated market value
$515,800
- Florida
- Seminole County
- Winter Springs
- 32708
- 1100 Oday Dr
Nearby cities
Nearby zip codes
Other Winter Springs Topics
