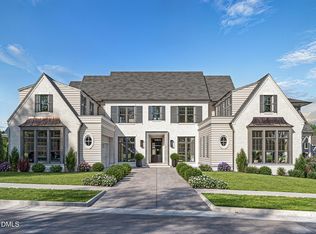
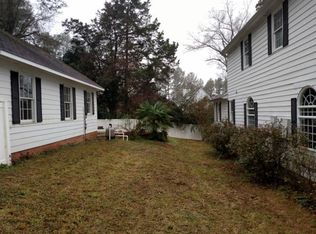
Introducing ''The Julian'' by local, custom builder Homes by Dickerson. This high-performance home is designed for elevated everyday living. The Julian plan offers 4,249 square feet of thoughtfully curated space in the heart of Hope Valley. The main level features a first-floor primary suite, a guest bedroom, and a private study, along with an open-concept kitchen enhanced by a scullery for effortless entertaining. Upstairs, two additional bedrooms and a spacious recreation room provide flexible living and gathering spaces. With four bedrooms, four full baths, and a two-car garage, this home presents a rare opportunity to enjoy custom craftsmanship in the exclusive Oldfourth community.
New construction
$2,215,000
1100 Oldfourth Ln, Durham, NC 27707
4beds
4,249sqft
Single Family Residence
Built in 2026
0.34 Acres Lot
$2,154,200 Zestimate®
$521/sqft
$102/mo HOA
What's special
Spacious recreation roomOpen-concept kitchenTwo-car garageFirst-floor primary suiteFour bedroomsGuest bedroomPrivate study
- 200 days
- 285
- 23
Zillow last checked:
Listing updated:
Listed by:
Ali Winslow 919-270-9194,
Homes by Dickerson Real Estate
Source: Doorify MLS,MLS#: 10153096
Facts & features
Interior
Bedrooms & bathrooms
- Bedrooms: 4
- Bathrooms: 6
- Full bathrooms: 4
- 1/2 bathrooms: 2
- Main level bedrooms: 2
Primary bedroom
- Level: First
- Area: 316.48 Square Feet
- Dimensions: 18.4 x 17.2
Bedroom 2
- Level: First
- Area: 146.53 Square Feet
- Dimensions: 12.1 x 12.11
Bedroom 3
- Level: Second
- Area: 201.39 Square Feet
- Dimensions: 14.7 x 13.7
Bedroom 4
- Level: Second
- Area: 171.45 Square Feet
- Dimensions: 12.7 x 13.5
Game room
- Level: Second
- Area: 356.04 Square Feet
- Dimensions: 17.2 x 20.7
Laundry
- Level: First
- Area: 76.95 Square Feet
- Dimensions: 9.5 x 8.1
Office
- Level: First
- Area: 181.89 Square Feet
- Dimensions: 14.1 x 12.9
Recreation room
- Level: Second
- Area: 339.08 Square Feet
- Dimensions: 19.6 x 17.3
Heating
- Central, ENERGY STAR Qualified Equipment, Fireplace(s), Heat Pump, Natural Gas, Zoned
Cooling
- Central Air, Ceiling Fan(s), ENERGY STAR Qualified Equipment, Heat Pump
Appliances
- Included: Bar Fridge, Built-In Refrigerator, Disposal, Dishwasher, Gas Range, Microwave, Range Hood, Self Cleaning Oven, Tankless Water Heater, Vented Exhaust Fan, Wall Oven
- Laundry: Laundry Room, Main Level, Sink
Features
- Beamed Ceilings, Built-in Features, Bookcases, Ceiling Fan(s), Crown Molding, Double Vanity, Entrance Foyer, Kitchen Island, Primary Downstairs, Smart Thermostat, Soaking Tub, Tray Ceiling(s), Vaulted Ceiling(s), Wet Bar, Walk-In Closet(s), Kitchen/Dining Room Combination, Living/Dining Room Combination, Butler's Pantry, Separate Shower, Bathtub/Shower Combination, Walk-In Shower, Water Closet, Quartz Counters, Smooth Ceilings
- Flooring: Carpet, Ceramic Tile, Other
Interior area
- Total structure area: 4,249
- Total interior livable area: 4,249 sqft
- Finished area above ground: 4,249
- Finished area below ground: 0
Property
Parking
- Total spaces: 2
- Parking features: Attached, Garage
- Garage spaces: 2
Features
- Levels: Two
- Stories: 2
- Patio & porch: Rear Porch, Screened
Lot
- Size: 0.34 Acres
- Features: Landscaped
Details
- Parcel number: 4
- Special conditions: Seller Licensed Real Estate Professional
Construction
Type & style
- Home type: SingleFamily
- Architectural style: Transitional
- Property subtype: Single Family Residence
Materials
- Brick, Fiber Cement
- Foundation: Crawlspace
- Roof: Architectural Shingle
Condition
- New construction: Yes
- Year built: 2026
- Major remodel year: 2026
Utilities & green energy
- Sewer: Public Sewer
- Water: Public
Community & HOA
Community
- Subdivision: Oldfourth
HOA
- Has HOA: Yes
- Services included: Maintenance Grounds
- HOA fee: $102 monthly
- HOA name: Oldfourth Owners Association
Location
- Region: Durham
Financial & listing details
- Price per square foot: $521/sqft
- Date on market: 3/16/2026
- Listing agreement: Exclusive Right To Sell
- Listing terms: Cash,Conventional
Estimated market value
$2,154,200
$2.05M - $2.26M
$4,661/mo
Price history
| Date | Event | Price |
|---|---|---|
| 3/16/2026 | Listed for sale | $2,215,000$521/sqft |
Source:  Doorify MLS #10153096 Report a problem Doorify MLS #10153096 Report a problem | ||
Public tax history
Tax history is unavailable.
Monthly payment
Est. payment
Payment breakdown
Explore the cost of this home by adjusting the details. Changes won't be saved.Climate risks
Neighborhood: Hope Valley
Nearby schools
Schools provided by the listing agent
- Elementary: Durham - Murray Massenburg Elementary
- Middle: Durham - Sherwood Githens Middle
- High: Durham - Charles E Jordan Sr High School
Source: Doorify MLS. This data may not be complete. We recommend contacting the local school district to confirm school assignments for this home.
Similar homes
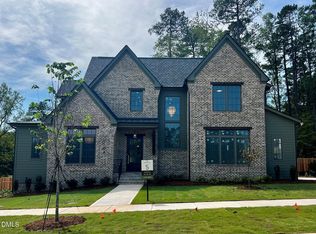
- $2,135,0004 bd5 ba4.1k sqft1104 Oldfourth Ln, Durham, NC 27707New Construction
 MLS ID #10153040, Ali Winslow. Doorify MLS
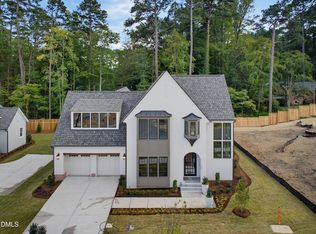
 - $2,289,0005 bd6 ba4.5k sqft1008 Oldfourth Ln, Durham, NC 27707New Construction
 MLS ID #10168276, Ali Winslow. Doorify MLS
 - $1,780,0003 bd4 ba3.1k sqft2009 Cotswood Ln, Durham, NC 27707New Construction
 Doorify MLS
 - $1,580,0004 bd3 ba2.8k sqft2005 Cotswood Ln, Durham, NC 27707New Construction
 Doorify MLS
 - $1,865,0004 bd6 ba3.9k sqft1324 Eldon Cir, Durham, NC 27707New ConstructionMLS ID #10184045, Ali Winslow. Doorify MLS
- $1,859,0005 bd4 ba4.7k sqft6 Chantilly Pl, Durham, NC 27707New ConstructionMLS ID #10159207, Johnny Chappell. Doorify MLS
- $2,015,0005 bd5 ba4.1k sqft1343 Eldon Cir, Durham, NC 27707New ConstructionMLS ID #10192498, Ali Winslow. Doorify MLS
- $1,685,0004 bd5 ba3.1k sqft1300 Eldon Cir, Durham, NC 27707New ConstructionMLS ID #10192328, Ali Winslow. Doorify MLS
- $1,200,0004 bd4 ba3.1k sqft1023 S Duke St, Durham, NC 27707For SaleMLS ID #10193306, Jaye Kreller. Doorify MLS
- $2,500,0004 bd5 ba4.8k sqft1101 New Hope Church Rd, Apex, NC 27523For SaleMLS ID #10193432, Anne Wayne Prosser. Doorify MLS
- $2,250,0004 bd6 ba6k sqft122 Essie Dr, Apex, NC 27523For SaleMLS ID #10153871, Stacy Slone. Doorify MLS
- $2,295,0005 bd7 ba4.6k sqft2008 Cadenza Ln, Raleigh, NC 27614New ConstructionMLS ID #10195147, Susan Doninger Greer. Doorify MLS
- $2,250,0004 bd4 ba4.4k sqft4811 New Sharon Church Rd, Hillsborough, NC 27278For SaleMLS ID #10180084, Patricia Roberts. Doorify MLS
- $2,399,0004 bd7 ba5.1k sqft360 Democracy Pl, Apex, NC 27523For SaleMLS ID #10178079, Michael Day. Doorify MLS
- $2,360,0005 bd6 ba5.7k sqft222 American Ct, Apex, NC 27523For SaleMLS ID #10184840, Nate Howard. Doorify MLS
- $1,365,0003 bd4 ba2.4k sqft1320 Eldon Cir, Durham, NC 27707New ConstructionMLS ID #10184043, Ali Winslow. Doorify MLS
- $1,650,0004 bd6 ba5.3k sqft1618 Old Lystra Rd, Chapel Hill, NC 27514For SaleMLS ID #10186735, Rakesh Sethi. Doorify MLS
- $2,150,0004 bd4 ba4.6k sqft226 Evington Dr, Pittsboro, NC 27312For SaleMLS ID #10191808, Chanel Hart D'Aprix. Doorify MLS
- $2,545,0004 bd5 ba5k sqft65 Firefly Overlook, Pittsboro, NC 27312New ConstructionMLS ID #10194353, Johnathan Stroud. Doorify MLS
