Skip main navigation
Sold for $433,000
  • $433,000

    1100 Open Field Dr, Garner, NC 27529

    3beds
    2,179sqft
    Single Family Residence, Residential
    Built in 2000
    0.56 Acres Lot
    $428,900 Zestimate®
    $199/sqft
    $2,202 Estimated rent

    Home value

    $428,900

    $407,000 - $450,000

    $2,202/mo

    Zestimate® history
    Loading
    Loading...

    Owner options

    List your home for rent

    $2,202/mo

    Rent Zestimate®

    Find your next renter with Zillow Rental Manager. Plus, with online applications, you can quickly screen prospective tenants – for free.

    Learn more

    $2,202/mo

    Rent Zestimate®

    Refinance and save

    $2,556/mo

    Est. payment

    Refinancing to a lower rate could help reduce your monthly payments and save thousands over the life of the loan.

    See today's rates

    $2,556/mo

    Est. payment

    Explore your selling options

    Work with a Zillow partner agent

    Leverage their expertise and Zillow's premium Showcase listings to get your home seen by more buyers.

    Get started

    List with your own agent

    Get your home in front of millions of buyers by listing it on Zillow.

    Learn how to do it

    Sell it yourself

    Take full control of how buyers see your home on Zillow by listing For Sale by Owner (FSBO).

    List your home

    What's special

    Crown moldingElegant hardwood flooringWalk-in showerMaster suiteSpacious family roomStunning center islandTree-lined fenced backyard
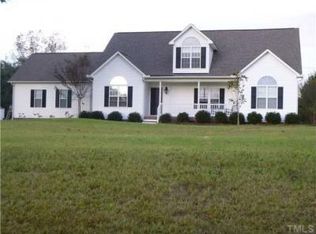
    This beautifully maintained 3-bedroom, 2 1/2 bath home is perfectly positioned on a generous 0.56-acre corner lot in a prime Garner location just minutes from shopping, dining and major highways. Step inside from the welcoming rocking chair front porch to find elegant hardwood flooring and crown molding that span the main level. The formal dining room sets the tone for special gatherings and is conveniently connected to the spacious family room for effortless entertaining. Showcasing beautiful cabinetry, granite countertops, stainless steel appliances and a stunning center island with ample seating, the kitchen offers seamless access to the screened porch that overlooks a tree-lined fenced backyard ideal for play, gardening, entertaining or simply relaxing. Upstairs, discover a desirable master suite, walk-in closet and an en-suite bath complete with a double vanity, tile flooring, garden tub, and a walk-in shower. Two spacious secondary bedrooms, with a hall bath are ideal for siblings or guests alike. From top to bottom, this home offers 2,179 square feet of well-designed living space, and a location that cannot be beat. Don't miss out on the opportunity to make this beautiful home yours TODAY!

    Zillow last checked:

    Listing updated:

    Listed by:

    Janet Currin 919-524-5705,

    O'Meara Realty Group Inc.,

    Donald O'Meara 919-937-2618,

    O'Meara Realty Group Inc.

    Bought with:

    Kris Howard, 222860

    Chatham Homes Realty

    Source: Doorify MLS,MLS#: 10100141MLS Logo

    Facts & features

    Interior

    Bedrooms & bathrooms
    • Bedrooms: 3
    • Bathrooms: 3
    • Full bathrooms: 2
    • 1/2 bathrooms: 1
    Heating
    • Central, Heat Pump
    Cooling
    • Central Air, Heat Pump
    Appliances
    • Included: Cooktop, Dishwasher, Dryer, Microwave, Stainless Steel Appliance(s), Washer, Water Heater
    • Laundry: Laundry Chute, Lower Level, Main Level
    Features
    • Breakfast Bar, Pantry, Ceiling Fan(s), Crown Molding, Dining L, Double Vanity, Eat-in Kitchen, Entrance Foyer, Granite Counters, Kitchen Island, Open Floorplan, Walk-In Closet(s), Walk-In Shower
    • Flooring: Carpet, Hardwood, Tile
    • Windows: Blinds
    • Basement: Crawl Space
    Interior area
    • Total structure area: 2,179
    • Total interior livable area: 2,179 sqft
    • Finished area above ground: 2,179
    • Finished area below ground: 0

    Property

    Parking
    • Parking features: Driveway, Garage, Garage Faces Front, Paved
    • Attached garage spaces: 2
    Features
    • Levels: Two
    • Stories: 2
    • Patio & porch: Deck, Patio, Screened
    • Exterior features: Fenced Yard, Rain Gutters
    • Fencing: Back Yard, Wood
    • Has view: Yes
    Lot
    • Size: 0.56 Acres
    • Features: Cleared, Corner Lot
    Details
    • Additional structures: Outbuilding, Shed(s)
    • Parcel number: 1618701383
    • Special conditions: Standard

    Construction

    Type & style
    • Home type: SingleFamily
    • Architectural style: Transitional
    • Property subtype: Single Family Residence, Residential
    Materials
    • Vinyl Siding
    • Foundation: Brick/Mortar
    • Roof: Shingle
    Condition
    • New construction: No
    • Year built: 2000

    Utilities & green energy

    • Sewer: Septic Tank
    • Water: Other
    • Utilities for property: Electricity Connected, Septic Connected, Water Connected

    Community & neighborhood

    Location
    • Region: Garner
    • Subdivision: Stevens Oaks

    Price history

    DateEventPrice
    7/3/2025Sold$433,000-1.4%$199/sqft
    Source: Doorify MLS #10100141 Report a problem
    6/4/2025Pending sale$439,000$201/sqft
    Source: Doorify MLS #10100141 Report a problem
    6/2/2025Listed for sale$439,000+62.6%$201/sqft
    Source: Doorify MLS #10100141 Report a problem
    11/15/2019Sold$270,000-1.8%$124/sqft
    Source: Doorify MLS #2280893 Report a problem
    11/15/2019Listed for sale$275,000$126/sqft
    Source: Keller Williams Realty Platinum #2280893 Report a problem
    10/1/2019Pending sale$275,000$126/sqft
    Source: Keller Williams Realty Platinum #2280893 Report a problem
    9/27/2019Listed for sale$275,000+37.5%$126/sqft
    Source: Keller Williams Realty Platinum #2280893 Report a problem
    11/1/2007Sold$200,000+2.6%$92/sqft
    Source: Doorify MLS #936943 Report a problem
    10/21/2005Sold$195,000+6.6%$89/sqft
    Source: Doorify MLS #822395 Report a problem
    6/1/2001Sold$183,000$84/sqft
    Source: Public Record Report a problem

    Public tax history

    YearProperty taxesTax assessment
    2025$2,437 +3%$377,967
    2024$2,367 +14%$377,967 +43.3%
    2023$2,077 +7.9%$263,765
    2022$1,925 +2.7%$263,765
    2021$1,873 +1.7%$263,765
    2020$1,843 +7.8%$263,765 +27.6%
    2019$1,709 $206,756
    2018$1,709 +14.7%$206,756
    2017$1,490 +2.1%$206,756
    2016$1,460 +1.5%$206,756 +1.2%
    2015$1,439 $204,263
    2014-- $204,263
    2013-- $204,263
    2012-- $204,263
    2011-- $204,263
    2010-- $204,263
    2009-- $204,263
    2008-- --
    2007-- --
    2006-- --
    2005-- --
    2004-- --
    2003-- --
    2002-- --

    Find assessor info on the county website

    Neighborhood: 27529

    Nearby schools

    GreatSchools rating
    Schools provided by the listing agent
    • Elementary: Wake - Aversboro
    • Middle: Wake - North Garner
    • High: Wake - South Garner

    Source: Doorify MLS. This data may not be complete. We recommend contacting the local school district to confirm school assignments for this home.

    Get a cash offer in 3 minutes
    Find out how much your home could sell for in as little as 3 minutes with a no-obligation cash offer.
    Estimated market value
    $428,900
    Get a cash offer in 3 minutes
    Find out how much your home could sell for in as little as 3 minutes with a no-obligation cash offer.
    Estimated market value
    $428,900