Step into a home that has been lovingly cared for by one family for many years — a place where memories were made, holidays were celebrated, and laughter filled every room while the craftsmanship and thoughtful updates throughout this home truly set it apart. Designed with pride by a talented cabinet maker, the home offers exceptional custom cabinetry and abundant storage at every turn. The heart of the home is the spacious kitchen, featuring impressive 48-inch custom cabinets, a large center island, and a breakfast bar with seating for five. An inviting eat-in dinette with a built-in desk creates the perfect gathering space for busy mornings, homework sessions, or quiet coffee breaks. Stainless steel appliances and creative ceramic tile flooring add charm and functionality. This versatile 3-bedroom, 2-1/2 bath home offers flexible living spaces to fit your family’s needs. Just inside the entrance is an ideal room for a home office, music room, den, or reading retreat. With three separate dining areas, there is also potential for an additional bedroom, hobby room, or bonus space. The expansive 31x16 great room, complete with an electric fireplace, was designed for bringing families together and easily accommodates large gatherings and celebrations. Step outside to the enormous 33x15½ screened patio overlooking a sparkling oversized swimming pool — a wonderful setting for entertaining or simply relaxing in the Florida sunshine. All bedrooms are generously sized and feature walk-in closets. Two bedrooms share a convenient Jack-and-Jill bath, while the primary suite boasts a beautifully updated ensuite shower completed just months ago. Even the laundry room and pool bath include extended cabinetry, ensuring storage is never an issue. Additional highlights include an oversized garage, extra paved parking, and gated space behind the wooden fence for your boat or recreational toys. This home has been filled with warmth, love, and care for decades. Now it awaits a new family ready to make it their own, create new memories, and continue the story within its welcoming walls.
Sold for $545,000
Zestimate®
$545,000
1100 Paladin Ct, Orlando, FL 32812
3beds
2,315sqft
Single Family Residence
Built in 1985
10,178 Square Feet Lot
$545,000 Zestimate®
$235/sqft
$3,092 Estimated rent
Home value
$545,000
$501,000 - $589,000
$3,092/mo
Zestimate® history
Owner options
List your home for rent
$3,092/mo
Rent Zestimate®
Find your next renter with Zillow Rental Manager. Plus, with online applications, you can quickly screen prospective tenants – for free.
$3,092/mo
Rent Zestimate®
Refinance and save
$3,997/mo
Est. payment
Refinancing to a lower rate could help reduce your monthly payments and save thousands over the life of the loan.
$3,997/mo
Est. payment
Explore your selling options
Work with a Zillow partner agent
Leverage their expertise and Zillow's premium Showcase listings to get your home seen by more buyers.
Get startedList with your own agent
Get your home in front of millions of buyers by listing it on Zillow.
Learn how to do itSell it yourself
Take full control of how buyers see your home on Zillow by listing For Sale by Owner (FSBO).
List your homeWhat's special
Electric fireplaceLarge center islandOversized garageJack-and-jill bathExceptional custom cabinetrySpacious kitchenThree separate dining areas
Zillow last checked:
Listing updated:
Listed by:
Tania Harmon 407-222-3638,
KELLER WILLIAMS REALTY AT THE PARKS 407-629-4420
Bought with:
Ann Sansbury, 3294327
RE/MAX TOWN CENTRE
Source: Stellar MLS,MLS#: O6407228 Originating MLS: Orlando Regional
Originating MLS: Orlando Regional
Facts & features
Interior
Bedrooms & bathrooms
- Bedrooms: 3
- Bathrooms: 3
- Full bathrooms: 2
- 1/2 bathrooms: 1
Rooms
- Room types: Bonus Room, Den/Library/Office, Great Room, Utility Room
Primary bedroom
- Features: Ceiling Fan(s), Pantry, Dual Sinks, En Suite Bathroom, Granite Counters, Makeup/Vanity Space, Shower No Tub, Walk-In Closet(s)
- Level: First
- Area: 208 Square Feet
- Dimensions: 13x16
Bedroom 2
- Features: Ceiling Fan(s), Jack & Jill Bathroom, Shower No Tub, Tub With Shower, Walk-In Closet(s)
- Level: First
- Area: 132 Square Feet
- Dimensions: 12x11
Bedroom 3
- Features: Ceiling Fan(s), En Suite Bathroom, Jack & Jill Bathroom, Shower No Tub, Stone Counters, Tub With Shower, Walk-In Closet(s)
- Level: First
- Area: 165 Square Feet
- Dimensions: 15x11
Balcony porch lanai
- Features: Built-In Shelving, Ceiling Fan(s)
- Level: First
- Area: 511.5 Square Feet
- Dimensions: 15.5x33
Bonus room
- Features: No Closet
- Level: First
- Area: 108 Square Feet
- Dimensions: 9x12
Den
- Level: First
- Area: 108 Square Feet
- Dimensions: 12x9
Dinette
- Features: Built-In Shelving, Ceiling Fan(s), Built-in Features, No Closet
- Level: First
- Area: 104 Square Feet
- Dimensions: 8x13
Foyer
- Features: Coat Closet
- Level: First
- Area: 37.5 Square Feet
- Dimensions: 7.5x5
Great room
- Features: Ceiling Fan(s)
- Level: First
- Area: 496 Square Feet
- Dimensions: 31x16
Kitchen
- Features: Breakfast Bar, Built-In Shelving, Ceiling Fan(s), Granite Counters, Kitchen Island, Pantry
- Level: First
- Area: 182 Square Feet
- Dimensions: 13x14
Laundry
- Level: First
Heating
- Central, Electric
Cooling
- Central Air
Appliances
- Included: Dishwasher, Disposal, Electric Water Heater, Microwave, Range, Refrigerator
- Laundry: Electric Dryer Hookup, Inside, Laundry Room
Features
- Built-in Features, Ceiling Fan(s), Chair Rail, Eating Space In Kitchen, High Ceilings, Kitchen/Family Room Combo, Open Floorplan, Split Bedroom, Stone Counters, Walk-In Closet(s)
- Flooring: Carpet, Ceramic Tile, Hardwood
- Doors: Sliding Doors
- Has fireplace: Yes
- Fireplace features: Electric, Family Room
Interior area
- Total structure area: 3,559
- Total interior livable area: 2,315 sqft
Property
Parking
- Total spaces: 2
- Parking features: Boat, Driveway, Garage Door Opener, Oversized, Parking Pad
- Attached garage spaces: 2
- Has uncovered spaces: Yes
- Details: Garage Dimensions: 24x23
Features
- Levels: One
- Stories: 1
- Exterior features: Courtyard, Irrigation System, Lighting, Sidewalk
- Has private pool: Yes
- Pool features: Child Safety Fence, Gunite, In Ground, Pool Sweep
- Fencing: Fenced,Wood
Lot
- Size: 10,178 Square Feet
Details
- Parcel number: 332230319000260
- Zoning: R-1A/AN
- Special conditions: None
Construction
Type & style
- Home type: SingleFamily
- Property subtype: Single Family Residence
Materials
- Block, Stucco
- Foundation: Slab
- Roof: Shingle
Condition
- New construction: No
- Year built: 1985
Utilities & green energy
- Sewer: Public Sewer
- Water: Public
- Utilities for property: BB/HS Internet Available, Cable Available, Electricity Available, Electricity Connected, Public
Community & HOA
Community
- Pet fee: $0 monthly
- Subdivision: GREENVIEW AT DOVER
HOA
- Has HOA: Yes
- Services included: Reserve Fund, Maintenance Structure
- HOA fee: $46 monthly
- HOA name: Top Notch Management Services
Location
- Region: Orlando
Financial & listing details
- Price per square foot: $235/sqft
- Tax assessed value: $498,540
- Annual tax amount: $4,009
- Date on market: 5/23/2026
- Cumulative days on market: 3 days
- Listing terms: Cash,Conventional,FHA,VA Loan
- Ownership: Fee Simple
- Total actual rent: 0
- Electric utility on property: Yes
- Road surface type: Paved
Price history
| Date | Event | Price |
|---|---|---|
| 6/26/2026 | Sold | $545,000$235/sqft |
Source:  Stellar MLS #O6407228 Report a problem Stellar MLS #O6407228 Report a problem | ||
| 5/26/2026 | Pending sale | $545,000$235/sqft |
Source: Stellar MLS #O6407228 Report a problem | ||
| 5/23/2026 | Listed for sale | $545,000+1918.5%$235/sqft |
Source: Stellar MLS #O6407228 Report a problem | ||
| 2/1/1985 | Sold | $27,000$12/sqft |
Source: Agent Provided Report a problem | ||
Public tax history
| Year | Property taxes | Tax assessment |
|---|---|---|
| 2024 | $3,843 +5.5% | $242,198 +3% |
| 2023 | $3,642 +3.2% | $235,144 +3% |
| 2022 | $3,530 +1.8% | $228,295 +3% |
| 2021 | $3,467 +0.9% | $221,646 +1.4% |
| 2020 | $3,436 +1.2% | $218,586 +2.3% |
| 2019 | $3,394 +1.1% | $213,672 +1.9% |
| 2018 | $3,357 | $209,688 -19.8% |
| 2017 | $3,357 +1.5% | $261,598 +4.1% |
| 2016 | $3,308 +0.6% | $251,330 +9.1% |
| 2015 | $3,289 -1.8% | $230,350 +14% |
| 2014 | $3,350 +7.1% | $202,074 +3.5% |
| 2013 | $3,128 +1% | $195,239 -1.7% |
| 2012 | $3,099 +3.2% | $198,551 -2.2% |
| 2011 | $3,001 +5.1% | $203,035 -4.9% |
| 2010 | $2,856 | $213,583 -14.7% |
| 2009 | -- | $250,528 -11.3% |
| 2008 | $2,647 -2% | $282,469 -7.2% |
| 2007 | $2,700 -5.4% | $304,323 +12.7% |
| 2006 | $2,853 +0.4% | $269,971 +16.1% |
| 2005 | $2,842 +5.3% | $232,486 +14% |
| 2004 | $2,700 +1.1% | $203,868 +6.6% |
| 2003 | $2,670 +2.8% | $191,179 +5.4% |
| 2002 | $2,596 -0.9% | $181,353 +8.6% |
| 2001 | $2,619 +0.9% | $167,065 +11.6% |
| 2000 | $2,595 | $149,738 |
Find assessor info on the county website
Neighborhood: Dover Shores East
Nearby homes
- $437,9003 bd2 ba1.7k sqft1110 Paladin Ct, Orlando, FL 32812Off Market
- $416,1003 bd2 ba1.7k sqft1109 Marscastle Ave, Orlando, FL 32812Off Market
- $450,0003 bd3 ba1.8k sqft1070 Paladin Ct, Orlando, FL 32812Sold
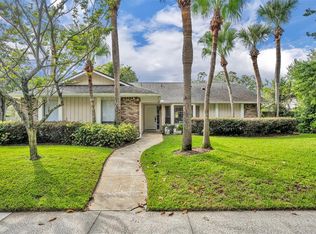
- $435,6004 bd2 ba1.6k sqft1111 Marscastle Ave, Orlando, FL 32812Off Market
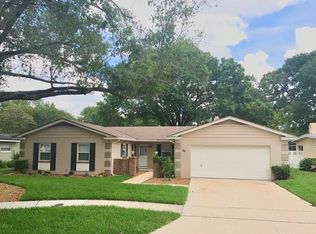
- $612,0004 bd2 ba2.5k sqft1120 Paladin Ct, Orlando, FL 32812Off Market
- $450,0003 bd2 ba2.1k sqft1049 Lenmore Ct, Orlando, FL 32812Sold
- $414,9003 bd2 ba2.2k sqft1103 Marscastle Ave, Orlando, FL 32812Off Market
- $369,8003 bd2 ba1.5k sqft1121 Marscastle Ave, Orlando, FL 32812Off Market
Nearby schools
GreatSchools rating
- 5/10Dover Shores Elementary SchoolGrades: K-5Distance: 0.1 mi
- 4/10Roberto Clemente Middle SchoolGrades: 6-8Distance: 1.4 mi
- 6/10William R Boone High SchoolGrades: 9-12Distance: 2.5 mi
Get a cash offer in 3 minutes
Find out how much your home could sell for in as little as 3 minutes with a no-obligation cash offer.
Estimated market value
$545,000
Get a cash offer in 3 minutes
Find out how much your home could sell for in as little as 3 minutes with a no-obligation cash offer.
Estimated market value
$545,000
- Florida
- Orange County
- Orlando
- 32812
- Dover Shores East
- 1100 Paladin Ct
Nearby cities
Nearby neighborhoods
Nearby zip codes
Other Orlando Topics
