*Open House Sunday, June 22nd from 4-6pm*
Step into a piece of Texas history with the A.L. Graham House! This bright and airy 3-bedroom, 1.5-bath home features tall ceilings, exposed porch rafters, and an abundance of natural light. The primary bedroom features built-in storage and an en-suite half bath. Outside, the inviting wrap-around front porch—with its signature Craftsman low-pitched roof, wide eaves, and brick-and-tapered wood columns—welcomes neighbors and guests alike.
Originally built in 1924 and beautifully restored just in time for its 101st birthday. This Craftsman gem sits on land once granted in 1856 to a Battle of San Jacinto veteran and later purchased by Alonzo Lee Graham, to build one of the first homes on Panhandle St. Rich in legacy, the home has belonged to only six families, most recently the Normans, who raised four sons there after purchasing in 1961.
In June 2024, a car accident caused significant damage to the property, launching a full-scale restoration. The home was lovingly rebuilt—preserving its historical integrity while integrating modern upgrades. Every detail, from the original windows to the brand-new hardwood flooring has been thoughtfully revived or upgraded. Restored siding, all-new paint inside and out, and brand new hard-surface flooring in the kitchen and baths give the home a fresh feel. The kitchen and bathrooms have been completely renovated with new cabinetry, fixtures, and stainless steel appliances. A new tankless water heater and expanded pantry in the utility room add function to form, with a garage conversion adding space for additional fourth bedroom, second living area, or bonus room. The landscaped corner lot provides ample space for gardening or play. The shady backyard retreat also provides a generous storage building and storm shelter to keep loved ones safe.
From craftsmanship to comfort, this home tells a story of resilience, heritage, and heart—ready for its next chapter.
Sold
Price Unknown
1100 Panhandle St, Denton, TX 76201
3beds
1,714sqft
Single Family Residence
Built in 1924
7,230 Square Feet Lot
$360,400 Zestimate®
$--/sqft
$2,076 Estimated rent
Home value
$360,400
$339,000 - $386,000
$2,076/mo
Zestimate® history
Owner options
List your home for rent
$2,076/mo
Rent Zestimate®
Find your next renter with Zillow Rental Manager. Plus, with online applications, you can quickly screen prospective tenants – for free.
$2,076/mo
Rent Zestimate®
Refinance and save
Refinancing to a lower rate could help reduce your monthly payments and save thousands over the life of the loan.
Explore your selling options
Work with a Zillow partner agent
Leverage their expertise and Zillow's premium Showcase listings to get your home seen by more buyers.
Get startedList with your own agent
Get your home in front of millions of buyers by listing it on Zillow.
Learn how to do itSell it yourself
Take full control of how buyers see your home on Zillow by listing For Sale by Owner (FSBO).
List your homeWhat's special
Garage conversionStorm shelterGenerous storage buildingExposed porch raftersShady backyard retreatBrand-new hardwood flooringLandscaped corner lot
Zillow last checked:
Listing updated:
Listed by:
Megan Bradshaw 0648011 (940)306-4663,
Hometown Real Estate 940-306-4663
Bought with:
Hayden Mooney
Repeat Realty, LLC
Source: NTREIS,MLS#: 20972810
Facts & features
Interior
Bedrooms & bathrooms
- Bedrooms: 3
- Bathrooms: 2
- Full bathrooms: 1
- 1/2 bathrooms: 1
Primary bedroom
- Features: Built-in Features, En Suite Bathroom
- Level: First
- Dimensions: 1 x 1
Living room
- Features: Built-in Features, Ceiling Fan(s), Fireplace
- Level: First
- Dimensions: 1 x 1
Heating
- Central
Cooling
- Central Air, Ceiling Fan(s)
Appliances
- Included: Dishwasher, Electric Oven, Electric Range, Gas Water Heater, Tankless Water Heater
- Laundry: Washer Hookup, Electric Dryer Hookup, Laundry in Utility Room
Features
- Decorative/Designer Lighting Fixtures, High Speed Internet, Paneling/Wainscoting, Cable TV
- Flooring: Carpet, Luxury Vinyl Plank, Wood
- Has basement: No
- Number of fireplaces: 1
- Fireplace features: Masonry, Wood Burning
Interior area
- Total interior livable area: 1,714 sqft
Property
Parking
- Total spaces: 2
- Parking features: Attached Carport, Converted Garage, Detached Carport
- Carport spaces: 2
Features
- Levels: One
- Stories: 1
- Patio & porch: Front Porch, Covered
- Exterior features: Rain Gutters, Storage
- Pool features: None
- Fencing: Back Yard,Chain Link
Lot
- Size: 7,230 Square Feet
- Features: Corner Lot, Landscaped, Native Plants
Details
- Parcel number: R23399
Construction
Type & style
- Home type: SingleFamily
- Architectural style: Craftsman,Detached
- Property subtype: Single Family Residence
Materials
- Brick
- Foundation: Pillar/Post/Pier
- Roof: Composition
Condition
- Year built: 1924
Utilities & green energy
- Sewer: Public Sewer
- Water: Public
- Utilities for property: Sewer Available, Water Available, Cable Available
Green energy
- Energy efficient items: Appliances, Thermostat, Water Heater
- Water conservation: Water-Smart Landscaping
Community & HOA
Community
- Features: Curbs
- Security: Smoke Detector(s)
- Subdivision: High School Add
HOA
- Has HOA: No
Location
- Region: Denton
Financial & listing details
- Tax assessed value: $283,298
- Annual tax amount: $4,110
- Date on market: 6/22/2025
- Cumulative days on market: 2 days
- Listing terms: Cash,Conventional,FHA,VA Loan
Price history
| Date | Event | Price |
|---|---|---|
| 7/21/2025 | Sold | -- |
Source: NTREIS #20972810 Report a problem | ||
| 6/28/2025 | Pending sale | $375,000$219/sqft |
Source: NTREIS #20972810 Report a problem | ||
| 6/25/2025 | Contingent | $375,000$219/sqft |
Source: NTREIS #20972810 Report a problem | ||
| 6/22/2025 | Listed for sale | $375,000$219/sqft |
Source: NTREIS #20972810 Report a problem | ||
Public tax history
| Year | Property taxes | Tax assessment |
|---|---|---|
| 2025 | $816 -43.7% | $234,254 +10% |
| 2024 | $1,449 -0.1% | $212,958 +10% |
| 2023 | $1,451 -53.8% | $193,598 +10% |
| 2022 | $3,140 +24.7% | $175,998 +10% |
| 2021 | $2,519 +3.5% | $159,998 +5.1% |
| 2020 | $2,433 -5.8% | $152,281 -1.8% |
| 2019 | $2,582 -16.8% | $155,085 +0.3% |
| 2018 | $3,103 +512.3% | $154,686 +28.5% |
| 2017 | $507 | $120,332 +10% |
| 2016 | $507 +7.8% | $109,393 +10% |
| 2015 | $470 | $99,448 +8.3% |
| 2014 | $470 | $91,786 +10% |
| 2013 | $470 | $83,442 -1% |
| 2012 | -- | $84,250 -11.2% |
| 2011 | -- | $94,908 +10% |
| 2010 | -- | $86,280 -1.8% |
| 2009 | -- | $87,878 +2.3% |
| 2007 | $573 -1.4% | $85,914 -1.9% |
| 2006 | $581 -1.1% | $87,535 -1.2% |
| 2005 | $588 | $88,643 -0.6% |
| 2004 | -- | $89,189 +1% |
| 2003 | -- | $88,294 -5.8% |
| 2002 | -- | $93,769 +4.6% |
| 2001 | -- | $89,680 |
Find assessor info on the county website
Neighborhood: Pecan
Nearby homes
- $189,7003 bd1 ba1.1k sqft1104 Panhandle St, Denton, TX 76201Off Market
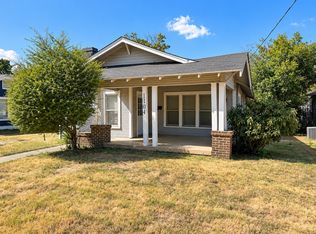
- $244,3003 bd2 ba1.2k sqft1108 Panhandle St, Denton, TX 76201Off Market
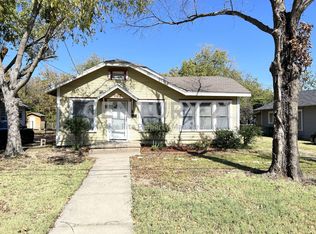
- $210,6002 bd1 ba1.2k sqft1014 Panhandle St, Denton, TX 76201Off Market
- $191,6002 bd1 ba1k sqft1114 Panhandle St, Denton, TX 76201Off Market
- $234,8003 bd1 ba1.1k sqft1012 Panhandle St, Denton, TX 76201Off Market
- $282,1003 bd2 ba1.3k sqft1101 Broadway St, Denton, TX 76201Off Market
- $248,1003 bd1 ba1.3k sqft1107 Broadway St, Denton, TX 76201Off Market
- $238,1003 bd1 ba1k sqft1118 Panhandle St, Denton, TX 76201Off Market
Nearby schools
GreatSchools rating
- 6/10Newton Rayzor Elementary SchoolGrades: PK-5Distance: 0.5 mi
- 5/10Calhoun Middle SchoolGrades: 6-8Distance: 0.3 mi
- 5/10Denton High SchoolGrades: 9-12Distance: 2.3 mi
Schools provided by the listing agent
- Elementary: Newton Rayzor
- Middle: Calhoun
- High: Denton
- District: Denton ISD
Source: NTREIS. This data may not be complete. We recommend contacting the local school district to confirm school assignments for this home.
Get a cash offer in 3 minutes
Find out how much your home could sell for in as little as 3 minutes with a no-obligation cash offer.
Estimated market value
$360,400
Get a cash offer in 3 minutes
Find out how much your home could sell for in as little as 3 minutes with a no-obligation cash offer.
Estimated market value
$360,400
- Texas
- Denton County
- Denton
- 76201
- Pecan
- 1100 Panhandle St
