Meticulously renovated apartment by John B. Murray Architect with no detail overlooked. Outfitted with state-of-the art systems, this turn-key home enjoys South, North and East exposures from 13 windows and features 10’ ceilings and beautiful prewar details throughout. Approximately 2600 sf.
New: Casement windows, upgraded electric, copper plumbing & central air conditioning.
Enter this timeless Carnegie Hill residence from a semi-private landing into a dramatic 30’ gallery with ebony herringbone floors and immediately appreciate the unusual large-scale of the prewar residences at 1100 Park Avenue, designed by De Pace & Juster circa 1930.
The 29’ Great Room is replete with a wood-burning fireplace, beamed ceilings, with recessed-lighting and custom-designed illuminated shelves with storage below.
The south-facing, sun-filled Primary Bedroom suite includes two walk-in closets as well as an office and additional storage areas, a windowed, double-sink bathroom with a private water closet, radiant-heated floors and French Horus polished nickel fixtures.
The three other bedrooms all have custom en-suite bathrooms (two windowed), and also radiant-heated floors.
The Christopher Peacock, top-of-the-line, custom-designed kitchen is windowed and thoughtfully designed, with three, outfitted pantries, a 48” Wolf 6-burner gas stove (vented hood), a griddle, two ovens, a Miele refrigerator & dishwasher and a Bosch washer/dryer (vented); 2” thick Carrera marble counter-top and an extra-deep stainless steel sink with Barber Wilson hardware.
Throughout this home you will appreciate the raised door frames with custom oversized doors, and baseboards, recessed lighting, and polished nickel hardware. The Control 4 smart home includes electrical shades, a sound system, Lutron lighting, climate control, and remote access from your smart phone; wired for Fios..
1100 Park Avenue is a full-service cooperative in the Historic Park Avenue District in Carnegie Hill and has a newly renovated lobby. Service includes a white-glove doorman, concierge, multiple porters, handymen & a live-in super; heavily staffed and service second to none!
Building amenities: a private storage unit, a state-of-the-art gym (with a Peloton bike and a Pilates reformer), bicycle storage and a laundry room.
Garage around the corner. Proximity to all public transportation, Madison Avenue boutiques, wonderful restaurants, Central Park, the Reservoir & Museum Mile.
Pet friendly 2% flip tax paid by buyer
Broker/owner
Sold
$4,850,000
1100 Park Ave #9C, Manhattan, NY 10128
4beds
2,600sqft
Coop
Built in 1930
-- sqft lot
$5,004,500 Zestimate®
$1,865/sqft
$8,540 Estimated rent
Home value
$5,004,500
$4.40M - $5.71M
$8,540/mo
Zestimate® history
Owner options
List your home for rent
$8,540/mo
Rent Zestimate®
Find your next renter with Zillow Rental Manager. Plus, with online applications, you can quickly screen prospective tenants – for free.
$8,540/mo
Rent Zestimate®
Refinance and save
$32,698/mo
Est. payment
Refinancing to a lower rate could help reduce your monthly payments and save thousands over the life of the loan.
$32,698/mo
Est. payment
Explore your selling options
Work with a Zillow partner agent
Leverage their expertise and Zillow's premium Showcase listings to get your home seen by more buyers.
Get startedList with your own agent
Get your home in front of millions of buyers by listing it on Zillow.
Learn how to do itSell it yourself
Take full control of how buyers see your home on Zillow by listing For Sale by Owner (FSBO).
List your homeWhat's special
Zillow last checked:
Listing updated:
Listed by:
Stacey Kanbar,
Compass,
Julie Kopel And Stacey Kanbar
Source: StreetEasy,MLS#: S1664904
Facts & features
Interior
Bedrooms & bathrooms
- Bedrooms: 4
- Bathrooms: 4
- Full bathrooms: 4
Rooms
- Room types: Bike Room
Cooling
- Central Air
Appliances
- Laundry: Inside
Interior area
- Total structure area: 2,600
- Total interior livable area: 2,600 sqft
Property
Details
- Parcel number: 01501003310469749C
- Special conditions: Resale
Construction
Type & style
- Home type: Cooperative
- Property subtype: Coop
Condition
- Year built: 1930
Community & HOA
Community
- Features: Doorman, Full Time Doorman
- Security: Doorman, Full-Time Doorman
- Subdivision: Carnegie Hill
HOA
- Has HOA: Yes
- Amenities included: Laundry, Fitness Center, Elevator(s), Concierge
- Services included: Maintenance
- HOA fee: $6,156 monthly
Location
- Region: Manhattan
Financial & listing details
- Price per square foot: $1,865/sqft
- Date on market: 5/30/2023
Price history
| Date | Event | Price |
|---|---|---|
| 10/31/2023 | Sold | $4,850,000-0.9%$1,865/sqft |
Source: Public Record Report a problem | ||
| 10/17/2023 | Pending sale | $4,895,000$1,883/sqft |
Source: StreetEasy #1311552712601696401 Report a problem | ||
| 10/17/2023 | Listing removed | -- |
Source: StreetEasy Report a problem | ||
| 7/21/2023 | Pending sale | $4,895,000$1,883/sqft |
Source: StreetEasy #1311552712601696401 Report a problem | ||
| 5/30/2023 | Listed for sale | $4,895,000-2%$1,883/sqft |
Source: StreetEasy #1311552712601696401 Report a problem | ||
| 5/28/2021 | Listing removed | -- |
Source: StreetEasy Report a problem | ||
| 6/10/2020 | Listed for sale | $4,995,000+27.3%$1,921/sqft |
Source: Compass Report a problem | ||
| 10/14/2011 | Sold | $3,924,375$1,509/sqft |
Source: Public Record Report a problem | ||
Public tax history
| Year | Property taxes | Tax assessment |
|---|---|---|
| 2010 | -- | -- |
Find assessor info on the county website
Neighborhood: Upper East Side
Nearby homes
- $76,992,0005 bd6 ba4.8k sqft1100 Park Ave, New York, NY 10128Off Market

- $3,340,800-- bd-- ba-- sqft1100 Park Ave #3C, Manhattan, NY 10128Off Market
- $6,359,4004 bd4 ba2.8k sqft1100 Park Ave #3D, Manhattan, NY 10128Off Market
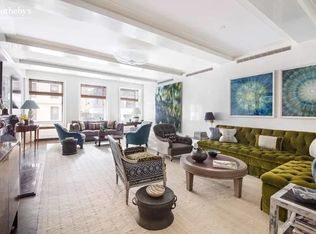
- $6,350,0003 bd4 ba-- sqft1100 Park Ave #6-B, New York, NY 10128For Sale
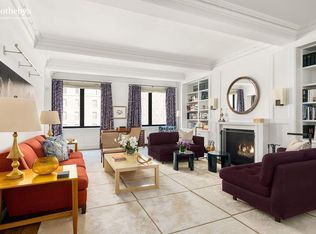
- $4,391,7003 bd4 ba-- sqft1100 Park Ave #11C, New York, NY 10128Off Market
- $1,042,7001 bd2 ba-- sqft1100 Park Ave #16AA, New York, NY 10128Off Market
- $7,846,8005 bd5 ba4.8k sqft1100 Park Ave #1A, Manhattan, NY 10128Off Market
- $7,516,9004 bd4 ba-- sqft1100 Park Ave #9A, New York, NY 10128Off Market
- $5,450,4004 bd3 ba-- sqft1100 Park Ave #12B, New York, NY 10128Off Market
Nearby schools
GreatSchools rating
- 10/10Ps 6 Lillie D BlakeGrades: PK-5Distance: 0.4 mi
- 8/10Jhs 167 Robert F WagnerGrades: 6-8Distance: 0.8 mi
- 3/10High School for Climate Justice (The)Grades: 9-12Distance: 0.5 mi
- New York
- New York County
- New York
- 10128
- Manhattan
- Upper East Side
- 1100 Park Ave Unit 9C
Nearby cities
Nearby neighborhoods
Nearby zip codes
Other New York Topics
