Just outside the charming community of Berea sits this stunning barndominium on 23 +/- beautiful acres offering the perfect blend of modern comfort and country living. Built in 2025, this spacious home features an open and inviting layout with quality finishes throughout, providing plenty of room for everyday living and entertaining alike. The property offers excellent flat pasture ground ideal for livestock, horses, recreation, or future improvements. A detached two-car garage provides ample storage and workspace and is already pre-plumbed for a future office space or bathroom, offering additional flexibility and potential. Conveniently located just minutes from Berea with easy access to shopping, dining, and I-75, this beautiful property combines peaceful rural surroundings with a highly desirable location. Rare opportunity to own a mini-farm and home and endless potential This listing has a child listing for the house and 1.8+\- MLS: 26010531 *Photos have been digitally enhanced for staging purposes *
Contingent
Price cut: $420K (5/11)
$819,000
1100 Pauley Ct, Berea, KY 40403
3beds
2,400sqft
Single Family Residence
Built in 2025
23.1 Acres Lot
$810,700 Zestimate®
$341/sqft
$-- HOA
What's special
Stunning barndominiumDetached two-car garagePeaceful rural surroundingsExcellent flat pasture groundSpacious homeOpen and inviting layoutAmple storage and workspace
- 71 days |
- 36 |
- 0 |
Zillow last checked:
Listing updated:
Listed by:
Ricky Hembree 859-868-8235,
WEICHERT REALTORS - Ford Brothers
Source: Imagine MLS,MLS#: 26010530
Facts & features
Interior
Bedrooms & bathrooms
- Bedrooms: 3
- Bathrooms: 2
- Full bathrooms: 2
Primary bedroom
- Level: First
Bedroom 1
- Level: First
Bedroom 2
- Level: First
Bathroom 1
- Description: Full Bath
- Level: First
Bathroom 2
- Description: Full Bath
- Level: First
Bonus room
- Level: First
Kitchen
- Level: First
Living room
- Level: First
Living room
- Level: First
Utility room
- Level: First
Heating
- Heat Pump
Cooling
- Heat Pump
Appliances
- Included: Microwave, Cooktop
- Laundry: Electric Dryer Hookup, Washer Hookup
Features
- Breakfast Bar, Eat-in Kitchen, Walk-In Closet(s)
- Flooring: Laminate, Tile
- Has basement: No
- Number of fireplaces: 1
- Fireplace features: Great Room
Interior area
- Total structure area: 2,400
- Total interior livable area: 2,400 sqft
- Finished area above ground: 2,400
- Finished area below ground: 0
Property
Parking
- Total spaces: 2
- Parking features: Detached Garage, Driveway
- Garage spaces: 2
- Has uncovered spaces: Yes
Features
- Levels: One
- Fencing: Wood,Wire
- Has view: Yes
- View description: Rural, Trees/Woods, Mountain(s), Farm
Lot
- Size: 23.1 Acres
Details
- Parcel number: 00740000001010
- Horses can be raised: Yes
Construction
Type & style
- Home type: SingleFamily
- Property subtype: Single Family Residence
Materials
- Other
- Foundation: Concrete Perimeter
- Roof: Metal
Condition
- Year built: 2025
Utilities & green energy
- Sewer: Public Sewer
- Water: Public
Community & HOA
Community
- Subdivision: Big Oak
HOA
- Has HOA: No
Location
- Region: Berea
Financial & listing details
- Price per square foot: $341/sqft
- Date on market: 5/11/2026
Estimated market value
$810,700
$770,000 - $851,000
$2,654/mo
Price history
| Date | Event | Price |
|---|---|---|
| 5/16/2026 | Contingent | $399,000$166/sqft |
Source:  Imagine MLS #26010531 Report a problem Imagine MLS #26010531 Report a problem | ||
| 5/11/2026 | Price change | $399,000-51.3%$166/sqft |
Source: Imagine MLS #26010531 Report a problem | ||
| 5/11/2026 | Listed for sale | $819,000+72.4%$341/sqft |
Source: Imagine MLS #26010530 Report a problem | ||
| 10/22/2025 | Listing removed | $475,000$198/sqft |
Source: Imagine MLS #25017063 Report a problem | ||
| 10/14/2025 | Price change | $475,000-4.8%$198/sqft |
Source: Imagine MLS #25017063 Report a problem | ||
| 10/7/2025 | Price change | $499,000-10.9%$208/sqft |
Source: Imagine MLS #25017063 Report a problem | ||
| 8/4/2025 | Price change | $560,000-39.5%$233/sqft |
Source: Imagine MLS #25017063 Report a problem | ||
| 8/4/2025 | Listed for sale | $925,000-33.9%$385/sqft |
Source: Imagine MLS #25017059 Report a problem | ||
| 10/9/2024 | Listing removed | $1,400,000-6.7%$583/sqft |
Source: Imagine MLS #24018969 Report a problem | ||
| 9/9/2024 | Listed for sale | $1,500,000$625/sqft |
Source: Imagine MLS #24018969 Report a problem | ||
Public tax history
Tax history is unavailable.
Monthly payment
Est. payment
Payment breakdown
Explore the cost of this home by adjusting the details. Changes won't be saved.Climate risks
Neighborhood: 40403
Nearby schools
GreatSchools rating
- 6/10Silver Creek Elementary SchoolGrades: PK-5Distance: 0.9 mi
- 7/10Foley Middle SchoolGrades: 6-8Distance: 1.5 mi
- 8/10Madison Southern High SchoolGrades: 9-12Distance: 1.6 mi
Schools provided by the listing agent
- Elementary: Silver Creek
- Middle: Foley
- High: Madison So
Source: Imagine MLS. This data may not be complete. We recommend contacting the local school district to confirm school assignments for this home.
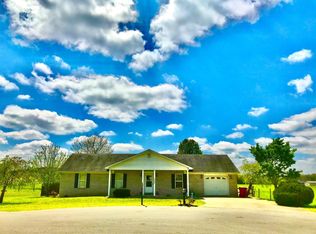
- $269,0003 bd2 ba1.7k sqft1059 Pauley Ct, Berea, KY 40403Off Market
- $331,9004 bd3 ba2.2k sqft1055 Pauley Ct, Berea, KY 40403Off Market

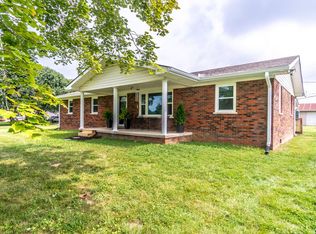
- $256,8503 bd1 ba1.5k sqft328 Short Line Pike, Berea, KY 40403Sold
- $261,0003 bd2 ba1.3k sqft1029 Pauley Ct, Berea, KY 40403Off Market
- $270,8003 bd2 ba1.4k sqft506 Brady Ln, Berea, KY 40403Off Market
- $266,9003 bd2 ba1.4k sqft1033 Pauley Ct, Berea, KY 40403Off Market
- $396,300-- bd-- ba-- sqft332 Short Line Pike, Berea, KY 40403Off Market
- $243,5003 bd3 ba1.6k sqft1025 Pauley Ct, Berea, KY 40403Sold
A local agent can set up tours, give advice and negotiate with sellers.
A local lender can help you make sure your offer is ready when you are.
Similar homes
- $875,0005 bd3 ba2.8k sqft559 Moran Summit Rd, Richmond, KY 40475For Sale
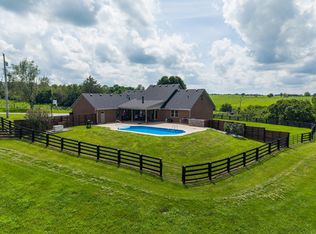
 MLS ID #26019279, Amanda S Marcum, Berkshire Hathaway HomeServices Foster Realtors. Imagine MLS
 - $1,015,0003 bd2 ba3k sqft111 Horse Cove Rd, Berea, KY 40403For Sale
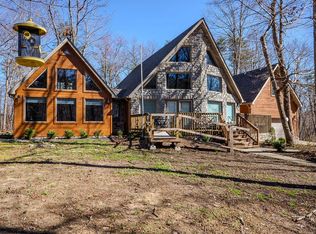 MLS ID #26004902, Linda Lester, Coldwell Banker McMahan. Imagine MLS
 - $520,0005 bd3 ba2.8k sqft414 Copper Creek Rd, Berea, KY 40403For Sale By Owner
- $469,9003 bd3 ba2.9k sqft120 Rolling Ridge Dr, Berea, KY 40403For Sale
 MLS ID #26013908, Wesley Graves, Rare Earth Realty LLC. Imagine MLS
 - $449,7004 bd3 ba2.3k sqft404 Bronx Pl, Berea, KY 40403For SaleMLS ID #26017315, Daphne Freeman, Keller Williams Commonwealth. Imagine MLS
- $449,0004 bd3 ba2.7k sqft75 Ridge Ave, Berea, KY 40403For SaleMLS ID #26010441, Mark Cox, KY Real Estate Professionals, LLC. Imagine MLS
- $499,9004 bd3 ba2.1k sqft1509 Chardonnay Way, Berea, KY 40403For SaleMLS ID #26000566, Tina Witt, Keller Williams Legacy Group. Imagine MLS
- $499,9004 bd3 ba3.2k sqft280 Pine Valley Rd, Berea, KY 40403For SaleMLS ID #26014825, Amanda S Marcum, Berkshire Hathaway HomeServices Foster Realtors. Imagine MLS
- $519,9005 bd3 ba3.2k sqft181 Central Park Ave, Berea, KY 40403For SaleMLS ID #26018585, Amanda Devere-Hembree, Homes Unlimited Realty. Imagine MLS
- $825,0003 bd3 ba2.5k sqft173 Brewer Way, Lancaster, KY 40444For SaleMLS ID #26011297, Venessa Cheek, Weichert Realtors Ford Brothers - Lancaster. Imagine MLS
- $899,9003 bd3 ba2.5k sqft65 Proctor Pl, Renfro Valley, KY 40473For SaleMLS ID #26013443, Cathie Witt-Pyle, Keller Williams Commonwealth. Imagine MLS
- $929,9994 bd4 ba3.3k sqft535 Twin Lakes Dr, Lancaster, KY 40444For SaleMLS ID #26014862, Eric Abney, Keller Williams Legacy Group. Imagine MLS
- $729,9005 bd4 ba3.1k sqft120 Hackett Pike, Richmond, KY 40475For SaleMLS ID #26007089, Amanda S Marcum, Berkshire Hathaway HomeServices Foster Realtors. Imagine MLS
- $784,0004 bd4 ba2.8k sqft125 Three Forks Rd, Richmond, KY 40475For SaleMLS ID #26005555, April King, Berkshire Hathaway HomeServices Foster Realtors. Imagine MLS
- $664,9003 bd2 ba2.2k sqft3040 Perry Rogers Rd, Lancaster, KY 40444For SaleMLS ID #26011152, Whitney Ellis, Danny Ayres Realty & Auction. Imagine MLS
- $450,0003 bd2 ba2.1k sqft508 General Cruft Dr, Richmond, KY 40475For SaleMLS ID #26019179, Thomas P Finsand, Keller Williams Bluegrass Realty. Imagine MLS
- $969,0003 bd3 ba2.6k sqft485 Turner Rdg, Richmond, KY 40475For SaleMLS ID #26015074, Darlene Stocker, Keller Williams Legacy Group. Imagine MLS
- $450,0003 bd2 ba1.6k sqft541 Rosemont Rd #A, Irvine, KY 40336For SaleMLS ID #26019170, Linda Lester, Coldwell Banker McMahan. Imagine MLS
- $762,5004 bd4 ba2.5k sqft135 Three Forks Rd, Richmond, KY 40475For SaleMLS ID #26010712, Miranda Black, Berkshire Hathaway HomeServices Foster Realtors. Imagine MLS
- $450,0003 bd3 ba3.4k sqft240 Trillium Loop, Richmond, KY 40475For SaleMLS ID #26019011, Cassandra Beach, RE/MAX Elite Realty. Imagine MLS
