1100 Pembroke offers the best of both worlds—new construction with high-end finishes and a prime location. This stunning home spans over 2,400 square feet of living space, designed with modern elegance and thoughtful upgrades throughout. Step inside to a light-filled open floor plan where a vaulted-ceiling living room centers around a beautiful fireplace, creating the perfect space for gathering. The luxury kitchen is a chef’s dream, featuring a large island, walk-in pantry, and high-end finishes that elevate everyday living. The primary suite offers a spacious retreat with a spa-like bath and walk-in closet, while a second bedroom, an office, a full bath, and a well-placed laundry room complete the main level. The finished lower level expands your living space with a large rec room, bedroom with a walk-in closet, and another full bath—ideal for guests or family. Thoughtfully designed with premium details and unbeatable accessibility, this home delivers both luxury and lifestyle.
Closed
Listed by: Keller Williams Realty St. Louis • Hayley E Tomazic • Contact: 314-229-2009
Bought with: Redfin Corporation
Price Unknown
1100 Pembroke Dr, Saint Louis, MO 63119
3beds
2,491sqft
Single Family Residence
Built in ----
8,123 Square Feet Lot
$646,900 Zestimate®
$--/sqft
$2,763 Estimated rent
Home value
$646,900
$595,000 - $705,000
$2,763/mo
Zestimate® history
Owner options
List your home for rent
$2,763/mo
Rent Zestimate®
Find your next renter with Zillow Rental Manager. Plus, with online applications, you can quickly screen prospective tenants – for free.
$2,763/mo
Rent Zestimate®
Refinance and save
Refinancing to a lower rate could help reduce your monthly payments and save thousands over the life of the loan.
Explore your selling options
Work with a Zillow partner agent
Leverage their expertise and Zillow's premium Showcase listings to get your home seen by more buyers.
Get startedList with your own agent
Get your home in front of millions of buyers by listing it on Zillow.
Learn how to do itSell it yourself
Take full control of how buyers see your home on Zillow by listing For Sale by Owner (FSBO).
List your homeWhat's special
Beautiful fireplaceLight-filled open floor planPrimary suiteLuxury kitchenModern eleganceSpa-like bathFinished lower level
Zillow last checked:
Listing updated:
Listed by:
Hayley E Tomazic 314-229-2009,
Keller Williams Realty St. Louis
Bought with:
Stayce R Mayfield, 2016043989
Redfin Corporation
Source: MARIS,MLS#: 25007121 Originating MLS: St. Louis Association of REALTORS
Originating MLS: St. Louis Association of REALTORSFacts & features
Interior
Bedrooms & bathrooms
- Bedrooms: 3
- Bathrooms: 3
- Full bathrooms: 3
- Main level bathrooms: 2
- Main level bedrooms: 2
Primary bedroom
- Level: Main
- Area: 208
- Dimensions: 16 x 13
Bedroom
- Level: Main
- Area: 144
- Dimensions: 12 x 12
Bedroom
- Level: Lower
- Area: 121
- Dimensions: 11 x 11
Dining room
- Level: Main
- Area: 144
- Dimensions: 12 x 12
Kitchen
- Level: Main
- Area: 100
- Dimensions: 10 x 10
Living room
- Level: Main
- Area: 266
- Dimensions: 14 x 19
Office
- Level: Main
- Area: 80
- Dimensions: 10 x 8
Recreation room
- Level: Lower
- Area: 384
- Dimensions: 16 x 24
Heating
- Forced Air, Natural Gas
Cooling
- Central Air, Electric
Appliances
- Included: Dishwasher, Disposal, Range Hood, Gas Range, Gas Oven, Gas Water Heater
- Laundry: Main Level
Features
- Separate Dining, Vaulted Ceiling(s)
- Flooring: Carpet, Hardwood
- Windows: Insulated Windows, Tilt-In Windows
- Basement: Full,Partially Finished
- Number of fireplaces: 1
- Fireplace features: Recreation Room, Living Room
Interior area
- Total structure area: 2,491
- Total interior livable area: 2,491 sqft
- Finished area above ground: 1,644
- Finished area below ground: 847
Property
Parking
- Total spaces: 2
- Parking features: Attached, Garage
- Attached garage spaces: 2
Features
- Levels: One
- Patio & porch: Patio
Lot
- Size: 8,123 Square Feet
- Dimensions: 65 x 125
- Features: Level
Details
- Parcel number: 24K340616
Construction
Type & style
- Home type: SingleFamily
- Architectural style: Traditional,Ranch
- Property subtype: Single Family Residence
Materials
- Brick Veneer, Vinyl Siding
- Foundation: Slab
Condition
- New Construction
- New construction: Yes
Utilities & green energy
- Sewer: Public Sewer
- Water: Public
- Utilities for property: Natural Gas Available
Community & HOA
Community
- Subdivision: Marlborough Manor
Location
- Region: Saint Louis
Financial & listing details
- Tax assessed value: $79,700
- Annual tax amount: $2,556
- Date on market: 4/10/2025
- Cumulative days on market: 36 days
- Listing terms: Cash,Conventional,FHA,VA Loan
- Ownership: Private
- Road surface type: Concrete
Price history
| Date | Event | Price |
|---|---|---|
| 5/16/2025 | Sold | -- |
Source:  MARIS #25007121 Report a problem MARIS #25007121 Report a problem | ||
| 4/14/2025 | Pending sale | $625,000$251/sqft |
Source: MARIS #25007121 Report a problem | ||
| 4/10/2025 | Listed for sale | $625,000+594.4%$251/sqft |
Source: MARIS #25007121 Report a problem | ||
| 3/14/2023 | Sold | -- |
Source: Public Record Report a problem | ||
| 8/7/2017 | Listing removed | $1,000 |
Source: Dunamis Property Management - Property # 365229 Report a problem | ||
| 7/22/2017 | Listed for rent | $1,000 |
Source: Dunamis Property Management - Property # 365229 Report a problem | ||
| 3/1/2016 | Listing removed | $90,000$36/sqft |
Source: Owner Report a problem | ||
| 1/31/2016 | Listed for sale | $90,000+1.1%$36/sqft |
Source: Owner Report a problem | ||
| 2/2/2015 | Listing removed | $89,000$36/sqft |
Source: RealtyNET McLain, Realtors #14050792 Report a problem | ||
| 12/31/2014 | Price change | $89,000-3.8%$36/sqft |
Source: RealtyNET McLain, Realtors #14050792 Report a problem | ||
| 12/7/2014 | Price change | $92,500-6.6%$37/sqft |
Source: RealtyNET McLain, Realtors #14050792 Report a problem | ||
| 10/1/2014 | Price change | $99,000-5.7%$40/sqft |
Source: RealtyNET McLain, Realtors #14050792 Report a problem | ||
| 9/7/2014 | Price change | $105,000-8.7%$42/sqft |
Source: RealtyNET McLain, Realtors #14050792 Report a problem | ||
| 7/14/2014 | Price change | $115,000-4.2%$46/sqft |
Source: Owner Report a problem | ||
| 6/2/2014 | Listed for sale | $120,000$48/sqft |
Source: Owner Report a problem | ||
| 7/23/1999 | Sold | -- |
Source: Public Record Report a problem | ||
| 4/21/1999 | Sold | -- |
Source: Public Record Report a problem | ||
Public tax history
| Year | Property taxes | Tax assessment |
|---|---|---|
| 2025 | $3,920 +53.4% | $15,140 -51.3% |
| 2024 | $2,556 +3.4% | $31,120 |
| 2023 | $2,472 +6.1% | $31,120 +16.5% |
| 2022 | $2,331 +2.3% | $26,720 |
| 2021 | $2,278 +9.7% | $26,720 +17.7% |
| 2020 | $2,076 +3% | $22,700 |
| 2019 | $2,016 +8% | $22,700 +24.9% |
| 2018 | $1,867 | $18,180 |
| 2017 | $1,867 +0.6% | $18,180 +2.5% |
| 2016 | $1,855 +8.7% | $17,730 |
| 2015 | $1,707 | $17,730 -2.2% |
| 2014 | $1,707 -2.9% | $18,130 |
| 2013 | $1,757 | $18,130 -3.8% |
| 2012 | -- | $18,850 |
| 2011 | -- | $18,850 -4.4% |
| 2010 | $1,663 +7.2% | $19,720 |
| 2009 | $1,552 -11% | $19,720 -16.4% |
| 2008 | $1,743 +14.2% | $23,580 |
| 2007 | $1,527 | $23,580 +27.5% |
| 2006 | $1,527 0% | $18,490 |
| 2005 | $1,527 | $18,490 +41% |
| 2003 | -- | $13,110 +1.8% |
| 2002 | $978 +15.7% | $12,880 |
| 2001 | $845 | $12,880 |
Find assessor info on the county website
Neighborhood: 63119
Nearby homes
- $446,7003 bd2 ba1.8k sqft1106 Pembroke Dr, Saint Louis, MO 63119Off Market

- $--2 bd1 ba1.2k sqft1108 Pembroke Dr, Saint Louis, MO 63119Sold
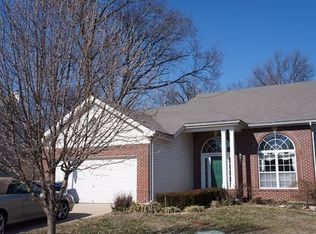
- $442,0004 bd3 ba2k sqft904 Oak Knoll Manor Dr, Saint Louis, MO 63119Off Market
- $457,5004 bd4 ba2.2k sqft900 Oak Knoll Manor Dr, Saint Louis, MO 63119Off Market
- $224,0004 bd2 ba888 sqft1110 Pembroke Dr, Saint Louis, MO 63119Off Market
- $264,3002 bd1 ba1.1k sqft1101 Pembroke Dr, Saint Louis, MO 63119Off Market
- $360,3002 bd2 ba1.3k sqft908 Oak Knoll Manor Dr, Saint Louis, MO 63119Off Market
- $277,4003 bd2 ba2.2k sqft1105 Pembroke Dr, Saint Louis, MO 63119Off Market
Nearby schools
GreatSchools rating
- 5/10Gotsch Intermediate SchoolGrades: 3-5Distance: 0.8 mi
- 7/10Rogers Middle SchoolGrades: 6-8Distance: 1.1 mi
- 4/10Affton High SchoolGrades: 9-12Distance: 1.2 mi
Schools provided by the listing agent
- Elementary: Mesnier Primary School
- Middle: Rogers Middle
- High: Affton High
Source: MARIS. This data may not be complete. We recommend contacting the local school district to confirm school assignments for this home.
Get a cash offer in 3 minutes
Find out how much your home could sell for in as little as 3 minutes with a no-obligation cash offer.
Estimated market value
$646,900
Get a cash offer in 3 minutes
Find out how much your home could sell for in as little as 3 minutes with a no-obligation cash offer.
Estimated market value
$646,900
- Missouri
- Saint Louis County
- Shrewsbury
- 63119
- 1100 Pembroke Dr
Nearby cities
Nearby zip codes
Other Shrewsbury Topics
