Skip main navigation
Sold for $290,000
  • $290,000

    1100 Peperidge Dr, Pensacola, FL 32504

    3beds
    2,135sqft
    Single Family Residence
    Built in 1976
    0.31 Acres Lot
    $313,300 Zestimate®
    $136/sqft
    $2,607 Estimated rent

    Home value

    $313,300

    $295,000 - $332,000

    $2,607/mo

    Zestimate® history
    Loading
    Loading...

    Owner options

    List your home for rent

    $2,607/mo

    Rent Zestimate®

    Find your next renter with Zillow Rental Manager. Plus, with online applications, you can quickly screen prospective tenants – for free.

    Learn more

    $2,607/mo

    Rent Zestimate®

    Refinance and save

    $1,889/mo

    Est. payment

    Refinancing to a lower rate could help reduce your monthly payments and save thousands over the life of the loan.

    See today's rates

    $1,889/mo

    Est. payment

    Explore your selling options

    Work with a Zillow partner agent

    Leverage their expertise and Zillow's premium Showcase listings to get your home seen by more buyers.

    Get started

    List with your own agent

    Get your home in front of millions of buyers by listing it on Zillow.

    Learn how to do it

    Sell it yourself

    Take full control of how buyers see your home on Zillow by listing For Sale by Owner (FSBO).

    List your home

    What's special

    Brick fireplaceSecond living spaceNew hvac systemWalk in closetRecreation spaceHall bathroomMaster suite
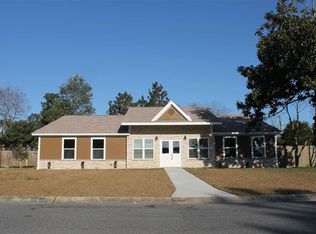
    The Perfect Location for All Things Pensacola! This home is Central to Hospitals, Airport, Malls, Restaurants, Shopping, the Library, Parks and Entertainment! All within walking distance. Located in the Heart of Northeast Pensacola, you can hop on the interstate and be downtown in 15 minutes or on our Beautiful Sandy Beaches in less than 25 minutes. 3 Bedrooms and 2 Full bathrooms with over 2100 sq ft of heated and cooled living space on just under 1/3 of an acre on a corner lot! New architectural shingle roof installed in February 2021 and New HVAC system installed November 2022! Luxury Vinyl Plank and Tile flooring are all you will find in the home. Not a stitch of carpet. The Spacious living room has a brick fireplace the connects to the formal dining room, which has also been used as flex space for the seller's office. A second living space just off the kitchen offers more possibilities for a second den, or recreation space for the growing family. The kitchen features a breakfast bar and breakfast nook with updated sink and appliances, including a French Door Fridge . The master suite has a walk in closet and plenty of space for king size furniture. The guest bedrooms share a hall bathroom and are also sizable. Huge laundry utility space. One care garage with extra concrete pad for parking. The Backyard also recently had additional patio concrete poured and partial privacy fence replacement. The seller also left behind an herb garden for the home chef!

    Zillow last checked:

    Listing updated:

    Listed by:

    William Boatner 901-692-2458,

    KELLER WILLIAMS REALTY GULF COAST

    Bought with:

    Cynthia Myer

    Better Homes And Gardens Real Estate Main Street Properties

    Source: PAR,MLS#: 627771MLS Logo

    Facts & features

    Interior

    Bedrooms & bathrooms
    • Bedrooms: 3
    • Bathrooms: 2
    • Full bathrooms: 2
    Rooms
    • Room types: Bonus Room, Game Room, Office
    Primary bedroom
    • Level: First
    Bedroom
    • Level: First
    • Area: 132
    • Dimensions: 12 x 11
    Bedroom 1
    • Level: First
    • Area: 121
    • Dimensions: 11 x 11
    Bathroom
    • Level: First
    • Area: 40
    • Dimensions: 8 x 5
    Dining room
    • Level: First
    • Area: 111.76
    • Dimensions: 10.85 x 10.3
    Kitchen
    • Level: First
    • Area: 156.87
    • Dimensions: 12.45 x 12.6
    Living room
    • Level: First
    • Area: 131.33
    • Dimensions: 15.45 x 8.5
    Heating
    • Central, Fireplace(s)
    Cooling
    • Central Air, Ceiling Fan(s)
    Appliances
    • Included: Electric Water Heater, Dishwasher, Microwave, Refrigerator
    • Laundry: Inside, W/D Hookups
    Features
    • Storage, High Speed Internet
    • Flooring: Tile, Simulated Wood
    • Has basement: No
    • Has fireplace: Yes
    Interior area
    • Total structure area: 2,135
    • Total interior livable area: 2,135 sqft

    Property

    Parking
    • Total spaces: 2
    • Parking features: Garage, Guest
    • Garage spaces: 1
    Features
    • Levels: One
    • Stories: 1
    • Patio & porch: Patio
    • Pool features: None
    • Fencing: Back Yard,Privacy
    Lot
    • Size: 0.31 Acres
    • Features: Central Access, Corner Lot
    Details
    • Parcel number: 331s308401021013
    • Zoning description: Res Single

    Construction

    Type & style
    • Home type: SingleFamily
    • Architectural style: Ranch
    • Property subtype: Single Family Residence
    Materials
    • Brick, Frame
    • Foundation: Slab
    • Roof: Shingle
    Condition
    • Resale
    • New construction: No
    • Year built: 1976

    Utilities & green energy

    • Electric: Circuit Breakers, Copper Wiring
    • Sewer: Public Sewer
    • Water: Public
    • Utilities for property: Cable Available
    Green energy
    • Energy efficient items: Insulation, Insulated Walls

    Community & HOA

    Community
    • Subdivision: Broadview
    HOA
    • Has HOA: No
    • Services included: None
    Location
    • Region: Pensacola

    Financial & listing details

    • Price per square foot: $136/sqft
    • Tax assessed value: $271,320
    • Annual tax amount: $3,966
    • Price range: $290K - $290K
    • Date on market: 8/16/2023
    • Cumulative days on market: 67 days
    • Road surface type: Paved

    Price history

    DateEventPrice
    10/9/2023Pending sale$310,000+6.9%$145/sqft
    Source: PAR #627771 Report a problem
    10/5/2023Sold$290,000-6.5%$136/sqft
    Source: PAR #627771 Report a problem
    9/4/2023Contingent$310,000$145/sqft
    Source: PAR #627771 Report a problem
    8/16/2023Listed for sale$310,000-4.6%$145/sqft
    Source: PAR #627771 Report a problem
    7/19/2023Listing removed--
    Source: PAR #627771 Report a problem
    7/1/2023Contingent$325,000$152/sqft
    Source: PAR #627771 Report a problem
    5/31/2023Listed for sale$325,000+121.1%$152/sqft
    Source: PAR #627771 Report a problem
    6/26/2015Sold$147,000$69/sqft
    Source: PAR #480282 Report a problem
    4/23/2015Listed for sale$147,000+201.8%$69/sqft
    Source: ROB BROOKS REALTY #480282 Report a problem
    11/7/2011Sold$48,700-69.8%$23/sqft
    Source: Public Record Report a problem
    4/6/2009Sold$161,000-19.5%$75/sqft
    Source: Public Record Report a problem
    5/16/2008Listing removed$199,986$94/sqft
    Source: Number1Expert #343115 Report a problem
    4/20/2008Price change$199,986-3.3%$94/sqft
    Source: Number1Expert #343115 Report a problem
    3/6/2008Price change$206,850-1.5%$97/sqft
    Source: Number1Expert #343115 Report a problem
    1/23/2008Listed for sale$210,000+114.3%$98/sqft
    Source: Number1Expert #343115 Report a problem
    6/24/1998Sold$98,000$46/sqft
    Source: Public Record Report a problem

    Public tax history

    YearProperty taxesTax assessment
    2024$3,966 +105.8%$271,320 +4.4%
    2023$1,927 +3.1%$259,767 +20.7%
    2022$1,869 +1.5%$215,151 +22.4%
    2021$1,842 +3%$175,780 +13%
    2020$1,789 +2.3%$155,601 +5.8%
    2019$1,748 $147,127 +10.5%
    2018$1,748 +0.8%$133,166 +2.1%
    2017$1,734 +0.9%$130,428 +1.5%
    2016$1,718 +0.6%$128,474 +12.3%
    2015$1,709 $114,446 +3.2%
    2014$1,709 $110,928 +7.7%
    2013-- $102,987 -0.9%
    2012-- $103,918 -3.6%
    2011-- $107,785 -4.3%
    2010-- $112,680 +5.9%
    2009-- $106,372 +16.2%
    2008-- $91,567 +3%
    2007-- $88,900 +2.5%
    2006-- $86,740 +179.8%
    2005-- $31,000 -62.1%
    2004-- $81,770 +1.9%
    2003-- $80,250 +2.4%
    2002-- $78,370 +1.6%
    2001-- $77,140 +3%
    2000-- $74,890 +2.7%
    1999-- $72,920
    Find assessor info on the county website

    Neighborhood: Walden

    Nearby schools

    GreatSchools rating
    Schools provided by the listing agent
    • Elementary: Holm
    • Middle: WORKMAN
    • High: Washington

    Source: PAR. This data may not be complete. We recommend contacting the local school district to confirm school assignments for this home.

    Get pre-qualified for a loan
    At Zillow Home Loans, we can pre-qualify you in as little as 5 minutes with no impact to your credit score.

    An equal housing lender. NMLS #10287.

    Sell for more on Zillow
    Get a Zillow Showcase℠ listing at no additional cost and you could sell for .
    $313,300
    2% more
    +$6,266
    With Zillow Showcase(estimated)
    $319,566