Skip main navigation
Off market
  • $1,334,900

    1100 Petrick Ln, Chalfont, PA 18914

    4beds
    6baths
    5,456sqft
    SingleFamily
    Built in 2007
    1.48 Acres Lot
    $1,334,900 Zestimate®
    $245/sqft
    $7,125 Estimated rent

    Home value

    $1,334,900

    $1.24M - $1.44M

    $7,125/mo

    Zestimate® history
    Loading
    Loading...

    Owner options

    List your home for rent

    $7,125/mo

    Rent Zestimate®

    Find your next renter with Zillow Rental Manager. Plus, with online applications, you can quickly screen prospective tenants – for free.

    Learn more

    $7,125/mo

    Rent Zestimate®

    Refinance and save

    $7,011/mo

    Est. payment

    Refinancing to a lower rate could help reduce your monthly payments and save thousands over the life of the loan.

    See today's rates

    $7,011/mo

    Est. payment

    Explore your selling options

    Work with a Zillow partner agent

    Leverage their expertise and Zillow's premium Showcase listings to get your home seen by more buyers.

    Get started

    List with your own agent

    Get your home in front of millions of buyers by listing it on Zillow.

    Learn how to do it

    Sell it yourself

    Take full control of how buyers see your home on Zillow by listing For Sale by Owner (FSBO).

    List your home

    What's special

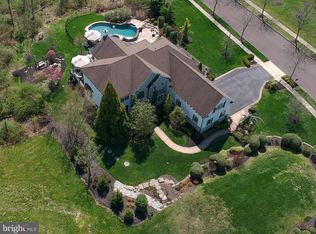
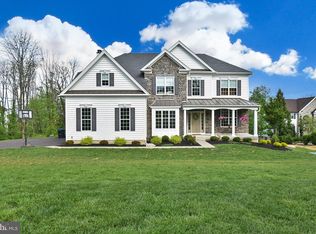
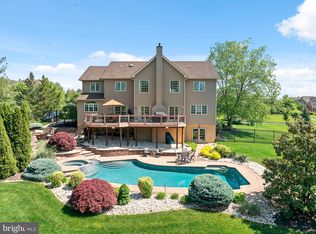
    Impressive 4 Bedroom Custom Built Brick Front 5400 square foot above grade and another 2,100 square feet below grade, Gorgeous Toll Henley Model in the Estates at Hilltown Community on large 1.48 acre lot next to preserve. This Stately Brick home is situated on a 1.48 acres adjoins preserve for privacy with woods, This Custom Beauty offers a Dramatic 2 Story Foyer with Quarry Tile Floor with inlaid medallion and butterfly dual circular staircase leading to overhead Balcony with views of entry Foyer with large window and Grand Family with wall of windows, The 1st floor features the 20 x 14 Formal Dining Room, Living Room, Study/Office, bright and airy two story Family Room with Marble Gas Fireplace and tons of natural light from the windows, Cook's Dream Gourmet Kitchen with Granite and Stainless Steel Appliances, Large work sink and additional Bar sink on the granite island, Butler's Pantry and adjoining Breakfast Room with sliding doors to wood deck. (wood deck to be repainted) First floor also has convenient Laundry/Mud Room with adjacent powder room, a second guest powder room is offered of the Grand entrance hallway, Access to 3 Car Garage all with auto door openers, The 2nd floor Showcases the huge Main Bedroom with multiple walk-in Closets and gorgeous, luxury Bath Room with step up steeping Bath, double Shower, double Vanities, double water closets, 2nd floor also offers 3 additional Bedrooms all with ample closet space and their own Private Bath Rooms. For additional living space and entertainment area there is a fully finished Daylight lower level with many windows for natural lighting and walk out access to rear yard, Convenient location near major roads, shopping, restaurants, and entertainment venues. THIS HOME LIKE NEW, HARDLY LIVED IN! Check it out, Ready for Quick Sale or fast relocation, bring your Decorating Ideas and Custom Touches to this magnificent custom dwelling and make this your Dream Home!

    This property is off market, which means it's not currently listed for sale or rent on Zillow. This may be different from what's available on other websites or public sources.
    Facts & features

    Interior

    Bedrooms & bathrooms
    • Bedrooms: 4
    • Bathrooms: 6
    Heating
    • Forced air, Gas
    Cooling
    • Central
    Appliances
    • Included: Dishwasher, Microwave, Refrigerator
    Features
    • Flooring: Tile, Carpet, Hardwood, Linoleum / Vinyl
    • Has fireplace: Yes
    • Fireplace features: wood stove
    Interior area
    • Total interior livable area: 5,456 sqft

    Property

    Parking
    • Total spaces: 3
    • Parking features: Garage - Attached
    Features
    • Exterior features: Vinyl, Brick
    Lot
    • Size: 1.48 Acres
    Details
    • Parcel number: 15034082034

    Construction

    Type & style
    • Home type: SingleFamily
    Materials
    • Frame
    • Roof: Other
    Condition
    • Year built: 2007

    Community & HOA

    HOA
    • Has HOA: Yes
    • HOA fee: $88 monthly
    Location
    • Region: Chalfont

    Financial & listing details

    • Price per square foot: $245/sqft
    • Tax assessed value: $918,552
    • Annual tax amount: $13,072

    Price history

    DateEventPrice
    6/11/2015Sold$710,000-5.3%$130/sqft
    Source: Public Record Report a problem
    3/19/2015Pending sale$750,000$137/sqft
    Source: RE/MAX Centre Realtors #6508836 Report a problem
    1/21/2015Listed for sale$750,000-5.7%$137/sqft
    Source: RE/MAX Centre Realtors #6508836 Report a problem
    11/30/2014Listing removed$795,000$146/sqft
    Source: Doylestown Regional Realty #6314224 Report a problem
    12/5/2013Price change$795,000-0.6%$146/sqft
    Source: Doylestown Regional Realty #6314224 Report a problem
    8/10/2013Price change$799,900-3%$147/sqft
    Source: Prudential Fox and Roach #6241196 Report a problem
    6/28/2013Price change$824,900-2.8%$151/sqft
    Source: Prudential Fox and Roach #6241196 Report a problem
    10/26/2012Listed for sale$849,000-0.1%$156/sqft
    Source: Long & Foster Real Estate #6128228 Report a problem
    9/7/2012Listing removed$850,000$156/sqft
    Source: Doylestown Regional Realty #5947067 Report a problem
    1/21/2012Price change$850,000-10.5%$156/sqft
    Source: Doylestown Regional Realty #5947067 Report a problem
    9/15/2011Price change$949,900+0.1%$174/sqft
    Source: Doylestown Regional Realty #5947067 Report a problem
    6/8/2011Price change$949,000-5.1%$174/sqft
    Source: Coldwell Banker Preferred - Blue Bell Office #5898376 Report a problem
    4/14/2011Listed for sale$999,999+50.4%$183/sqft
    Source: NextRE, Inc. #5869724 Report a problem
    8/24/2009Sold$665,000-16.9%$122/sqft
    Source: Public Record Report a problem
    3/11/2009Listing removed$799,970$147/sqft
    Source: Prudential Real Estate #5447244 Report a problem
    2/2/2009Price change$799,970-3.1%$147/sqft
    Source: Prudential Real Estate #5447244 Report a problem
    11/23/2008Price change$825,825-2.8%$151/sqft
    Source: Prudential Real Estate #5447244 Report a problem
    11/17/2008Listed for sale$849,999-8.6%$156/sqft
    Source: Prudential Real Estate #5447244 Report a problem
    9/13/2007Sold$929,547$170/sqft
    Source: Public Record Report a problem

    Public tax history

    YearProperty taxesTax assessment
    2025$13,072 $76,240
    2024$13,072 +1.2%$76,240
    2023$12,919 $76,240
    2022$12,919 $76,240
    2021$12,919 $76,240
    2020$12,919 +0.6%$76,240
    2018$12,843 +0.7%$76,240
    2017$12,748 $76,240
    2016$12,748 $76,240
    2015-- $76,240
    2014-- $76,240
    2013-- $76,240
    2012-- $76,240
    2011-- $76,240 -21.9%
    2010-- $97,600
    2009-- $97,600
    2008-- $97,600 +903.1%
    2007-- $9,730
    Find assessor info on the county website

    Neighborhood: 18914

    Nearby schools

    GreatSchools rating
    Schools provided by the listing agent
    • Elementary: SEYLAR
    • Middle: PENN CENTRAL
    • High: Pennridge
    • District: Pennridge

    Source: The MLS. This data may not be complete. We recommend contacting the local school district to confirm school assignments for this home.

    Get a cash offer in 3 minutes
    Find out how much your home could sell for in as little as 3 minutes with a no-obligation cash offer.
    Estimated market value
    $1,334,900
    Get a cash offer in 3 minutes
    Find out how much your home could sell for in as little as 3 minutes with a no-obligation cash offer.
    Estimated market value
    $1,334,900