Skip main navigation
Sold for $545,000
  • $545,000

    1100 Pine Knl, Pendleton, SC 29670

    4beds
    2,544sqft
    Single Family Residence, Residential
    Built in 1992
    2.81 Acres Lot
    $557,000 Zestimate®
    $214/sqft
    $2,897 Estimated rent

    Home value

    $557,000

    $529,000 - $585,000

    $2,897/mo

    Zestimate® history
    Loading
    Loading...

    Owner options

    List your home for rent

    $2,897/mo

    Rent Zestimate®

    Find your next renter with Zillow Rental Manager. Plus, with online applications, you can quickly screen prospective tenants – for free.

    Learn more

    $2,897/mo

    Rent Zestimate®

    Refinance and save

    $3,368/mo

    Est. payment

    Refinancing to a lower rate could help reduce your monthly payments and save thousands over the life of the loan.

    See today's rates

    $3,368/mo

    Est. payment

    Explore your selling options

    Work with a Zillow partner agent

    Leverage their expertise and Zillow's premium Showcase listings to get your home seen by more buyers.

    Get started

    List with your own agent

    Get your home in front of millions of buyers by listing it on Zillow.

    Learn how to do it

    Sell it yourself

    Take full control of how buyers see your home on Zillow by listing For Sale by Owner (FSBO).

    List your home

    What's special

    Building with electricityGranite countertopsLarge partially wooded backyard
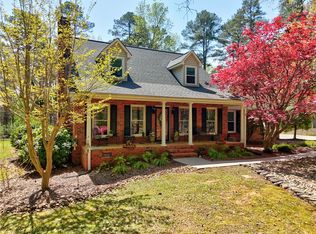
    Tucked away on a private 2.81-acre lot, this charming Cape Cod-style home offers space, comfort, and a move-in-ready feel. Set back from the road, this partial brick/vinyl home features a welcoming wraparound covered front porch, while the sunroom and large rear trex composite deck overlook their large partially wooded backyard. Inside, the mail level offers a spacious kitchen with center island, granite countertops, and easy flow into the dining room and great room. The primary suite is conveniently located on the main floor and includes double sinks, a separate jetted tub, a stand-alone shower, and a walk-in closet. You'll also find a 2nd guestroom with a full bath (currently being used as an office. A half bath is also on the main floor. Upstairs, you'll find 2 additional bedrooms, a full bath and a large loft. Enjoy lots of extra room for parking along with a 3rd garage wing for a tool shop, golf cart or lawn equipment. There's also a building with electricity.

    Zillow last checked:

    Listing updated:

    Listed by:

    Pamela Hall 864-382-1482,

    Wilson Associates

    Bought with:

    Aaron Wagner

    Keller Williams DRIVE

    Source: Greater Greenville AOR,MLS#: 1604735MLS Logo

    Facts & features

    Interior

    Bedrooms & bathrooms
    • Bedrooms: 4
    • Bathrooms: 4
    • Full bathrooms: 3
    • 1/2 bathrooms: 1
    • Main level bathrooms: 2
    • Main level bedrooms: 2
    Rooms
    • Room types: Laundry, Loft, Office/Study, Sun Room
    Primary bedroom
    • Area: 195
    • Dimensions: 13 x 15
    Bedroom 2
    • Area: 130
    • Dimensions: 13 x 10
    Bedroom 3
    • Area: 231
    • Dimensions: 11 x 21
    Bedroom 4
    • Area: 189
    • Dimensions: 9 x 21
    Primary bathroom
    • Features: Double Sink, Full Bath, Shower-Separate, Tub-Jetted, Walk-In Closet(s)
    • Level: Main
    Dining room
    • Area: 208
    • Dimensions: 16 x 13
    Kitchen
    • Area: 210
    • Dimensions: 15 x 14
    Living room
    • Area: 399
    • Dimensions: 21 x 19
    Heating
    • Electric, Forced Air, Wood, Heat Pump
    Cooling
    • Central Air, Electric
    Appliances
    • Included: Down Draft, Cooktop, Dishwasher, Disposal, Dryer, Freezer, Self Cleaning Oven, Oven, Refrigerator, Washer, Electric Cooktop, Electric Oven, Microwave, Electric Water Heater
    • Laundry: Sink, 1st Floor, Garage/Storage, Walk-in, Electric Dryer Hookup, Washer Hookup, Laundry Room
    Features
    • 2 Story Foyer, High Ceilings, Ceiling Fan(s), Ceiling Blown, Ceiling Smooth, Central Vacuum, Walk-In Closet(s), Ceiling – Dropped, Countertops – Quartz, Pantry
    • Flooring: Carpet, Ceramic Tile, Wood
    • Windows: Storm Window(s), Vinyl/Aluminum Trim, Window Treatments
    • Basement: None
    • Attic: Storage
    • Number of fireplaces: 1
    • Fireplace features: Wood Burning
    Interior area
    • Total structure area: 2,745
    • Total interior livable area: 2,544 sqft

    Property

    Parking
    • Total spaces: 3
    • Parking features: Attached, Workshop in Garage, Driveway, Parking Pad, Concrete
    • Attached garage spaces: 3
    • Has uncovered spaces: Yes
    Features
    • Levels: Two
    • Stories: 2
    • Patio & porch: Deck, Front Porch, Wrap Around, Rear Porch
    • Has spa: Yes
    • Spa features: Bath
    Lot
    • Size: 2.81 Acres
    • Dimensions: 34.592769?/-82.701158?
    • Features: Few Trees, 2 - 5 Acres
    • Topography: Level
    Details
    • Parcel number: 092.0205027000
    • Other equipment: Intercom

    Construction

    Type & style
    • Home type: SingleFamily
    • Architectural style: Cape Cod
    • Property subtype: Single Family Residence, Residential
    Materials
    • Brick Veneer, Vinyl Siding
    • Foundation: Crawl Space
    • Roof: Architectural
    Condition
    • Year built: 1992

    Utilities & green energy

    • Sewer: Septic Tank
    • Water: Public
    • Utilities for property: Cable Available

    Community & HOA

    Community
    • Features: None
    • Security: Smoke Detector(s)
    • Subdivision: None
    HOA
    • Has HOA: No
    • Services included: None
    Location
    • Region: Pendleton

    Financial & listing details

    • Price per square foot: $214/sqft
    • Tax assessed value: $349,350
    • Annual tax amount: $4,144
    • Date on market: 9/24/2026
    • Listing terms: USDA Loan

    Price history

    DateEventPrice
    10/30/2026Sold$545,000-2.7%$214/sqft
    Source: Greater Greenville AOR #1604735 Report a problem
    9/29/2026Pending sale$560,000$220/sqft
    Source: Greater Greenville AOR #1604735 Report a problem
    9/24/2026Listed for sale$560,000+101.6%$220/sqft
    Source: Greater Greenville AOR #1604735 Report a problem
    1/25/2008Sold$277,750$109/sqft
    Source: Public Record Report a problem

    Public tax history

    YearProperty taxesTax assessment
    2025$4,144 +0.2%$13,970
    2024$4,136 +2.6%$13,970
    2023$4,032 +2.4%$13,970
    2022$3,937 +10.6%$13,970 +30.2%
    2021$3,560 +201.2%$10,730
    2020$1,182 $10,730
    2019$1,182 $10,730
    2018$1,182 -0.8%$10,730
    2017$1,191 $10,730 -1.5%
    2016-- $10,890
    2015-- $10,890
    2014-- $10,890
    2013-- $10,890 -0.5%
    2012-- $10,940
    2011-- $10,940
    2010-- $10,940 -9.6%
    2009-- $12,100
    2008-- $12,100
    2007-- $12,100 +38.6%
    2006-- $8,730 +0.5%
    2005-- $8,690
    2004-- $8,690
    2003-- $8,690 +19.9%
    2002-- $7,250
    2001-- $7,250
    2000-- $7,250
    Find assessor info on the county website

    Neighborhood: 29670

    Nearby schools

    GreatSchools rating
    Schools provided by the listing agent
    • Elementary: Mount Lebanon Elementary
    • Middle: Riverside
    • High: Pendleton

    Source: Greater Greenville AOR. This data may not be complete. We recommend contacting the local school district to confirm school assignments for this home.

    Get a cash offer in 3 minutes
    Find out how much your home could sell for in as little as 3 minutes with a no-obligation cash offer.
    Estimated market value

    $557,000

    Get a cash offer in 3 minutes
    Find out how much your home could sell for in as little as 3 minutes with a no-obligation cash offer.
    Estimated market value

    $557,000