Skip main navigation
Closed
  • $495,000

    1100 Pine St APT H, Glenview, IL 60025

    3beds
    1,800sqft
    Townhouse, Single Family Residence
    Built in 1970
    0.48 Acres Lot
    $564,700 Zestimate®
    $275/sqft
    $4,561 Estimated rent

    Home value

    $564,700

    $536,000 - $593,000

    $4,561/mo

    Zestimate® history
    Loading
    Loading...

    Owner options

    List your home for rent

    $4,561/mo

    Rent Zestimate®

    Find your next renter with Zillow Rental Manager. Plus, with online applications, you can quickly screen prospective tenants – for free.

    Learn more

    $4,561/mo

    Rent Zestimate®

    Refinance and save

    $3,985/mo

    Est. payment

    Refinancing to a lower rate could help reduce your monthly payments and save thousands over the life of the loan.

    See today's rates

    $3,985/mo

    Est. payment

    Explore your selling options

    Work with a Zillow partner agent

    Leverage their expertise and Zillow's premium Showcase listings to get your home seen by more buyers.

    Get started

    List with your own agent

    Get your home in front of millions of buyers by listing it on Zillow.

    Learn how to do it

    Sell it yourself

    Take full control of how buyers see your home on Zillow by listing For Sale by Owner (FSBO).

    List your home

    What's special

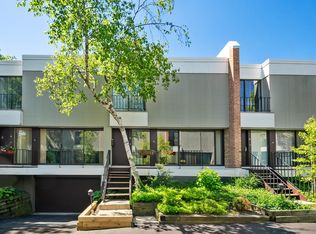
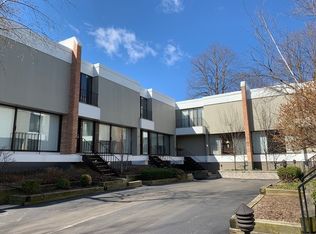
    Welcome to your urban oasis in the heart of Glenview! This two-story mid-century modern townhome offers a fantastic in-town location that combines convenience with modern comfort. Upon entering, you are greeted by a light-filled interior featuring large windows, newer sliders, and a skylight that bathes the space in natural light. The newly installed hardwood floors flow seamlessly throughout the entire home, complementing the open staircase that adds to the contemporary charm. The heart of the home is the updated light kitchen with crisp white countertops, a pantry closet, newer appliances, and an eye-catching backsplash. The kitchen opens to the family room, living room, and dining room areas, creating a perfect setting for entertaining and everyday living. The main level also features an updated half bath, ensuring convenience for guests. Upstairs, the large primary bedroom awaits, boasting a wall of closets with organizers and an ensuite bathroom. Step out onto your private porch from the primary bedroom, offering a serene retreat at any time of day. Two additional bedrooms, one with a private balcony, share an updated hall bathroom, providing ample space for family or guests. Convenience continues with laundry facilities located in the lower level, alongside extra storage space. You'll appreciate the two parking spots in the garage with direct access to the mudroom/laundry room. Step outside and discover the unique fenced-in backyard patio framed with beautiful perennials and annuals, perfect for outdoor dining, gardening, or simply relaxing in privacy. Your wonderful townhome is complete with a long list of updates and upgrades including a refreshed kitchen, new hardwood floors throughout the home, new sliding doors on either side of your living space offering a fantastic cross breeze, the recently replaced skylight, HVAC (2018) and Water Heater (2018), top of the line washer and dryer and all closets have been installed with organizers. Located within walking distance to the train station, restaurants, parks, and the library, this home offers the ultimate in-town lifestyle with everything downtown Glenview has to offer right at your doorstep. Monthy Assessments: $490 / 2022 Taxes: $6,350.78

    Zillow last checked:

    Listing updated:

    Listing courtesy of:

    Julie Schultz 847-832-0002,

    @properties Christie's International Real Estate

    Bought with:

    Connie Dornan, SFR

    @properties Christie's International Real Estate

    Source: MRED as distributed by MLS GRID,MLS#: 12103478MLS Logo

    Facts & features

    Interior

    Bedrooms & bathrooms
    • Bedrooms: 3
    • Bathrooms: 3
    • Full bathrooms: 2
    • 1/2 bathrooms: 1
    Primary bedroom
    • Features: Flooring (Hardwood), Bathroom (Full)
    • Level: Second
    • Area: 340 Square Feet
    • Dimensions: 20X17
    Bedroom 2
    • Features: Flooring (Hardwood)
    • Level: Second
    • Area: 121 Square Feet
    • Dimensions: 11X11
    Bedroom 3
    • Features: Flooring (Hardwood)
    • Level: Second
    • Area: 104 Square Feet
    • Dimensions: 13X8
    Dining room
    • Features: Flooring (Hardwood)
    • Level: Main
    • Area: 204 Square Feet
    • Dimensions: 17X12
    Family room
    • Features: Flooring (Hardwood)
    • Level: Main
    • Area: 81 Square Feet
    • Dimensions: 9X9
    Foyer
    • Level: Main
    • Area: 64 Square Feet
    • Dimensions: 8X8
    Kitchen
    • Features: Flooring (Hardwood)
    • Level: Main
    • Area: 88 Square Feet
    • Dimensions: 11X8
    Laundry
    • Level: Lower
    • Area: 140 Square Feet
    • Dimensions: 20X7
    Living room
    • Features: Flooring (Hardwood)
    • Level: Main
    • Area: 216 Square Feet
    • Dimensions: 18X12
    Heating
    • Electric
    Cooling
    • Central Air
    Appliances
    • Laundry: Washer Hookup, Electric Dryer Hookup
    Features
    • Storage
    • Flooring: Hardwood
    • Windows: Skylight(s)
    • Basement: None
    Interior area
    • Total structure area: 0
    • Total interior livable area: 1,800 sqft

    Property

    Parking
    • Total spaces: 2
    • Parking features: Garage Door Opener, On Site, Garage Owned, Attached, Garage
    • Attached garage spaces: 2
    • Has uncovered spaces: Yes
    Accessibility
    • Accessibility features: No Disability Access
    Features
    • Patio & porch: Deck
    • Exterior features: Balcony
    Lot
    • Size: 0.48 Acres
    Details
    • Parcel number: 04351130191008
    • Special conditions: List Broker Must Accompany

    Construction

    Type & style
    • Home type: Townhouse
    • Property subtype: Townhouse, Single Family Residence
    Materials
    • Cedar
    Condition
    • New construction: No
    • Year built: 1970

    Utilities & green energy

    • Sewer: Public Sewer
    • Water: Lake Michigan

    Community & neighborhood

    Location
    • Region: Glenview

    HOA & financial

    HOA
    • Has HOA: Yes
    • HOA fee: $490 monthly
    • Services included: Insurance, Exterior Maintenance, Lawn Care, Scavenger, Snow Removal

    Other

    Other facts
    • Listing terms: Cash
    • Ownership: Fee Simple

    Price history

    DateEventPrice
    8/19/2024Sold$495,000$275/sqft
    Source: MRED as distributed by MLS GRID #12103478 Report a problem
    8/15/2024Pending sale$495,000$275/sqft
    Source: MRED as distributed by MLS GRID #12103478 Report a problem
    7/17/2024Contingent$495,000$275/sqft
    Source: MRED as distributed by MLS GRID #12103478 Report a problem
    7/11/2024Listed for sale$495,000+26.9%$275/sqft
    Source: MRED as distributed by MLS GRID #12103478 Report a problem
    6/28/2018Sold$390,000+39.3%$217/sqft
    Source: MRED as distributed by MLS GRID #09934953 Report a problem
    6/7/2002Sold$280,000+51.4%$156/sqft
    Source: Public Record Report a problem
    1/16/1996Sold$185,000$103/sqft
    Source: Public Record Report a problem

    Public tax history

    YearProperty taxesTax assessment
    2024-- $35,683 +0%
    2023$6,577 +3.6%$35,682
    2022$6,351 -5.4%$35,682 +8.2%
    2021$6,712 -0.3%$32,963
    2020$6,734 -11.1%$32,963 -9.2%
    2019$7,572 +28.1%$36,301 +24.6%
    2018$5,911 +2.5%$29,135
    2017$5,767 +2.3%$29,135
    2016$5,635 +4.5%$29,135 +15.3%
    2015$5,392 +1.6%$25,267
    2014$5,306 +3.4%$25,267
    2013$5,131 +10.1%$25,267 +1.5%
    2012$4,660 +2.6%$24,899
    2011$4,543 +1.3%$24,899
    2010$4,486 +6.6%$24,899 -17%
    2009$4,208 +1.4%$30,000 -15.8%
    2008$4,149 +6.7%$35,622 -5.1%
    2007$3,890 -3%$37,537 +35.4%
    2006$4,012 +9.9%$27,725
    2005$3,650 +3.3%$27,725
    2004$3,535 -3.5%$27,725 +19%
    2003$3,661 +1.1%$23,289
    2002$3,621 +13.3%$23,289
    2001$3,197 +3%$23,289 +18.8%
    2000$3,105 +0.8%$19,609
    1999$3,081 $19,609

    Find assessor info on the county website

    Neighborhood: 60025

    Nearby schools

    GreatSchools rating
    Schools provided by the listing agent
    • Elementary: Lyon Elementary School
    • Middle: Springman Middle School
    • High: Glenbrook South High School
    • District: 34

    Source: MRED as distributed by MLS GRID. This data may not be complete. We recommend contacting the local school district to confirm school assignments for this home.

    Get a cash offer in 3 minutes
    Find out how much your home could sell for in as little as 3 minutes with a no-obligation cash offer.
    Estimated market value
    $564,700
    Get a cash offer in 3 minutes
    Find out how much your home could sell for in as little as 3 minutes with a no-obligation cash offer.
    Estimated market value
    $564,700