Looking for your very own in-town oasis? This home's setting is absolutely gorgeous. River frontage, trees, public utilities, south facing driveway, all nestled along the South Arkansas River! Here you can enjoy your own private river access where fishing is literally right out your door. This roomy custom 3 bedroom home has stunning views in every direction, allowing each window to frame a perfect mountain setting from Methodist Mountain to the Collegiate Peaks, the Sangres, even Tenderfoot Mountain and Chipeta! You will have plenty of space for your hobbies, projects, and fitness activities. Speaking of fitness, Little River Ranch has a recreational trail that traverses several miles all within the subdivision! What truly makes this home unique are the soaring vaulted ceilings and timber accents in the Great Room. You will appreciate the sophisticated extra touches including the dual facing fireplace, expansive wood countered kitchen island, luxurious steam shower, and tall ceilings throughout. Homes with river frontage don't come along often. Add to that public land across the river and a conservation easement to the west, it's a rare find that's ideally located 5 minutes from the City of Salida! Take a look through the 3D tour, then contact us today to make an appointment to tour this exceptional property in person. This home requires 24 hours notice for showings. Note: The adjoining 0.58 acre vacant parcel to the east presents an exceptional opportunity for inclusion in the offering, available for an additional $300,000.
Sold for $1,560,000
$1,560,000
1100 Pinon Drive, Poncha Springs, CO 81242
3beds
4,877sqft
Single Family Residence
Built in 2013
0.79 Acres Lot
$1,562,700 Zestimate®
$320/sqft
$3,317 Estimated rent
Home value
$1,562,700
Estimated sales range
Not available
$3,317/mo
Zestimate® history
Owner options
List your home for rent
$3,317/mo
Rent Zestimate®
Find your next renter with Zillow Rental Manager. Plus, with online applications, you can quickly screen prospective tenants – for free.
$3,317/mo
Rent Zestimate®
Refinance and save
$7,159/mo
Est. payment
Refinancing to a lower rate could help reduce your monthly payments and save thousands over the life of the loan.
$7,159/mo
Est. payment
Explore your selling options
Work with a Zillow partner agent
Leverage their expertise and Zillow's premium Showcase listings to get your home seen by more buyers.
Get startedList with your own agent
Get your home in front of millions of buyers by listing it on Zillow.
Learn how to do itSell it yourself
Take full control of how buyers see your home on Zillow by listing For Sale by Owner (FSBO).
List your homeWhat's special
Zillow last checked:
Listing updated:
Listed by:
Cathy Chochon 719-207-3651 cathychochon@gmail.com,
Full Circle Real Estate Group
Bought with:
K. Hale Camp, 100025035
Pinon Real Estate Group LLC
Source: REcolorado as distributed by MLS GRID,MLS#: 9817912
Facts & features
Interior
Bedrooms & bathrooms
- Bedrooms: 3
- Bathrooms: 3
- Full bathrooms: 1
- 3/4 bathrooms: 1
- 1/2 bathrooms: 1
- Main level bathrooms: 2
- Main level bedrooms: 1
Bedroom
- Description: Bedroom #2 With En Suite Bathroom
- Level: Basement
Bedroom
- Description: Bedroom #3, Spacious & Tucked In Corner
- Level: Basement
Bathroom
- Description: Off Main Floor Hallway
- Level: Main
Bathroom
- Description: Jack & Jill Design Shared With Bedroom #2
- Level: Basement
Other
- Description: Steam Shower, Dual Sinks
- Level: Main
Other
- Description: 2 Walk-In Closets, Deck Access
- Level: Main
Bonus room
- Description: Art Room, Potential Home Theater (No Windows)
- Level: Basement
Bonus room
- Description: Lounge Room At Bottom Of Stairs, Patio Access
- Level: Basement
Dining room
- Description: Deck Access
- Level: Main
Game room
- Description: Flex Room For Hobbies, Entertainment
- Level: Basement
Kitchen
- Description: Large Wood Island, Walk-In Pantry, Wine Refrigerator
- Level: Main
Laundry
- Description: Utility Sink, Washer & Dryer Included
- Level: Main
Living room
- Description: Dual Sided Fireplace
- Level: Main
Office
- Description: Cat-5 Wiring
- Level: Main
Office
- Description: Designed As Formal Dining Room
- Level: Main
Utility room
- Description: Security Room
- Level: Main
Heating
- Forced Air, Natural Gas
Cooling
- Central Air
Appliances
- Included: Dishwasher, Dryer, Humidifier, Microwave, Oven, Refrigerator, Tankless Water Heater, Washer, Water Purifier
- Laundry: In Unit
Features
- Granite Counters, High Ceilings, Kitchen Island, Open Floorplan, Pantry, Primary Suite, Smart Thermostat, Smoke Free, Sound System, Vaulted Ceiling(s), Walk-In Closet(s), Wired for Data
- Flooring: Carpet, Concrete, Tile
- Windows: Double Pane Windows
- Basement: Full,Interior Entry,Walk-Out Access
- Number of fireplaces: 1
- Fireplace features: Gas Log, Great Room
Interior area
- Total structure area: 4,877
- Total interior livable area: 4,877 sqft
- Finished area above ground: 2,660
- Finished area below ground: 2,217
Property
Parking
- Total spaces: 4
- Parking features: Concrete, Exterior Access Door, Insulated Garage
- Attached garage spaces: 2
- Details: Off Street Spaces: 2
Features
- Levels: Two
- Stories: 2
- Entry location: Ground
- Patio & porch: Deck, Front Porch, Patio
- Exterior features: Private Yard, Rain Gutters
- Has spa: Yes
- Spa features: Spa/Hot Tub
- Fencing: None
- Has view: Yes
- View description: Mountain(s), Water
- Has water view: Yes
- Water view: Water
- Waterfront features: River Front
Lot
- Size: 0.79 Acres
- Features: Corner Lot, Landscaped, Rolling Slope, Sprinklers In Front
- Residential vegetation: Grassed, Mixed, Natural State, Partially Wooded
Details
- Parcel number: 380510400328
- Zoning: T3 Sub-Urban
- Special conditions: Standard
- Other equipment: Satellite Dish
Construction
Type & style
- Home type: SingleFamily
- Architectural style: Mountain Contemporary
- Property subtype: Single Family Residence
Materials
- Frame, Stucco
- Foundation: Concrete Perimeter, Slab
Condition
- Year built: 2013
Utilities & green energy
- Electric: 110V
- Sewer: Public Sewer
- Water: Public
- Utilities for property: Cable Available, Electricity Connected, Internet Access (Wired), Natural Gas Connected, Phone Available
Community & HOA
Community
- Security: Carbon Monoxide Detector(s), Security System, Smoke Detector(s)
- Subdivision: Little River Ranch
HOA
- Has HOA: Yes
- Amenities included: Trail(s)
- Services included: Reserve Fund
- HOA fee: $200 annually
- HOA name: Little River Ranch Home Owners Association
- HOA phone: 000-000-0000
Location
- Region: Poncha Springs
Financial & listing details
- Price per square foot: $320/sqft
- Tax assessed value: $1,413,484
- Annual tax amount: $4,567
- Date on market: 4/20/2025
- Listing terms: 1031 Exchange,Cash,Conventional,FHA,VA Loan
- Exclusions: Seller's Personal Property. Additional Items Sellers Would Like Included In The Sale: 3 Televisions (Living Room, Primary Bedroom, Rec Room), Mirror In Entry, And Hottub
- Ownership: Corporation/Trust
- Electric utility on property: Yes
- Road surface type: Paved
Price history
| Date | Event | Price |
|---|---|---|
| 12/12/2025 | Sold | $1,560,000-0.9%$320/sqft |
Source:  REcolorado as distributed by MLS GRID #9817912 Report a problem REcolorado as distributed by MLS GRID #9817912 Report a problem | ||
| 8/22/2025 | Pending sale | $1,574,000$323/sqft |
Source: REcolorado as distributed by MLS GRID #9817912 Report a problem | ||
| 6/27/2025 | Price change | $1,574,000-1.3%$323/sqft |
Source: REcolorado as distributed by MLS GRID #9817912 Report a problem | ||
| 5/28/2025 | Price change | $1,595,000-1.5%$327/sqft |
Source: REcolorado as distributed by MLS GRID #9817912 Report a problem | ||
| 4/14/2025 | Listed for sale | $1,620,000+47.3%$332/sqft |
Source: REcolorado as distributed by MLS GRID #9817912 Report a problem | ||
| 11/16/2020 | Sold | $1,100,000-4.3%$226/sqft |
Source: Public Record Report a problem | ||
| 10/2/2020 | Pending sale | $1,150,000$236/sqft |
Source: Pinon Real Estate Group LLC #5933792 Report a problem | ||
| 8/19/2020 | Price change | $1,150,000-20.7%$236/sqft |
Source: Pinon Real Estate Group LLC #5933792 Report a problem | ||
| 6/29/2020 | Listed for sale | $1,450,000$297/sqft |
Source: RE/MAX Mountain Vista Properties #4284613 Report a problem | ||
Public tax history
| Year | Property taxes | Tax assessment |
|---|---|---|
| 2025 | $4,567 +2.7% | $88,340 -0.6% |
| 2024 | $4,446 +22.4% | $88,910 -3.8% |
| 2023 | $3,633 +6.6% | $92,470 +37.4% |
| 2022 | $3,408 +10.4% | $67,290 +4.1% |
| 2021 | $3,086 -0.2% | $64,650 +15.6% |
| 2020 | $3,091 +26.3% | $55,940 +24.8% |
| 2019 | $2,448 | $44,830 |
| 2018 | $2,448 +2.4% | $44,830 |
| 2017 | $2,391 -7.4% | $44,830 -3.9% |
| 2016 | $2,582 +19.4% | $46,650 |
| 2015 | $2,163 | $46,650 +22.3% |
| 2014 | $2,163 | $38,130 |
Find assessor info on the county website
Neighborhood: 81242
Nearby homes
- $1,149,9004 bd3 ba3.2k sqft1103 Poncha Springs Ln, Poncha Springs, CO 81242Pending
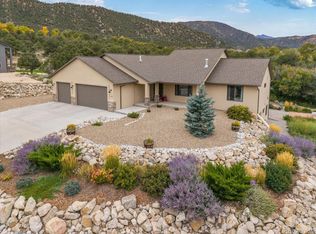
- $302,5000.58 Acres1102 Pinon Dr LOT 86, Poncha Springs, CO 81242Sold

- $302,5000.58 Acres1102 Pinon Dr, Poncha Springs, CO 81242Sold
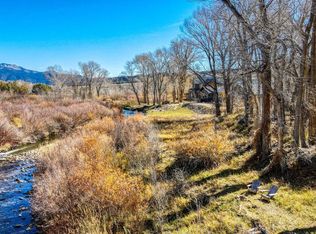
- $1,056,7004 bd3 ba3.2k sqft1101 Pinon Dr, Poncha Springs, CO 81242Off Market

- $190,000-- bd-- ba-- sqft1104 Pinon Dr, Poncha Springs, CO 81242Sold
- $487,5003 bd3 ba1.3k sqft1008 Poncha Springs Ln, Poncha Springs, CO 81242Off Market
- $732,4003 bd1 ba1.6k sqft1103 Pinon Dr, Poncha Springs, CO 81242Off Market
- $887,7003 bd2 ba1.6k sqft1105 Poncha Springs Ln, Poncha Springs, CO 81242Off Market
Nearby schools
GreatSchools rating
- 9/10Longfellow Elementary SchoolGrades: K-4Distance: 3.8 mi
- 4/10Salida Middle SchoolGrades: 5-8Distance: 4 mi
- 5/10Salida High SchoolGrades: 9-12Distance: 3.9 mi
Schools provided by the listing agent
- Elementary: Longfellow
- Middle: Salida
- High: Salida
- District: Salida R-32
Source: REcolorado as distributed by MLS GRID. This data may not be complete. We recommend contacting the local school district to confirm school assignments for this home.


Get pre-qualified for a loan
At Zillow Home Loans, we can pre-qualify you in as little as 5 minutes with no impact to your credit score.An equal housing lender. NMLS #10287.
- Colorado
- Chaffee County
- Poncha Springs
- 81242
- 1100 Pinon Drive
Nearby cities
Nearby zip codes
Other Poncha Springs Topics
