Experience lakefront living at its finest in this stunning 4-bedroom, 3-bathroom home on beautiful Louise Lake in Deltona. Designed with a spacious split floor plan for both relaxation and entertaining, this well maintained home features an open kitchen and family room floor plan filled with natural light and picturesque water views. Step outside to your private backyard oasis complete with a sparkling pool and screened patio overlooking the lake — the perfect setting for morning coffee, sunset dinners, weekend gatherings or watching the sand hill cranes. Inside you'll find generous living spaces and well appointed bedrooms with plantation shutters, cathedral ceilings and a formal dining and living area. The primary suite with direct access to the pool features a walk-in closet and luxurious bath; that includes dual vanities, a glass-enclosed shower and a tub. The primary suite is on the other side from the additional three bedrooms offering great privacy. This plus the serene waterfront setting create the ideal blend of comfort and luxury. The home also features a laundry room, large 2 car garage side entry plus an extended driveway providing ample parking. Whether you’re enjoying peaceful lake views from the patio or entertaining guests poolside, this home offers the ultimate Florida lifestyle in a truly breathtaking setting. Conveniently located near shopping, dining, parks and major highways. Come take a look!
Sold for $448,500
Zestimate®
$448,500
1100 Prescott Blvd, Deltona, FL 32738
4beds
2,200sqft
Single Family Residence
Built in 1999
0.34 Acres Lot
$448,500 Zestimate®
$204/sqft
$2,942 Estimated rent
Home value
$448,500
$417,000 - $484,000
$2,942/mo
Zestimate® history
Owner options
List your home for rent
$2,942/mo
Rent Zestimate®
Find your next renter with Zillow Rental Manager. Plus, with online applications, you can quickly screen prospective tenants – for free.
$2,942/mo
Rent Zestimate®
Refinance and save
$3,114/mo
Est. payment
Refinancing to a lower rate could help reduce your monthly payments and save thousands over the life of the loan.
$3,114/mo
Est. payment
Explore your selling options
Work with a Zillow partner agent
Leverage their expertise and Zillow's premium Showcase listings to get your home seen by more buyers.
Get startedList with your own agent
Get your home in front of millions of buyers by listing it on Zillow.
Learn how to do itSell it yourself
Take full control of how buyers see your home on Zillow by listing For Sale by Owner (FSBO).
List your homeWhat's special
Well appointed bedroomsSerene waterfront settingPrivate backyard oasisSparkling poolLuxurious bathLaundry roomSpacious split floor plan
Zillow last checked:
Listing updated:
Listed by:
Lou DiBerardino 315-569-6900,
FANNIE HILLMAN & ASSOCIATES 407-644-1234
Bought with:
Dawn Hampton, 3210829
CHARLES RUTENBERG REALTY ORLANDO
Source: Stellar MLS,MLS#: O6406337 Originating MLS: Orlando Regional
Originating MLS: Orlando Regional
Facts & features
Interior
Bedrooms & bathrooms
- Bedrooms: 4
- Bathrooms: 3
- Full bathrooms: 3
Primary bedroom
- Features: Walk-In Closet(s)
- Level: First
- Area: 216 Square Feet
- Dimensions: 12x18
Bedroom 2
- Features: Built-in Closet
- Level: First
- Area: 144 Square Feet
- Dimensions: 12x12
Bedroom 3
- Features: Built-in Closet
- Level: First
- Area: 132 Square Feet
- Dimensions: 11x12
Bedroom 4
- Features: Built-in Closet
- Level: First
- Area: 110 Square Feet
- Dimensions: 10x11
Dinette
- Level: First
- Area: 150 Square Feet
- Dimensions: 10x15
Dining room
- Level: First
- Area: 156.25 Square Feet
- Dimensions: 12.5x12.5
Family room
- Level: First
- Area: 270 Square Feet
- Dimensions: 15x18
Kitchen
- Level: First
- Area: 169 Square Feet
- Dimensions: 13x13
Living room
- Level: First
- Area: 168 Square Feet
- Dimensions: 12x14
Heating
- Electric
Cooling
- Central Air
Appliances
- Included: Dishwasher, Dryer, Electric Water Heater, Kitchen Reverse Osmosis System, Range, Range Hood, Refrigerator, Washer, Water Softener
- Laundry: Laundry Room
Features
- Cathedral Ceiling(s), Ceiling Fan(s), Eating Space In Kitchen, Kitchen/Family Room Combo, Primary Bedroom Main Floor, Solid Wood Cabinets, Split Bedroom, Stone Counters, Tray Ceiling(s), Walk-In Closet(s)
- Flooring: Porcelain Tile
- Windows: Window Treatments
- Has fireplace: No
Interior area
- Total structure area: 3,038
- Total interior livable area: 2,200 sqft
Property
Parking
- Total spaces: 2
- Parking features: Garage - Attached
- Attached garage spaces: 2
Features
- Levels: One
- Stories: 1
- Exterior features: Irrigation System, Sidewalk
- Has private pool: Yes
- Pool features: Gunite
- Has view: Yes
- View description: Water, Lake
- Has water view: Yes
- Water view: Water,Lake
- Waterfront features: Lake Front, Lake Privileges
Lot
- Size: 0.34 Acres
Details
- Parcel number: 813040540140
- Zoning: 01R
- Special conditions: None
Construction
Type & style
- Home type: SingleFamily
- Property subtype: Single Family Residence
Materials
- Concrete, Stucco
- Foundation: Concrete Perimeter, Slab
- Roof: Shingle
Condition
- New construction: No
- Year built: 1999
Utilities & green energy
- Sewer: Septic Tank
- Water: Public
- Utilities for property: BB/HS Internet Available, Cable Available, Electricity Connected, Water Connected
Community & HOA
Community
- Pet fee: $0 monthly
- Subdivision: DELTONA LAKES UNIT 40
HOA
- Has HOA: No
Location
- Region: Deltona
Financial & listing details
- Price per square foot: $204/sqft
- Tax assessed value: $384,827
- Annual tax amount: $2,409
- Date on market: 5/15/2026
- Cumulative days on market: 13 days
- Listing terms: Cash,Conventional,FHA,VA Loan
- Ownership: Fee Simple
- Total actual rent: 0
- Electric utility on property: Yes
- Road surface type: Paved, Asphalt
Price history
| Date | Event | Price |
|---|---|---|
| 6/24/2026 | Sold | $448,500-0.3%$204/sqft |
Source:  Stellar MLS #O6406337 Report a problem Stellar MLS #O6406337 Report a problem | ||
| 6/1/2026 | Pending sale | $449,900$205/sqft |
Source: Stellar MLS #O6406337 Report a problem | ||
| 5/15/2026 | Listed for sale | $449,900+142.5%$205/sqft |
Source: Stellar MLS #O6406337 Report a problem | ||
| 4/25/2002 | Sold | $185,500+616.2%$84/sqft |
Source: Public Record Report a problem | ||
| 3/17/1999 | Sold | $25,900+72.7%$12/sqft |
Source: Public Record Report a problem | ||
| 3/15/1994 | Sold | $15,000$7/sqft |
Source: Public Record Report a problem | ||
Public tax history
| Year | Property taxes | Tax assessment |
|---|---|---|
| 2025 | $2,409 +3.2% | $146,215 +2.9% |
| 2024 | $2,335 +5% | $142,095 +3% |
| 2023 | $2,224 +1.7% | $137,957 +3% |
| 2022 | $2,187 | $133,939 +3% |
| 2021 | -- | $130,038 +1.4% |
| 2020 | $2,206 | $128,243 +2.3% |
| 2019 | $2,206 -0.7% | $125,360 +1.9% |
| 2018 | $2,222 +1% | $123,023 +2.1% |
| 2017 | $2,201 +1% | $120,493 +2.1% |
| 2016 | $2,179 +3.7% | $118,015 +0.7% |
| 2015 | $2,101 -0.5% | $117,195 +0.8% |
| 2014 | $2,112 | $116,265 +1.5% |
| 2013 | -- | $114,547 +1.7% |
| 2012 | -- | $112,632 +3% |
| 2011 | -- | $109,351 -21.2% |
| 2010 | -- | $138,747 -15.5% |
| 2009 | -- | $164,159 +3.1% |
| 2007 | -- | $159,218 -0.5% |
| 2006 | -- | $159,995 +6.1% |
| 2005 | -- | $150,811 +3% |
| 2004 | -- | $146,418 +1.9% |
| 2003 | -- | $143,688 +15% |
| 2002 | -- | $124,990 +1.6% |
| 2001 | -- | $123,022 +3% |
| 2000 | -- | $119,439 |
Find assessor info on the county website
Neighborhood: 32738
Nearby homes
- $337,5003 bd2 ba1.7k sqft1096 Prescott Blvd, Deltona, FL 32738Off Market

- $499,3005 bd2 ba2.3k sqft1108 Prescott Blvd, Deltona, FL 32738Off Market
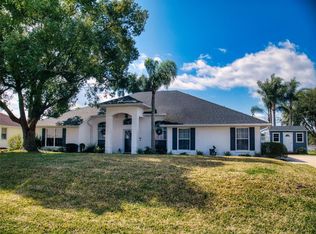
- $303,7003 bd2 ba1.5k sqft1090 Prescott Blvd, Deltona, FL 32738Off Market
- $373,9003 bd2 ba1.7k sqft1118 Prescott Blvd, Deltona, FL 32738Off Market
- $345,0003 bd2 ba1.7k sqft1099 Prescott Blvd, Deltona, FL 32738Sold
- $402,1000.34 Acres1101 Prescott Blvd, Deltona, FL 32738Off Market
- $349,6003 bd2 ba1.7k sqft1109 Prescott Blvd, Deltona, FL 32738Off Market
- $407,5003 bd2 ba2k sqft1093 Prescott Blvd, Deltona, FL 32738Off Market
Nearby schools
GreatSchools rating
- 5/10Deltona Lakes Elementary SchoolGrades: PK-5Distance: 2.2 mi
- 4/10Heritage Middle SchoolGrades: 6-8Distance: 1.6 mi
- 4/10Pine Ridge High SchoolGrades: 9-12Distance: 2.3 mi
Schools provided by the listing agent
- Elementary: Deltona Lakes Elem
- Middle: Heritage Middle
- High: Pine Ridge High School
Source: Stellar MLS. This data may not be complete. We recommend contacting the local school district to confirm school assignments for this home.
Get a cash offer in 3 minutes
Find out how much your home could sell for in as little as 3 minutes with a no-obligation cash offer.
Estimated market value
$448,500
Get a cash offer in 3 minutes
Find out how much your home could sell for in as little as 3 minutes with a no-obligation cash offer.
Estimated market value
$448,500
- Florida
- Volusia County
- Deltona
- 32738
- 1100 Prescott Blvd
Nearby cities
Nearby zip codes
Other Deltona Topics
