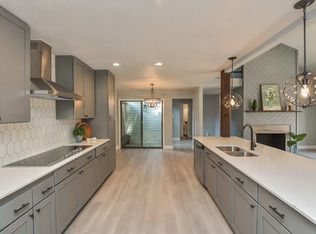
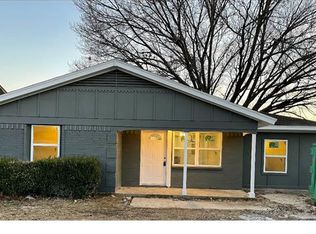
Aug 22 OPEN HOUSE 1-3 PM Welcome to 1100 Purdue Dr, a beautifully updated 3-bedroom, 2-bathroom home offering 1,857 square feet of comfortable living space in a peaceful, established neighborhood with mature trees. Step inside to discover fresh interior paint, luxury vinyl plank flooring throughout, decorative lighting, and a spacious living room featuring vaulted ceilings, rich wood paneling, and a stunning brick-accented fireplace that serves as the heart of the home. The large kitchen offers abundant cabinet space and overlooks the beautiful backyard, making it perfect for everyday living and entertaining. The oversized primary suite provides a private retreat with a walk-in closet, dual vanities, and plenty of space to unwind. A versatile bonus room can be used as a home office, formal dining room, or flex space to fit your lifestyle. Enjoy the expansive backyard, ideal for gatherings, outdoor dining, or simply relaxing. Conveniently located near major highways, shopping, dining, and everyday amenities, this move-in-ready home combines comfort, style, and an unbeatable location. Don't miss the opportunity to lease this beautifully remodeled Arlington home, schedule your showing today
min 12 months
House for rent
$2,500/mo
1100 Purdue Dr, Arlington, TX 76012
3beds
1,859sqft
This listing now includes required monthly fees in the total monthly price. Price shown reflects the lease term provided. Learn more|
Single family residence
Available now
No pets
Hookups laundry
Attached garage parking
What's special
Stunning brick-accented fireplaceFresh interior paintVaulted ceilingsDecorative lightingRich wood panelingVersatile bonus roomDual vanities
- 42 days |
- -- |
- -- |
Zillow last checked:
Listing updated:
Travel times

Let’s turn your rent into credit progress
Build credit history with every on-time payment and get credit for the payment you’re already making.
Facts & features
Interior
Bedrooms & bathrooms
- Bedrooms: 3
- Bathrooms: 2
- Full bathrooms: 2
Appliances
- Included: Dishwasher, Microwave Oven, Oven
- Laundry: Hookups
Features
- Walk In Closet
- Flooring: Tile
Interior area
- Total interior livable area: 1,859 sqft
Property
Parking
- Parking features: Attached, Garage
- Has attached garage: Yes
- Details: Contact manager
Features
- Exterior features: Walk In Closet
Details
- Additional structures: Garage(s)
- Parcel number: 04755464
Construction
Type & style
- Home type: SingleFamily
- Property subtype: Single Family Residence
Community & HOA
Location
- Region: Arlington
Financial & listing details
- Lease term: 1 Year
Nearby apartments for rent

Price history
| Date | Event | Price |
|---|---|---|
| 8/13/2026 | Price change | $2,500-3.8%$1/sqft |
Source: Zillow Rentals Report a problem | ||
| 7/23/2026 | Listed for rent | $2,600$1/sqft |
Source: Zillow Rentals Report a problem | ||
| 6/15/2026 | Sold | -- |
Source: NTREIS #21257121 Report a problem | ||
| 6/4/2026 | Pending sale | $320,000$172/sqft |
Source: NTREIS #21257121 Report a problem | ||
| 5/29/2026 | Contingent | $320,000$172/sqft |
Source: NTREIS #21257121 Report a problem | ||
| 5/1/2026 | Listed for sale | $320,000$172/sqft |
Source: NTREIS #21257121 Report a problem | ||
Neighborhood: North
Nearby schools
GreatSchools rating
- 9/10Butler Elementary SchoolGrades: PK-6Distance: 0.4 mi
- 5/10Shackelford Junior High SchoolGrades: 7-8Distance: 0.9 mi
- 2/10Lamar High SchoolGrades: 9-12Distance: 0.8 mi