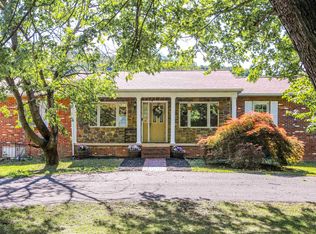
This is what everyone has been looking for, a small equine farm or homestead opportunity on 8.6 acres, just waiting for its next owner to bring it back to its glory days! The property is already set up for horses, featuring a seven-stall barn complete with a wash bay and tack room, plus two additional outside stalls. Four large paddocks with run-in sheds and a large, level riding ring provide an excellent setup for horses right from the start. The spacious home offers six bedrooms, three full bathrooms, and plenty of room to make it your own, with wood floors throughout the main level and loads of potential. The primary bathroom has been sheet rocked and is ready for the new owner to finish to their taste. Recent improvements include extensive septic repairs and new flooring in portions of the home. The property does need some cosmetic TLC, but with a little sweat equity, it could be transformed into an amazing equestrian property or homestead. Priced to reflect its current condition and being sold AS-IS, this is an exciting opportunity to build equity and create the farm you've been searching for!
Accepting back-up offers
$550,000
1100 Quicks Mill Rd, Staunton, VA 24401
5beds
3,007sqft
Single Family Residence
Built in 1980
8.6 Acres Lot
$545,400 Zestimate®
$183/sqft
$-- HOA
What's special
- 6 days |
- 1,689 |
- 107 |
Zillow last checked:
Listing updated:
Listed by:
KATIE GRIFFIN 540-430-5788,
MCCLURE REALTY COMPANY 540-448-2928
Source: CAAR,MLS#: 680542 Originating MLS: Greater Augusta Association of Realtors Inc
Originating MLS: Greater Augusta Association of Realtors IncFacts & features
Interior
Bedrooms & bathrooms
- Bedrooms: 5
- Bathrooms: 3
- Full bathrooms: 3
- Main level bathrooms: 1
- Main level bedrooms: 1
Rooms
- Room types: Bathroom, Bedroom, Dining Room, Full Bath, Kitchen, Laundry, Living Room, Office, Recreation
Primary bedroom
- Level: Third
Bedroom
- Level: First
Bedroom
- Level: Third
Primary bathroom
- Level: Third
Bathroom
- Level: First
Bathroom
- Level: Third
Dining room
- Level: Second
Kitchen
- Level: Second
Laundry
- Level: First
Living room
- Level: Second
Office
- Level: First
Recreation
- Level: First
Heating
- Baseboard, Oil
Cooling
- Central Air, Heat Pump
Features
- Primary Downstairs, Home Office
- Basement: Unfinished
Interior area
- Total structure area: 3,757
- Total interior livable area: 3,007 sqft
- Finished area above ground: 3,007
- Finished area below ground: 0
Video & virtual tour
Property
Features
- Levels: Multi/Split
Lot
- Size: 8.6 Acres
Details
- Parcel number: 3625
- Zoning description: GA General Agricultural
Construction
Type & style
- Home type: SingleFamily
- Property subtype: Single Family Residence
Materials
- Stick Built
- Foundation: Block
Condition
- New construction: No
- Year built: 1980
Utilities & green energy
- Sewer: Septic Tank
- Water: Private, Well
- Utilities for property: Cable Available, Fiber Optic Available, High Speed Internet Available, None, Other, Satellite Internet Available
Community & HOA
Community
- Subdivision: NONE
HOA
- Has HOA: No
Location
- Region: Staunton
Financial & listing details
- Price per square foot: $183/sqft
- Tax assessed value: $425,500
- Annual tax amount: $1,873
- Date on market: 8/11/2026
- Cumulative days on market: 3 days
- Exclusions: 3 bay run in shed, but can be purchased separately
Estimated market value
$545,400
$496,000 - $600,000
$2,264/mo
Price history
| Date | Event | Price |
|---|---|---|
| 8/13/2026 | Listed for sale | $550,000+139.1%$183/sqft |
Source:  CAAR #680542 Report a problem CAAR #680542 Report a problem | ||
| 6/20/2003 | Sold | $230,000$76/sqft |
Source: Agent Provided Report a problem | ||
Public tax history
| Year | Property taxes | Tax assessment |
|---|---|---|
| 2025 | $1,873 | $425,500 |
| 2024 | $1,873 +24.4% | $425,500 +48.2% |
| 2023 | $1,505 | $287,123 |
| 2022 | $1,505 +0% | $287,123 +0% |
| 2021 | $1,505 | $287,079 0% |
| 2020 | $1,505 | $287,100 |
| 2019 | $1,505 -32.4% | $287,100 +5.5% |
| 2018 | $2,226 +72.4% | $272,256 |
| 2017 | $1,291 +11.9% | $272,256 |
| 2016 | $1,154 | $272,256 |
| 2015 | $1,154 | $272,256 |
| 2014 | $1,154 | $272,256 -6.6% |
| 2013 | $1,154 | $291,600 |
| 2012 | -- | $291,600 |
| 2010 | -- | $291,600 |
| 2009 | -- | $291,600 |
Find assessor info on the county website
Monthly payment
Est. payment
Payment breakdown
Explore the cost of this home by adjusting the details. Changes won't be saved.Climate risks
Neighborhood: 24401
Nearby schools
GreatSchools rating
- 4/10Edward G. Clymore Elementary SchoolGrades: PK-5Distance: 4.5 mi
- 4/10S Gordon Stewart Middle SchoolGrades: 6-8Distance: 4.5 mi
- 5/10Ft Defiance High SchoolGrades: 9-12Distance: 4.7 mi
Schools provided by the listing agent
- Elementary: E. G. Clymore
- Middle: S. Gordon Stewart
- High: Fort Defiance
Source: CAAR. This data may not be complete. We recommend contacting the local school district to confirm school assignments for this home.
- $325,8003 bd2 ba1.6k sqft1102 Quicks Mill Rd, Staunton, VA 24401Off Market
- $89,9002 bd1 ba916 sqft1122 Quicks Mill Rd, Staunton, VA 24401Sold
- $238,3002 bd1 ba936 sqft1060 Quicks Mill Rd, Staunton, VA 24401Off Market
- $445,6003 bd2 ba1.4k sqft1138 Quicks Mill Rd, Staunton, VA 24401Off Market
- $54,800-- bd-- ba-- sqftBerry Farm Rd, Verona, VA 24482Off Market
- $76,7002 bd1 ba600 sqft1144 Quicks Mill Rd, Staunton, VA 24401Off Market
- $418,9003 bd1 ba1.2k sqft952 Quicks Mill Rd, Staunton, VA 24401Off Market
- $453,8003 bd2 ba2k sqft1170 Quicks Mill Rd, Staunton, VA 24401Off Market
A local agent can set up tours, give advice and negotiate with sellers.
A local lender can help you make sure your offer is ready when you are.
Similar homes
- $449,5005 bd3 ba3.3k sqft702 Ritchie Blvd, Staunton, VA 24401For Sale

 MLS ID #680381, Chris Horst, Funkhouser Real Estate Group. CAAR
 - $452,0005 bd3 ba2.2k sqft234 Montgomery Rd, Staunton, VA 24401For Sale
 MLS ID #678870, DEBORAH BEAVER, RE/MAX ADVANTAGE-WAYNESBORO. CAAR
 - $595,9004 bd3 ba2.6k sqft729 Selma Blvd, Staunton, VA 24401For Sale
 MLS ID #675877, KATHY THOMAS, PREMIER PROPERTIES. CAAR
 - $499,9005 bd5 ba3.6k sqft200 Pelham Dr, Waynesboro, VA 22980For Sale
 MLS ID #680758, VONDA LACEY, RE/MAX ADVANTAGE-WAYNESBORO. CAAR
 - $379,0003 bd2 ba2k sqft1215 Pinehurst Rd, Staunton, VA 24401For SaleMLS ID #680395, JASON HARRIS REAL ESTATE TEAM, KW COMMONWEALTH. CAAR
- $285,0004 bd2 ba2.4k sqft906 Ridgecrest Cres, Staunton, VA 24401For SaleMLS ID #680277, CHARITY COX, PAUL WESLEY REAL ESTATE. CAAR
- $309,0003 bd2 ba2.3k sqft110 Lambert St, Staunton, VA 24401For SaleMLS ID #680513, MYRA BEAMS, REAL BROKER LLC. CAAR
- $525,0003 bd4 ba3k sqft40A Bradford St, Swoope, VA 24479For SaleMLS ID #679754, KK HOMES TEAM, PAUL WESLEY REAL ESTATE. CAAR
- $434,0003 bd3 ba1.9k sqft446 Mountain View Dr, Staunton, VA 24401For SaleMLS ID #676857, BELINDA RUSHING, COMPASS - AVENUE. CAAR
- $630,0004 bd3 ba3k sqft311 Madrid Rd, Waynesboro, VA 22980For SaleMLS ID #679994, JODY SIPE, AUGUSTA REALTY GROUP. CAAR
- $600,0003 bd4 ba3k sqft40 Bradford St, Swoope, VA 24479For SaleMLS ID #679751, KK HOMES TEAM, PAUL WESLEY REAL ESTATE. CAAR
- $370,0004 bd3 ba2.2k sqft665 Gloria Pl, Staunton, VA 24401For SaleMLS ID #678204, PETER MCFARREN, HOWARD HANNA ROY WHEELER REALTY CO.- CHARLOTTESVILLE. CAAR
- $715,0004 bd4 ba4k sqft41 Ridgetop Dr, Weyers Cave, VA 24486For SaleMLS ID #680531, DOMENIC ZACCARIA, 1ST CHOICE REAL ESTATE. CAAR
- $549,9004 bd4 ba2.2k sqft58 Overlook Rd, Waynesboro, VA 22980For Sale By Owner
- $484,9003 bd3 ba1.9k sqft39 Cranberry Dr, Stuarts Draft, VA 24477For SaleMLS ID #680299, CHARITY COX, PAUL WESLEY REAL ESTATE. CAAR
- $385,0004 bd2 ba2.6k sqft207 Burnley Dr, Staunton, VA 24401For SaleMLS ID #674871, SHANNON HARRINGTON, BLUE RIDGE FINE PROPERTIES BY SHANNON HARRINGTON. CAAR
- $750,0005 bd4 ba3.1k sqft30 Trap Ln, Staunton, VA 24401For SaleMLS ID #675506, TERESA ELLIOTT, REAL ESTATE PLUS. CAAR
- $340,0004 bd3 ba2k sqft1779 Shutterlee Mill Rd, Staunton, VA 24401For SaleMLS ID #678867, CHEYENNE COCKRELL, KELLER WILLIAMS ALLIANCE - CHARLOTTESVILLE. CAAR
- $800,0003 bd3 ba2.3k sqft112 Guernsey Ln, Staunton, VA 24401For SaleMLS ID #676983, SHERRY ANDERSEN, NEST REALTY GROUP STAUNTON. CAAR
- $379,9004 bd2 ba1.9k sqft18 Beverley St, Verona, VA 24482For SaleMLS ID #680328, Chris Monahan, Funkhouser Real Estate Group. CAAR
