This move-in ready home sits on a mature tree lined street and is within walking distance to elementary school and parks. Step into a light filled living area that has a large picture window, hardwood floors and adjoins the dining room. Kitchen has great work space and a mobile island for additional seating or prep work. Enjoy your coffee in the 3 season sunroom that leads to a patio and fenced-in yard. Upstairs is a spacious primary suite with an oversized closet. There are also 2 additional bedrooms and a full bath. The lower level has a family room, half bath, laundry and great storage space. New roof in 2020, furnace 2016, windows in 2009, radon mitigation system and more! Convenient to shopping, restaurants, downtown and is on the bus line.
Sold
$430,000
1100 Ravenwood Ave, Ann Arbor, MI 48103
3beds
1,778sqft
Single Family Residence
Built in 1966
9,583 Square Feet Lot
$489,900 Zestimate®
$242/sqft
$3,015 Estimated rent
Home value
$489,900
$465,000 - $514,000
$3,015/mo
Zestimate® history
Owner options
List your home for rent
$3,015/mo
Rent Zestimate®
Find your next renter with Zillow Rental Manager. Plus, with online applications, you can quickly screen prospective tenants – for free.
$3,015/mo
Rent Zestimate®
Refinance and save
$2,851/mo
Est. payment
Refinancing to a lower rate could help reduce your monthly payments and save thousands over the life of the loan.
$2,851/mo
Est. payment
Explore your selling options
Work with a Zillow partner agent
Leverage their expertise and Zillow's premium Showcase listings to get your home seen by more buyers.
Get startedList with your own agent
Get your home in front of millions of buyers by listing it on Zillow.
Learn how to do itSell it yourself
Take full control of how buyers see your home on Zillow by listing For Sale by Owner (FSBO).
List your homeWhat's special
Mobile islandMature tree lined streetHardwood floorsNew roofGreat storage spaceGreat work spaceOversized closet
Zillow last checked:
Listing updated:
Listed by:
Tracey Roy 734-417-5827,
The Charles Reinhart Company
Bought with:
Richard P Barber
Source: MichRIC,MLS#: 24010710
Facts & features
Interior
Bedrooms & bathrooms
- Bedrooms: 3
- Bathrooms: 3
- Full bathrooms: 2
- 1/2 bathrooms: 1
Primary bedroom
- Level: Upper
- Area: 180.78
- Dimensions: 13.10 x 13.80
Bedroom 2
- Level: Upper
- Area: 125.35
- Dimensions: 10.90 x 11.50
Bedroom 3
- Level: Upper
- Area: 118.45
- Dimensions: 10.30 x 11.50
Bathroom 2
- Level: Upper
- Area: 29.18
- Dimensions: 7.10 x 4.11
Bathroom 3
- Level: Upper
- Area: 36.21
- Dimensions: 7.10 x 5.10
Dining area
- Level: Main
- Area: 125.58
- Dimensions: 9.10 x 13.80
Family room
- Level: Lower
- Area: 273.36
- Dimensions: 20.10 x 13.60
Kitchen
- Level: Main
- Area: 153.18
- Dimensions: 11.10 x 13.80
Living room
- Level: Main
- Area: 183.6
- Dimensions: 13.50 x 13.60
Other
- Description: Foyer
- Level: Main
- Area: 80.04
- Dimensions: 6.11 x 13.10
Other
- Description: Screened Porch
- Level: Main
- Area: 147.5
- Dimensions: 12.50 x 11.80
Other
- Description: Storage Room/Workshop
- Level: Lower
- Area: 114.54
- Dimensions: 8.30 x 13.80
Utility room
- Level: Lower
- Area: 169.74
- Dimensions: 12.30 x 13.80
Heating
- Forced Air
Cooling
- Central Air
Appliances
- Included: Dishwasher, Disposal, Dryer, Microwave, Oven, Range, Refrigerator, Washer
- Laundry: Laundry Room, Lower Level
Features
- Eat-in Kitchen
- Flooring: Tile, Vinyl, Wood
- Windows: Screens, Replacement, Window Treatments
- Basement: Daylight,Partial
- Has fireplace: No
Interior area
- Total structure area: 1,206
- Total interior livable area: 1,778 sqft
- Finished area below ground: 0
Property
Parking
- Total spaces: 2
- Parking features: Additional Parking, Attached, Garage Door Opener
- Garage spaces: 2
Features
- Stories: 3
Lot
- Size: 9,583 Square Feet
- Dimensions: 78 x 120
- Features: Corner Lot, Sidewalk, Shrubs/Hedges
Details
- Parcel number: 090824105022
- Zoning description: Res
Construction
Type & style
- Home type: SingleFamily
- Property subtype: Single Family Residence
Materials
- Aluminum Siding, Brick
- Roof: Composition
Condition
- New construction: No
- Year built: 1966
Utilities & green energy
- Sewer: Public Sewer
- Water: Public
- Utilities for property: Electricity Available, Cable Available, Phone Connected, Natural Gas Connected, Cable Connected
Community & HOA
Community
- Subdivision: Hollywood Park
Location
- Region: Ann Arbor
Financial & listing details
- Price per square foot: $242/sqft
- Tax assessed value: $96,217
- Annual tax amount: $6,169
- Date on market: 3/8/2024
- Listing terms: Cash,FHA,VA Loan,Conventional
- Electric utility on property: Yes
- Road surface type: Paved
Price history
| Date | Event | Price |
|---|---|---|
| 4/1/2024 | Sold | $430,000+6.2%$242/sqft |
Source:  MichRIC #24010710 Report a problem MichRIC #24010710 Report a problem | ||
| 3/11/2024 | Contingent | $405,000$228/sqft |
Source: MichRIC #24010710 Report a problem | ||
| 3/8/2024 | Listed for sale | $405,000+237.5%$228/sqft |
Source: MichRIC #24010710 Report a problem | ||
| 4/28/2023 | Listing removed | -- |
Source: Zillow Rentals Report a problem | ||
| 4/22/2023 | Price change | $2,795-3.5%$2/sqft |
Source: Zillow Rentals Report a problem | ||
| 4/20/2023 | Listed for rent | $2,895+20.9%$2/sqft |
Source: Zillow Rentals Report a problem | ||
| 11/26/2020 | Listing removed | $2,395$1/sqft |
Source: Rental Homes of Ann Arbor Report a problem | ||
| 11/24/2020 | Price change | $2,395-4%$1/sqft |
Source: Rental Homes of Ann Arbor Report a problem | ||
| 11/14/2020 | Listed for rent | $2,495$1/sqft |
Source: Rental Homes of Ann Arbor Report a problem | ||
| 10/14/2020 | Listing removed | $2,495$1/sqft |
Source: Rental Homes of Ann Arbor Report a problem | ||
| 10/1/2020 | Listed for rent | $2,495$1/sqft |
Source: Rental Homes of Ann Arbor Report a problem | ||
| 6/22/2019 | Listing removed | $2,495$1/sqft |
Source: Rental Homes of Ann Arbor Report a problem | ||
| 6/11/2019 | Listed for rent | $2,495+8.7%$1/sqft |
Source: Rental Homes of Ann Arbor Report a problem | ||
| 12/15/2018 | Listing removed | $2,295$1/sqft |
Source: Rental Homes of Ann Arbor Report a problem | ||
| 10/13/2018 | Price change | $2,295-4.2%$1/sqft |
Source: Rental Homes of Ann Arbor Report a problem | ||
| 8/14/2018 | Listed for rent | $2,395$1/sqft |
Source: Rental Homes of Ann Arbor Report a problem | ||
| 5/5/2009 | Sold | $120,000+63.6%$67/sqft |
Source: Public Record Report a problem | ||
| 2/18/2009 | Sold | $73,368-62.5%$41/sqft |
Source: Public Record Report a problem | ||
| 2/12/2001 | Sold | $195,900$110/sqft |
Source: Public Record Report a problem | ||
Public tax history
| Year | Property taxes | Tax assessment |
|---|---|---|
| 2025 | $5,154 | $210,000 +9.2% |
| 2024 | -- | $192,300 +6.8% |
| 2023 | -- | $180,000 +5.4% |
| 2022 | -- | $170,800 +5.2% |
| 2021 | -- | $162,300 +14.1% |
| 2020 | $5,452 | $142,300 +2.7% |
| 2019 | -- | $138,600 +9.4% |
| 2018 | -- | $126,700 +2.7% |
| 2017 | $4,796 | $123,400 +59.2% |
| 2016 | $4,796 +4.3% | $77,511 +0.3% |
| 2015 | $4,599 | $77,280 +3.2% |
| 2014 | $4,599 | $74,866 |
| 2013 | $4,599 | $74,866 +2.4% |
| 2012 | -- | $73,112 +2.7% |
| 2011 | -- | $71,190 -20.1% |
| 2010 | -- | $89,100 -9.7% |
| 2009 | -- | $98,700 -1.4% |
| 2008 | -- | $100,105 +2.3% |
| 2007 | -- | $97,855 -10.1% |
| 2005 | -- | $108,800 +2.3% |
| 2004 | -- | $106,400 +1% |
| 2003 | -- | $105,300 +22.4% |
| 2002 | $3,408 +41.8% | $86,000 +1.2% |
| 2001 | $2,404 +1% | $85,000 +7.9% |
| 2000 | $2,379 | $78,800 +8.2% |
| 1999 | -- | $72,800 |
Find assessor info on the county website
Neighborhood: Abbott School
Nearby homes
- $488,3003 bd3 ba1.4k sqft3012 Sequoia Pkwy, Ann Arbor, MI 48103Off Market

- $483,6003 bd2 ba1.3k sqft1102 Ravenwood Ave, Ann Arbor, MI 48103Off Market

- $445,9004 bd1 ba1.7k sqft3006 Sequoia Pkwy, Ann Arbor, MI 48103Off Market
- $492,0004 bd3 ba2k sqft1103 Ravenwood Ave, Ann Arbor, MI 48103For Sale
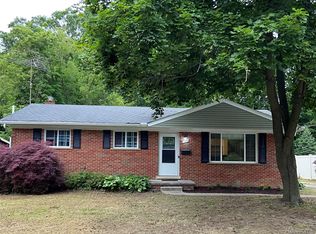
- $511,0003 bd2 ba2.1k sqft1106 Ravenwood St, Ann Arbor, MI 48103Off Market
- $499,6003 bd2 ba2.1k sqft1106 Ravenwood Ave, Ann Arbor, MI 48103Off Market
- $435,0004 bd2 ba2.8k sqft1101 Ravenwood Ave, Ann Arbor, MI 48103Sold
- $411,4003 bd1 ba1k sqft1105 Ravenwood Ave, Ann Arbor, MI 48103Off Market
Nearby schools
GreatSchools rating
- 7/10Abbot SchoolGrades: K-5Distance: 0.2 mi
- 9/10Forsythe Middle SchoolGrades: 6-8Distance: 1.1 mi
- 10/10Skyline High SchoolGrades: 9-12Distance: 1 mi
Schools provided by the listing agent
- Elementary: Abbot Elementary School
- Middle: Forsythe Middle School
- High: Pioneer High School
Source: MichRIC. This data may not be complete. We recommend contacting the local school district to confirm school assignments for this home.
Get a cash offer in 3 minutes
Find out how much your home could sell for in as little as 3 minutes with a no-obligation cash offer.
Estimated market value
$489,900
Get a cash offer in 3 minutes
Find out how much your home could sell for in as little as 3 minutes with a no-obligation cash offer.
Estimated market value
$489,900
- Michigan
- Washtenaw County
- Ann Arbor
- 48103
- Abbott School
- 1100 Ravenwood Ave
Nearby cities
Nearby neighborhoods
Nearby zip codes
Other Ann Arbor Topics
