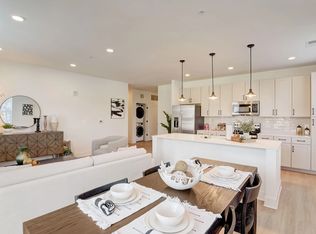
Rare opportunity to own the only new-construction single-family home currently available in highly sought-after Tuscarora Creek East, a sold-out Frederick community. This move-in-ready Regent II floorplan offers an exceptional blend of space and flexibility with 4 bedrooms, 3.5 baths, three finished levels, and a 2-car side-entry garage. The open-concept main level is designed for both everyday living and entertaining, featuring a spacious kitchen with a large center island and breakfast area that flows seamlessly into the great room. A formal dining room with an elegant tray ceiling provides the perfect setting for gatherings. A standout feature of this home is the main-level bedroom and full bath, ideal for guests, living, or a private home office. Upstairs, the luxurious primary suite includes an expansive walk-in closet, dual-sink vanity, and oversized Roman shower. A versatile loft offers additional space for a media room, office, playroom, or lounge. The finished lower level with egress adds even more room for recreation, entertaining, or overnight guests.
Pending
Price cut: $10K (8/4)
$714,000
1100 Reagans Rd, Frederick, MD 21702
4beds
3,708sqft
Single Family Residence
Built in 2026
6,136 Square Feet Lot
$712,100 Zestimate®
$193/sqft
$90/mo HOA
What's special
Versatile loftExpansive walk-in closetOpen-concept main levelDual-sink vanityOversized roman showerElegant tray ceilingBreakfast area
- 105 days
- 618
- 15
Zillow last checked:
Listing updated:
Listed by:
Chaquia Thomas 240-457-9391,
DRB Group Realty, LLC 2404579391
Source: Bright MLS,MLS#: MDFR2083370
Facts & features
Interior
Bedrooms & bathrooms
- Bedrooms: 4
- Bathrooms: 4
- Full bathrooms: 4
- Main level bathrooms: 1
- Main level bedrooms: 1
Rooms
- Room types: Living Room, Dining Room, Primary Bedroom, Bedroom 2, Bedroom 3, Bedroom 4, Kitchen, Laundry, Loft, Recreation Room, Primary Bathroom, Full Bath
Primary bedroom
- Features: Walk-In Closet(s), Flooring - Carpet
- Level: Upper
Bedroom 2
- Features: Walk-In Closet(s), Flooring - Carpet
- Level: Upper
Bedroom 3
- Features: Walk-In Closet(s), Flooring - Carpet
- Level: Upper
Bedroom 4
- Features: Flooring - Carpet
- Level: Main
Primary bathroom
- Features: Flooring - Luxury Vinyl Plank
- Level: Upper
Dining room
- Features: Flooring - Luxury Vinyl Plank
- Level: Main
Other
- Features: Flooring - Luxury Vinyl Plank
- Level: Lower
Other
- Features: Flooring - Luxury Vinyl Plank
- Level: Upper
Other
- Features: Flooring - Luxury Vinyl Plank
- Level: Main
Kitchen
- Features: Flooring - Luxury Vinyl Plank
- Level: Main
Laundry
- Features: Flooring - Luxury Vinyl Plank
- Level: Upper
Living room
- Features: Flooring - Luxury Vinyl Plank
- Level: Main
Loft
- Features: Flooring - Luxury Vinyl Plank
- Level: Upper
Recreation room
- Features: Flooring - Luxury Vinyl Plank
- Level: Lower
Heating
- Programmable Thermostat, Forced Air, Natural Gas
Cooling
- Central Air, Programmable Thermostat, Electric
Appliances
- Included: Refrigerator, Microwave, Dishwasher, Disposal, Stainless Steel Appliance(s), Cooktop, Oven, Double Oven, Gas Water Heater
- Laundry: Laundry Room
Features
- Combination Kitchen/Living, Family Room Off Kitchen, Open Floorplan, Walk-In Closet(s), Breakfast Area, Combination Kitchen/Dining, Pantry, Entry Level Bedroom, Bathroom - Tub Shower
- Basement: Partially Finished,Interior Entry
- Has fireplace: No
Interior area
- Total structure area: 3,708
- Total interior livable area: 3,708 sqft
- Finished area above ground: 2,787
- Finished area below ground: 921
Video & virtual tour
Property
Parking
- Total spaces: 2
- Parking features: Garage Faces Side, Attached
- Attached garage spaces: 2
Accessibility
- Accessibility features: None
Features
- Levels: Three
- Stories: 3
- Pool features: Community
Lot
- Size: 6,136 Square Feet
Details
- Additional structures: Above Grade, Below Grade
- Parcel number: 1102606820
- Zoning: PUD
- Special conditions: Standard
Construction
Type & style
- Home type: SingleFamily
- Architectural style: Craftsman
- Property subtype: Single Family Residence
Materials
- Vinyl Siding, Stone
- Foundation: Slab, Concrete Perimeter
- Roof: Architectural Shingle,Asphalt
Condition
- Excellent
- New construction: Yes
- Year built: 2026
Details
- Builder model: REGENT II
- Builder name: DRB Homes
Utilities & green energy
- Sewer: Public Sewer
- Water: Public
Community & HOA
Community
- Subdivision: Tuscarora Creek
HOA
- Has HOA: Yes
- Amenities included: Jogging Path, Community Center, Pool, Bike Trail, Tot Lots/Playground, Clubhouse
- HOA fee: $90 monthly
Location
- Region: Frederick
- Municipality: Frederick City
Financial & listing details
- Price per square foot: $193/sqft
- Tax assessed value: $155,600
- Annual tax amount: $14,500
- Date on market: 6/3/2026
- Listing agreement: Exclusive Right To Sell
- Ownership: Fee Simple
Estimated market value
$712,100
$676,000 - $748,000
$2,705/mo
Price history
| Date | Event | Price |
|---|---|---|
| 9/9/2026 | Pending sale | $714,000$193/sqft |
Source:  Bright MLS #MDFR2083370 Report a problem Bright MLS #MDFR2083370 Report a problem | ||
| 8/4/2026 | Price change | $714,000-1.4%$193/sqft |
Source: Bright MLS #MDFR2083370 Report a problem | ||
| 7/21/2026 | Price change | $724,000-2.2%$195/sqft |
Source: Bright MLS #MDFR2083370 Report a problem | ||
| 7/10/2026 | Price change | $739,990-1.3%$200/sqft |
Source: Bright MLS #MDFR2083370 Report a problem | ||
| 2/23/2026 | Price change | $749,990-5.7%$202/sqft |
Source:  DRB Homes Report a problem DRB Homes Report a problem | ||
| 11/19/2025 | Listed for sale | $795,000$214/sqft |
Source: DRB Homes Report a problem | ||
Public tax history
| Year | Property taxes | Tax assessment |
|---|---|---|
| 2025 | $2,840 -95.7% | $155,600 |
| 2024 | $65,352 | $155,600 |
Find assessor info on the county website
Monthly payment
Est. payment
Payment breakdown
Explore the cost of this home by adjusting the details. Changes won't be saved.Climate risks
Neighborhood: 21702
Nearby schools
Schools provided by the listing agent
- Elementary: Yellow Springs
- Middle: Monocacy
- High: Governor Thomas Johnson
- District: Frederick County Public Schools
Source: Bright MLS. This data may not be complete. We recommend contacting the local school district to confirm school assignments for this home.

Similar homes
- $644,0004 bd4 ba3.6k sqft1906 Gladstone St, Frederick, MD 21702For Sale

 MLS ID #MDFR2084784, James Bass, Real Estate Teams, LLC. Bright MLS
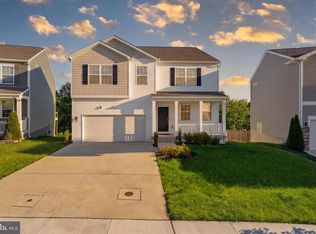
 - $579,9994 bd3 ba3.1k sqft2006 Fauna Dr, Frederick, MD 21702For Sale
 MLS ID #MDFR2083502, Alex Martinez, The Agency DC. Bright MLS
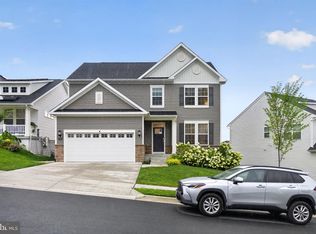
 - $672,9995 bd4 ba3.5k sqft2229 Denali Dr, Frederick, MD 21702For Sale
 MLS ID #MDFR2085112, Ali Haghgoo, EXP Realty, LLC. Bright MLS
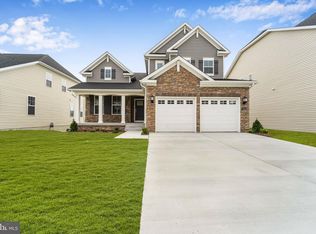
 - $699,9004 bd4 ba3.1k sqft1324 Boundary Peak Ter, Frederick, MD 21702For Sale
 MLS ID #MDFR2077592, Himanshu Agrawal, EXP Realty, LLC. Bright MLS
 - $850,0004 bd3 ba4.5k sqft1815 Colt Ln, Frederick, MD 21702For SaleMLS ID #MDFR2080332, Troy Grossnickle, Long & Foster Real Estate, Inc.. Bright MLS
- $710,0004 bd4 ba3.7k sqftWestwinds - Lake Linganore, New Market, MD 21774For SaleMLS ID #MDFR2088596, Jeannette Westcott, Keller Williams Realty Centre. Bright MLS
- $900,0004 bd3 ba3.7k sqft2754 Hillfield Dr, Frederick, MD 21702For SaleMLS ID #MDFR2088130, Lily Vallario, EXP Realty, LLC. Bright MLS
- $700,0004 bd4 ba3.5k sqft8514 Raptor Ridge Ln, Frederick, MD 21704For SaleMLS ID #MDFR2085752, Carolyn Young, Samson Properties. Bright MLS
- $560,0003 bd3 ba2.2k sqft2128 Peace Lily Ln, Frederick, MD 21702For SaleMLS ID #MDFR2085670, Cheryl Holder, Redfin Corp. Bright MLS
- $749,9004 bd4 ba3.3k sqft7319 Dolomite Rd, Frederick, MD 21701New ConstructionMLS ID #MDFR2087236, Rose Bartz, Keller Williams Realty Centre. Bright MLS
- $699,9905 bd5 ba3.5k sqft501 Drystraw Ln, Frederick, MD 21703New ConstructionMLS ID #MDFR2085414, Justin K Wood, D.R. Horton Realty of Virginia, LLC. Bright MLS
- $884,9005 bd3 ba4.4k sqft1823 Colt Ln, Frederick, MD 21702For SaleMLS ID #MDFR2076156, SAEED MOHEBBI, Hyatt & Company Real Estate, LLC. Bright MLS
- $674,9005 bd4 ba3.4k sqft6604 River Birch Rd, Frederick, MD 21703For SaleMLS ID #MDFR2079946, Dan Hozhabri, Keller Williams Realty Centre. Bright MLS
- $419,9003 bd3 ba2.5k sqft2075 Spring Run Cir, Frederick, MD 21702For SaleMLS ID #MDFR2084608, Larry Lessin, Save 6, Incorporated. Bright MLS
- $674,9905 bd5 ba3.2k sqft446 Hanson St, Frederick, MD 21701New ConstructionBright MLS
- $595,0003 bd4 ba3.5k sqft6141 Dock St, Frederick, MD 21703For SaleMLS ID #MDFR2088320, Cheryl Holder, Redfin Corp. Bright MLS
- $724,9005 bd4 ba3.5k sqft1418 Crampton St, Brunswick, MD 21716For SaleMLS ID #MDFR2089204, Carolyn Young, Samson Properties. Bright MLS
- $690,0004 bd4 ba2.3k sqft11842 Fawn Ct, New Market, MD 21774For SaleMLS ID #MDFR2086682, Sophia Richards, Long & Foster Real Estate, Inc.. Bright MLS
- $795,0004 bd5 ba4k sqft6822 W Shavano Rd, New Market, MD 21774For SaleMLS ID #MDFR2083422, Bob Lucido, Keller Williams Lucido Agency. Bright MLS
