Great opportunity in Byrdstown city limits. This 3-bed, 2-bath manufactured home (1992) offers 1080 sq ft on 1.5 acres with several upgrades already completed: laminate flooring, sheet-rock walls, hickory kitchen cabinets, and HVAC under 5 years old. Functional layout includes a large eat-in kitchen, living room, primary bedroom with en-suite bath and walk-in closet, two additional bedrooms, full bath, and a laundry room off the side entrance. Exterior features include mature trees, cellar, outbuilding, garden area, and a 20x24 garage with electric. There is a concrete pad in place at the side entrance of the home that could be used as a patio, for parking or as a base for a garage or carport area. Located minutes from schools, shopping, and restaurants, and 5 miles from Sunset Marina on Dale Hollow Lake. Property is priced to sell and ready for its next owner. The propane fireplace in the living room has never been hooked up or used by the seller but would be a nice source of additional heat.
For sale
$179,000
1100 Reeder St, Byrdstown, TN 38549
3beds
1,080sqft
Manufactured Home
Built in 1992
1.5 Acres Lot
$-- Zestimate®
$166/sqft
$-- HOA
What's special
Garden areaMature treesSheet-rock wallsTwo additional bedroomsLarge eat-in kitchenHickory kitchen cabinetsLaminate flooring
- 12 days
- 386
- 42
Zillow last checked:
Listing updated:
Listed by:
Kelly Latham,
RE/MAX COUNTRY LIVING, LLC 931-864-3380
Source: UCMLS,MLS#: 247025
Facts & features
Interior
Bedrooms & bathrooms
- Bedrooms: 3
- Bathrooms: 2
- Full bathrooms: 2
Heating
- Electric, Central, Heat Pump
Cooling
- Central Air
Appliances
- Included: Dishwasher, Electric Oven, Refrigerator, Electric Range, Electric Water Heater
- Laundry: Main Level
Features
- Ceiling Fan(s), Walk-In Closet(s)
- Flooring: Laminate, Carpet
- Windows: Double Pane Windows, Blinds
- Basement: Crawl Space
- Number of fireplaces: 1
- Fireplace features: One, Living Room
Interior area
- Total structure area: 1,080
- Total interior livable area: 1,080 sqft
Property
Parking
- Total spaces: 1
- Parking features: Detached
- Covered spaces: 1
Features
- Patio & porch: Porch, Covered, Patio
Lot
- Size: 1.5 Acres
- Dimensions: 1.5
Details
- Additional structures: Outbuilding
- Parcel number: 076.01
Construction
Type & style
- Home type: MobileManufactured
- Property subtype: Manufactured Home
Materials
- Vinyl Siding, Frame
- Roof: Composition,Shingle
Condition
- Year built: 1992
Utilities & green energy
- Electric: Circuit Breakers
- Sewer: Septic Tank
- Water: Public
- Utilities for property: Natural Gas Not Available
Community & HOA
Community
- Subdivision: None
HOA
- Has HOA: No
Location
- Region: Byrdstown
Financial & listing details
- Price per square foot: $166/sqft
- Tax assessed value: $82,700
- Annual tax amount: $425
- Date on market: 9/9/2026
- Road surface type: Paved
Estimated market value
Not available
Estimated sales range
Not available
Not available
Price history
| Date | Event | Price |
|---|---|---|
| 9/9/2026 | Listed for sale | $179,000+347.5%$166/sqft |
Source:  UCMLS #247025 Report a problem UCMLS #247025 Report a problem | ||
| 10/11/1996 | Sold | $40,000$37/sqft |
Source: Agent Provided Report a problem | ||
Public tax history
| Year | Property taxes | Tax assessment |
|---|---|---|
| 2025 | $426 | $20,675 |
| 2024 | $426 +0.2% | $20,675 |
| 2023 | $425 -6% | $20,675 +33% |
| 2022 | $452 | $15,550 |
| 2021 | $452 | $15,550 |
| 2020 | $452 -1.7% | $15,550 |
| 2019 | $460 +33.4% | $15,550 |
| 2018 | $345 +11.3% | $15,550 +20.3% |
| 2017 | $310 +28.3% | $12,925 |
| 2016 | $242 -20.4% | $12,925 0% |
| 2015 | $304 | $12,929 |
| 2014 | $304 | $12,929 |
| 2013 | -- | $12,929 |
| 2012 | -- | $12,929 +1.1% |
| 2011 | $275 +13.2% | $12,794 |
| 2010 | $243 | $12,794 |
| 2009 | $243 +0% | $12,794 |
| 2008 | $243 -22.6% | $12,794 |
| 2007 | $313 +8.6% | $12,794 +8.6% |
| 2006 | $289 | $11,779 |
| 2005 | $289 +7.8% | $11,779 +22.4% |
| 2004 | $268 -75% | $9,627 |
| 2002 | $1,071 | $9,627 |
| 2001 | -- | $9,627 -74.5% |
| 2000 | -- | $37,772 |
Find assessor info on the county website
Monthly payment
Climate risks
Neighborhood: 38549
Similar homes
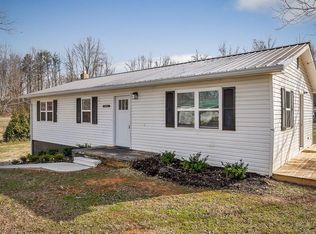
- $205,0003 bd1 ba1k sqft1008 Asberry Dr, Byrdstown, TN 38549For Sale
 MLS ID #245370, Sarah Bryant, Prime Realty and Auction LLC. UCMLS
 - $199,0003 bd2 ba980 sqft1007 Eastridge Dr, Byrdstown, TN 38549For Sale
 MLS ID #227926, Sam Stout, United Country Real Estate Tennessee Home and Land. UCMLS
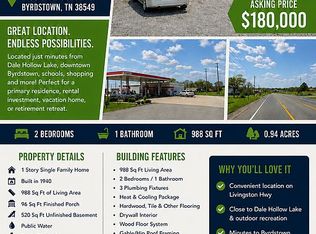
 - $180,0002 bd1 ba988 sqft1165 Livingston Hwy, Byrdstown, TN 38549For Sale By Owner
- $174,9001 bd1 ba824 sqft141 Audrey Dr, Byrdstown, TN 38549For Sale
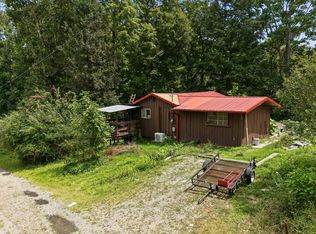 MLS ID #246676, Missy Selby, The Real Estate Collective Sparta. UCMLS
 - $150,0002 bd1 ba644 sqft156 Lakeview Hts, Byrdstown, TN 38549For SaleMLS ID #243912, Kelly Latham, RE/MAX COUNTRY LIVING, LLC. UCMLS
- $215,1003 bd2 ba1.5k sqft963 Sugar Valley Rd, Albany, KY 42602For Sale
 MLS ID #26024919, Darrell Lewis, DIY Flat Fee.com. Imagine MLS
 - $250,0002 bd2 ba960 sqft1110 Cherokee Rd, Byrdstown, TN 38549For SaleMLS ID #246863, Kelly Latham, RE/MAX COUNTRY LIVING, LLC. UCMLS
- $205,0002 bd2 ba1.3k sqft1147 Panther Branch Rd, Jamestown, TN 38556For SaleMLS ID #247195, Andrew Willis, True Blue Realty, LLC. UCMLS
- $185,0002 bd2 ba805 sqft838 Slaven Ridge Rd, Jamestown, TN 38556For SaleMLS ID #245979, May Diaz, The Property Company. UCMLS
- $199,5002 bd1 ba1k sqft12546 Burkesville Hwy, Celina, TN 38551For Sale
 MLS ID #SC48687, Heather Meadows, Acre & Main Realty LLC. South Central Kentucky AOR
 - $173,0005 bd2 ba1.2k sqft17 Barger Spur, Burkesville, KY 42717For SaleMLS ID #SC48137, Brenton Ryan, Mills Real Estate & Auction Co., LLC - Glasgow. South Central Kentucky AOR
- $179,9003 bd2 ba1.3k sqft980 Highway 1009 N, Alpha, KY 42603For SaleMLS ID #26010003, Jason Bertram, Weichert Realtors Ford Brothers, Inc.. Imagine MLS
- $--2 bd1 ba1.2k sqft1413 Pennsylvania Ave, Jamestown, TN 38556Active
 MLS ID #1354927, Bart Neely, Bestway Realty. East Tennessee Realtors
 - $214,9002 bd1 ba1.1k sqft174 Old Log Rd, Celina, TN 38551For SaleMLS ID #247286, Martha Brennecke, Exit Cross Roads Realty Celina. UCMLS
- $209,0003 bd1 ba1.4k sqft111 Maple St, Albany, KY 42602For SaleMLS ID #246533, Kelly Latham, RE/MAX COUNTRY LIVING, LLC. UCMLS
- $184,9003 bd2 ba1.2k sqft108 Ogletree Rd, Allons, TN 38541For SaleMLS ID #247143, Kyle Spear, Webb Real Estate Co.. UCMLS
- $189,9002 bd1 ba784 sqft7769 Willow Grove Hwy, Allons, TN 38541For SaleMLS ID #245086, Jamie Killmon-Norris, The Heartland Real Estate Co., Llc. UCMLS
- $150,0003 bd1 ba744 sqft712 W 3rd St, Livingston, TN 38570For SaleMLS ID #246960, Tammy Jo Atkins, Highlands Elite Real Estate LLC - Baxter. UCMLS
