Tucked into the quiet folds of the Reems Creek Valley, 1100 Reems Creek rests on 11.4 flat acres of native woodland, spring fed creeks and ponds, cleared pastureland, and cultivated gardens. Built to exceed flood standards, the home is both a refuge and a work of art—designed for lasting comfort and timeless connection to the landscape.
Inside, vaulted clear-pine ceilings stretch across the great room, primary suite, and porches, creating an airy warmth. White oak floors run throughout, grounding the interiors in a natural glow. The kitchen features custom cabinetry, walnut counters, a two-oven range, and exposed beams for rustic refinement. A pantry hides a coffee station with pot filler, and a wet bar adds a welcoming space for gatherings.
The primary suite is a private retreat with a covered porch overlooking the trees. Heated tile floors, a Victoria + Albert soaking tub, Newport Brass fixtures, an electric fireplace, and dual walk-in closets offer quiet luxury.
Thoughtful details abound: a dog sink in the mudroom, slate herringbone floors, a special hidden library passage, encapsulated crawlspace, whole-house filtration, humidifier, and two-car garage with carport. Above the garage, a private office or yoga studio has its own entrance and deck capturing the morning light.
Front and side porches are laid in Pennsylvania bluestone, edged with hand-welded railings and warmed by a stone fireplace. A creekside porch invites slow mornings, while a flagstone outdoor shower enclosed by Ipe wood adds whimsy and retreat. All exterior rails are Ipe wood for elegance and durability.
Across the property, a rough-sawn pine, stone, and fir barn includes two oak-lined stalls, concrete floors, a drive-through hay loft, and an antique sink. Raised locust-wood garden beds complement professional landscaping with a beech tree allée, moss garden, and Corten planters.
The grounds are fenced for pets and livestock. A natural spring feeds the ponds—one a three-acre expanse stocked with fish and frequented by herons and waterfowl. A walking path traces the wooded perimeter.
Nearby, a restored 1940s cabin—one of Reems Creek’s original cottages—features pine floors, wavy glass, shiplap walls, a bedroom, bath, and kitchenette. Retaining historic simplicity, it offers baseboard heat, and instant hot water.
Sustainability runs deep: Over 1,000 native plants, including 230 trees, have been added for future natural privacy, creating a living landscape that matures beautifully with time.
Every element of 1100 Reems Creek speaks to craftsmanship, care, and respect for the land—a property both rooted and rare, offering a quiet, enduring home in the heart of the valley.
Septic permit is for 2BR home. There are several rooms that people could sleep in, but we can't call them bedrooms. The cottage is a two room cottage with one bathroom.
Closed
$1,690,000
1100 Reems Creek Rd, Weaverville, NC 28787
2beds
2,647sqft
Single Family Residence
Built in 2024
11.4 Acres Lot
$1,655,800 Zestimate®
$638/sqft
$3,671 Estimated rent
Home value
$1,655,800
$1.52M - $1.80M
$3,671/mo
Zestimate® history
Owner options
List your home for rent
$3,671/mo
Rent Zestimate®
Find your next renter with Zillow Rental Manager. Plus, with online applications, you can quickly screen prospective tenants – for free.
$3,671/mo
Rent Zestimate®
Refinance and save
$9,764/mo
Est. payment
Refinancing to a lower rate could help reduce your monthly payments and save thousands over the life of the loan.
$9,764/mo
Est. payment
Explore your selling options
Work with a Zillow partner agent
Leverage their expertise and Zillow's premium Showcase listings to get your home seen by more buyers.
Get startedList with your own agent
Get your home in front of millions of buyers by listing it on Zillow.
Learn how to do itSell it yourself
Take full control of how buyers see your home on Zillow by listing For Sale by Owner (FSBO).
List your homeWhat's special
Stone fireplaceElectric fireplaceCleared pasturelandInstant hot waterMoss gardenCorten plantersShiplap walls
Zillow last checked:
Listing updated:
Listed by:
Hadley Goodman Cropp INFO@AshevilleRealtyGroup.com,
Asheville Realty Group
Bought with:
Todd Norman
Asheville Realty Group
Source: Canopy MLS as distributed by MLS GRID,MLS#: 4316937
Facts & features
Interior
Bedrooms & bathrooms
- Bedrooms: 2
- Bathrooms: 4
- Full bathrooms: 3
- 1/2 bathrooms: 1
- Main level bedrooms: 2
Primary bedroom
- Features: En Suite Bathroom, Vaulted Ceiling(s)
- Level: Main
- Area: 234 Square Feet
- Dimensions: 13' 0" X 18' 0"
Bedroom s
- Level: Main
- Area: 100 Square Feet
- Dimensions: 10' 0" X 10' 0"
Bathroom full
- Level: Main
Bathroom full
- Level: Main
Bonus room
- Level: 2nd Living Quarters
Den
- Level: Main
Dining area
- Level: Main
Kitchen
- Level: Main
Laundry
- Level: Main
Heating
- Heat Pump, Radiant Floor
Cooling
- Central Air, Window Unit(s)
Appliances
- Included: Dishwasher, Refrigerator
- Laundry: Main Level
Features
- Breakfast Bar, Built-in Features, Kitchen Island, Open Floorplan, Pantry, Walk-In Closet(s), Walk-In Pantry, Total Primary Heated Living Area: 2047
- Flooring: Vinyl, Wood
- Doors: Storm Door(s)
- Has basement: No
- Fireplace features: Den, Outside, Wood Burning Stove
Interior area
- Total structure area: 2,047
- Total interior livable area: 2,647 sqft
- Finished area above ground: 2,047
- Finished area below ground: 0
Property
Parking
- Total spaces: 3
- Parking features: Attached Carport, Driveway, Attached Garage, Garage on Main Level
- Attached garage spaces: 2
- Carport spaces: 1
- Covered spaces: 3
- Has uncovered spaces: Yes
Features
- Levels: 1 Story/F.R.O.G.
- Patio & porch: Covered, Deck, Front Porch, Rear Porch
- Exterior features: Outdoor Shower
- Fencing: Fenced
- Has view: Yes
- View description: Mountain(s), Water
- Has water view: Yes
- Water view: Water
- Waterfront features: None, Creek, Pond, Creek/Stream
Lot
- Size: 11.4 Acres
- Features: Cleared, Corner Lot, Flood Plain/Bottom Land, Green Area, Level, Open Lot, Pasture, Pond(s), Wooded, Views, Wetlands
Living quarters
- Secondary living space: 600 sqft
- Secondary total: 1872 sqft
- Secondary features: Exterior Not Connected,Guest House,Separate Living Quarters
Details
- Additional structures: Barn(s), Hay Storage, Outbuilding, Workshop
- Parcel number: 976351848200000
- Zoning: OU
- Special conditions: Standard
- Horse amenities: Barn, Hay Storage, Pasture, Stable(s), Tack Room
Construction
Type & style
- Home type: SingleFamily
- Architectural style: Farmhouse
- Property subtype: Single Family Residence
Materials
- Shingle/Shake, Wood
- Foundation: Crawl Space
- Roof: Aluminum,Metal
Condition
- New construction: No
- Year built: 2024
Utilities & green energy
- Sewer: Septic Installed
- Water: Well
Community & HOA
Community
- Subdivision: none
Location
- Region: Weaverville
Financial & listing details
- Price per square foot: $638/sqft
- Tax assessed value: $644,700
- Annual tax amount: $4,166
- Date on market: 11/10/2025
- Listing terms: Cash,Conventional,FHA,USDA Loan,VA Loan
- Exclusions: primary chandelier, swings, partial moss, pear tree
- Road surface type: Gravel, Paved
Price history
| Date | Event | Price |
|---|---|---|
| 12/17/2025 | Sold | $1,690,000-3.4%$638/sqft |
Source:  Canopy MLS as distributed by MLS GRID #4316937 Report a problem Canopy MLS as distributed by MLS GRID #4316937 Report a problem | ||
| 11/10/2025 | Listed for sale | $1,750,000+208.4%$661/sqft |
Source: Canopy MLS as distributed by MLS GRID #4316937 Report a problem | ||
| 12/28/2021 | Sold | $567,500-24.3%$214/sqft |
Source: Canopy MLS as distributed by MLS GRID #3646449 Report a problem | ||
| 9/23/2021 | Contingent | $749,900$283/sqft |
Source: Canopy MLS as distributed by MLS GRID #3689096 Report a problem | ||
| 3/2/2021 | Pending sale | $749,900$283/sqft |
Source: Keller Williams Professionals #3646449 Report a problem | ||
| 3/1/2021 | Contingent | $749,900$283/sqft |
Source: Canopy MLS as distributed by MLS GRID #3646449 Report a problem | ||
| 2/5/2021 | Price change | $749,900-11.8%$283/sqft |
Source: Keller Williams Professionals #3646449 Report a problem | ||
| 8/1/2020 | Listed for sale | $849,900$321/sqft |
Source: Keller Williams - Weaverville #3646449 Report a problem | ||
Public tax history
| Year | Property taxes | Tax assessment |
|---|---|---|
| 2025 | $4,166 -3.3% | $597,500 -7.3% |
| 2024 | $4,309 +79.6% | $644,700 +74.3% |
| 2023 | $2,400 +5.9% | $369,900 +4.2% |
| 2022 | $2,267 +10% | $354,900 +10% |
| 2021 | $2,060 +38.1% | $322,500 +46.8% |
| 2020 | $1,492 +42.3% | $219,700 |
| 2019 | $1,048 | $219,700 |
| 2018 | $1,048 | $219,700 +22.9% |
| 2017 | $1,048 -1.5% | $178,700 |
| 2016 | $1,064 +8.1% | $178,700 |
| 2015 | $984 -25% | $178,700 |
| 2014 | $1,312 | $178,700 |
| 2013 | -- | $178,700 -13.2% |
| 2012 | -- | $205,800 |
| 2011 | -- | $205,800 |
| 2010 | -- | $205,800 |
| 2009 | -- | $205,800 |
| 2007 | -- | $205,800 |
| 2006 | -- | $205,800 +41.3% |
| 2005 | -- | $145,600 -32.9% |
| 2004 | -- | $217,000 |
| 2003 | -- | $217,000 |
| 2002 | -- | $217,000 +37% |
| 2001 | -- | $158,400 |
| 2000 | -- | $158,400 |
Find assessor info on the county website
Neighborhood: 28787
Nearby homes
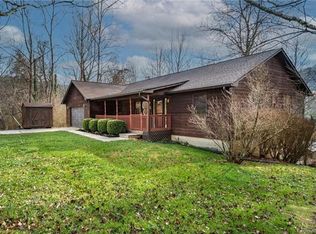
- $332,7002 bd2 ba864 sqft1110 Reems Creek Rd, Weaverville, NC 28787Off Market
- $513,5003 bd3 ba2.7k sqft16 Camelfield Rd, Weaverville, NC 28787Off Market
- $336,3003 bd3 ba1.4k sqft20 Camelfield Rd, Weaverville, NC 28787Off Market
- $472,0003 bd2 ba1.8k sqft1 Deerpen Dr, Weaverville, NC 28787Off Market
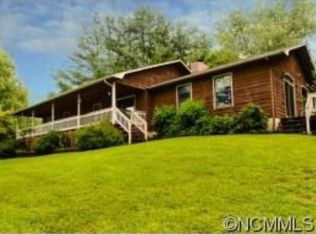
- $300,1401 bd1 ba400 sqft1083 Reems Creek Rd, Weaverville, NC 28787Off Market
- $426,1002 bd2 ba1k sqft4 Camelfield Rd, Weaverville, NC 28787Off Market
- $381,3003 bd2 ba1.7k sqft2 Deerpen Dr, Weaverville, NC 28787Off Market
- $487,7003 bd2 ba1.8k sqft1 Camelfield Rd, Weaverville, NC 28787Off Market
Nearby schools
GreatSchools rating
- 6/10North Windy RidgeGrades: 5-6Distance: 3.9 mi
- 9/10North Buncombe MiddleGrades: 7-8Distance: 4.1 mi
- 6/10North Buncombe HighGrades: PK,9-12Distance: 4.6 mi
Schools provided by the listing agent
- Elementary: Weaverville/N. Windy Ridge
- Middle: North Buncombe
- High: North Buncombe
Source: Canopy MLS as distributed by MLS GRID. This data may not be complete. We recommend contacting the local school district to confirm school assignments for this home.
Get a cash offer in 3 minutes
Find out how much your home could sell for in as little as 3 minutes with a no-obligation cash offer.
Estimated market value
$1,655,800
Get a cash offer in 3 minutes
Find out how much your home could sell for in as little as 3 minutes with a no-obligation cash offer.
Estimated market value
$1,655,800
- North Carolina
- Buncombe County
- Weaverville
- 28787
- 1100 Reems Creek Rd
Nearby cities
Nearby zip codes
Other Weaverville Topics
