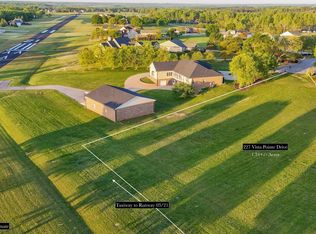
Luxury living! This stunning NEW, NEVER-LIVED-IN CUSTOM-BUILT home in Greer, SC offers 5 bedrooms, 4.5 bathrooms, and over 5,800 sq ft of luxurious living space, complemented by a 3-bay, side-entry, ATTACHED GARAGE. Situated on a spacious 1-ACRE LEVEL LOT, this beautiful home offers plenty of room for outdoor enjoyment. The professionally plotted and manicured landscaping featuring trees and multiple flower beds, creating a beautiful and inviting atmosphere. A paved concrete walkway leads to the charming, COVERED ROCKING CHAIR FRONT PORCH with vaulted ceilings, perfect for relaxing. The extra-long, extra-wide driveway ensures easy access and hassle-free backing out of the OVERSIZED 3-CAR GARAGE, which boasts an epoxy floor, large windows for natural light, and convenient pull-down attic access. Enjoy the outdoors from the COVERED BACK PATIO with stamped concrete and a 2-story vaulted ceiling, adding a touch of elegance to the backyard. This home is filled with CUSTOM DETAILS you won’t want to miss! From CROWN MOLDING throughout to exquisite light fixtures and thoughtful accents like the solid oak slab FIREPLACE mantle and the built-in medallion above, every inch of this home exudes craftsmanship. EXPOSED WOOD BEAMS on the vaulted great room ceiling add warmth, while the kettle faucet in the kitchen offers added convenience. The COFFERED CEILING in the dining room elevates the space. These are just a few of the unique features that make this home exceptional. The main floor also includes an OFFICE WITH FRENCH DOORS, a coat closet, and a half bath. The great room boasts VAULTED CEILINGS, gas logs, and NORTH-FACING PICTURE WINDOWS, which bring in NATURAL LIGHT while keeping the space cool during the summer months. This area seamlessly connects the kitchen and formal dining room. The kitchen is a chef’s dream with a gas stovetop & oven, ample cupboard and counter space, a LARGE EAT-AT ISLAND that comfortably seats four and is highlighted by three pendant lights, and a built-in desk area with glass-fronted Maple cupboards and wine storage. The kitchen counters and GLASS-FRONT MAPLE CUPBOARDS continue into the dining room, which features wall sconces, a custom chandelier, a coffered ceiling, and large windows. Across the hall from the kitchen is a SPACIOUS LAUNDRY ROOM that doubles as a MUDROOM, complete with built-in seating and easy access to both the front porch and garage. The LUXURIOUS PRIMARY BEDROOM SUITE IS LOCATED ON THE MAIN FLOOR and features a trey ceiling with recessed lighting, a custom accent wall, and more recessed lighting. The ensuite bathroom is a spa-like retreat with double sinks, custom tile accents, a large soaking tub, and a standalone glass shower with multiple showerheads. A SPACIOUS WALK-IN CLOSET completes this suite. Also on the main level is a second bedroom with a walk-in closet and an ensuite bathroom, perfect for guests. Upstairs, you’ll find three ADDITIONAL BEDROOMS, WITH WALK-IN CLOSETS, and two with ensuite bathrooms. There’s also an OVERSIZED REC ROOM, another room that could serve as a playroom or second office, and a KITCHENETTE WITH PLENTY OF CABINETRY. Although it has a serene, rural feel, this home is located walking distance to Highway 101, only 13 minutes from GSP Airport and 13 MINUTES FROM FIVE FORKS in Simpsonville.
Sold for $1,224,500
Zillow last checked:
Listing updated:
Bought with:
Robert W. Whitesides
Agent Group Realty - Greenville
Source: Greater Greenville AOR,MLS#: 1542715
Price history
| Date | Event | Price |
|---|---|---|
| 5/12/2025 | Sold | $1,224,500-2%$209/sqft |
Source:  Greater Greenville AOR #1542715 Report a problem Greater Greenville AOR #1542715 Report a problem | ||
| 4/7/2025 | Pending sale | $1,249,000$214/sqft |
Source:  SAR as distributed by MLS GRID #317784 Report a problem SAR as distributed by MLS GRID #317784 Report a problem | ||
| 4/7/2025 | Contingent | $1,249,000$214/sqft |
Source: Greater Greenville AOR #1542715 Report a problem | ||
| 2/20/2025 | Price change | $1,249,000-3.8%$214/sqft |
Source: Greater Greenville AOR #1542715 Report a problem | ||
| 11/25/2024 | Listed for sale | $1,299,000+939.2%$222/sqft |
Source: Greater Greenville AOR #1542715 Report a problem | ||
| 3/24/2023 | Sold | $125,000-3.8%$21/sqft |
Source: SAR as distributed by MLS GRID #297440 Report a problem | ||
| 3/8/2023 | Pending sale | $130,000$22/sqft |
Source: SAR as distributed by MLS GRID #297440 Report a problem | ||
| 3/4/2023 | Price change | $130,000-3.7%$22/sqft |
Source: SAR as distributed by MLS GRID #297440 Report a problem | ||
| 2/7/2023 | Listed for sale | $135,000$23/sqft |
Source: SAR as distributed by MLS GRID #297440 Report a problem | ||


Get pre-qualified for a loan
At Zillow Home Loans, we can pre-qualify you in as little as 5 minutes with no impact to your credit score.An equal housing lender. NMLS #10287.
