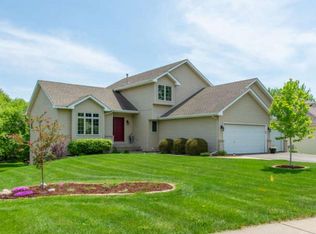
Welcome to 1100 Ridge Bluff Drive in Chaska’s warm and welcoming South Ridge Falls neighborhood. This home is ready for its next family and has been thoughtfully cared for and is built for a life that balances sharp style, ample space, and sublime comfort.
You’ll immediately notice the dramatic open foyer and vaulted ceilings through the living, dining room and kitchen as well as the large windows, which bring in plenty of natural light and let that leafy, wooded corner lot feel like part of the home. There are thoughtful touches throughout—solid oak floors that stand up to daily life, classic six-panel hemlock doors, and bathrooms finished with tile work that shows real attention to detail.
Inside, the layout flows nicely. Upstairs there are three good-size bedrooms and two full bathrooms. On the main level, you have a cozy family room with fireplace and patio doors plus a bedroom or home office, along with a ¾ bath—which is great for guests or for working from home. The lower walk-out level adds even more usable space: a large recreation room and another ¾ bath, with access to the backyard so it’s perfect for kids, pets, or summer get-togethers.
Outside is just as appealing. A large deck overlooks mature trees and yard space—ideal for relaxing mornings or entertaining friends. The neighborhood itself is one of the best parts: large, mature trees, generous lots, and peaceful surroundings. You’re only a block and a half to nine-acre Hazeltine Park, super close to Jonathan Elementary, all 3 middle schools and Chaska High School. Downtown Chaska is 2.5 miles away as is additional shopping at the Chaska Commons, Target and the new Costco. There’s easy access to Pioneer Trail, Chaska Blvd and Hwy 212.
If you’re looking for a home that blends timeless character with practical, lived-in warmth—and in a neighborhood that feels grounded, welcoming, and well-loved—this is it.
Closed
Zillow last checked:
Listing updated:
Bought with:
Nikki L Fox
Coldwell Banker Realty
Source: NorthstarMLS as distributed by MLS GRID,MLS#: 6787942
Price history
| Date | Event | Price |
|---|---|---|
| 11/7/2025 | Sold | $564,000-2.6%$178/sqft |
Source:  NorthstarMLS as distributed by MLS GRID #6787942 Report a problem NorthstarMLS as distributed by MLS GRID #6787942 Report a problem | ||
| 10/20/2025 | Pending sale | $579,000$183/sqft |
Source: NorthstarMLS as distributed by MLS GRID #6787942 Report a problem | ||
| 9/12/2025 | Listed for sale | $579,000+67.8%$183/sqft |
Source: NorthstarMLS as distributed by MLS GRID #6787942 Report a problem | ||
| 5/28/2003 | Sold | $345,000+35%$109/sqft |
Source: Public Record Report a problem | ||
| 12/24/1997 | Sold | $255,586+524.9%$81/sqft |
Source: Public Record Report a problem | ||
| 8/14/1997 | Sold | $40,900$13/sqft |
Source: Public Record Report a problem | ||
Get a cash offer in 3 minutes
Find out how much your home could sell for in as little as 3 minutes with a no-obligation cash offer.
Estimated market value
$572,900
