Experience the rare distinction of a true custom home built to uncompromising structural standards. Nestled on a private, beautifully manicured 0.98-acre lot in one of Clayton's most sought-after neighborhoods, this 2,375 sq ft, 3-bedroom, 2.5-bathroom residence balances peaceful country serenity with seamless access to nearby shopping, dining, and the Clayton Community Center.
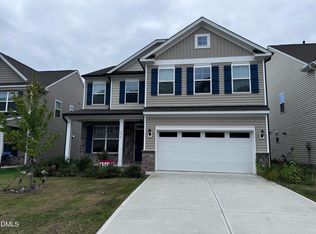
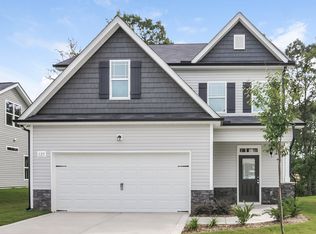
Unlike standard, mass-produced rental properties that rely on basic builder-grade materials, this home was built with long-term longevity in mind. The exterior is wrapped entirely in premium, fire-resistant James Hardie fiber cement siding an incredibly durable structural choice engineered to withstand the elements beautifully without warping or cracking like common vinyl siding. Inside, the home showcases exquisite craftsmanship, highlighted by gorgeous, gleaming solid custom oak hardwood flooring, locally crafted custom cabinetry, and elegant plantation shutters that breathe natural light into the expansive first-floor layout.
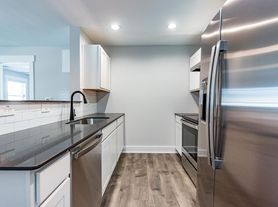
A welcoming entryway leads to a massive living room, a distinct formal dining room, a convenient first-floor laundry hub, and a spacious main-level Master Bedroom suite. The home's true focal point is the expansive country kitchen. It features rich, custom-built solid oak cabinetry, an integrated island workspace, and an extraordinary bank of three panoramic view windows framed perfectly beneath elegant glass-front upper display cabinets, flooding the room with natural light and serene backyard views.
The versatile second story features a bright, dramatic sitting area with high vaulted ceilings illuminated by two architectural skylights and flanked by custom built-in bookshelves an ideal space for a home office, game room, or reading sanctuary. One of the unique highlights includes a beautifully designed walk-in closet converted into a custom built-in desk and workspace alcove. Both upstairs bedrooms are remarkably oversized, comfortably accommodating king-sized beds with room for secondary seating areas, and are anchored by an intelligent dual-entry bathroom suite with a dedicated linen closet. The home is not furnished. I took some pictures with furniture to show how spacious it is. Thank you for looking!
Renter is responsible for Electricity, Garbage removal, lawn maintenance, regular maintenance of ventilation filters, regular home maintenance for plumbing clogs, lighting fixtures, laundry vent cleaning, may negotiate 1 pet *Complete information will be provided by the owner prior to contractual completion.
___________Tenants initial: The fireplace located in the living room is non-functional and decorative only. Tenant agrees not to use or attempt to burn wood, gas, or any other materials in the fireplace.
House for rent
Single family residence
Available Tue Dec 15 2026
Small dogs OK
Air conditioner, central air
Hookups laundry
Attached garage parking
Heat pump
What's special
Locally crafted custom cabinetryExpansive country kitchenTwo architectural skylightsWelcoming entrywayIntegrated island workspaceConvenient first-floor laundry hubDistinct formal dining room
- 11 days |
- -- |
- -- |
Zillow last checked:
Listing updated:
Travel times
Facts & features
Interior
Bedrooms & bathrooms
- Bedrooms: 3
- Bathrooms: 3
- Full bathrooms: 2
- 1/2 bathrooms: 1
Heating
- Heat Pump
Cooling
- Air Conditioner, Central Air
Appliances
- Included: Dishwasher, Oven, Refrigerator
- Laundry: Hookups
Features
- Walk In Closet
- Flooring: Carpet, Hardwood
Interior area
- Total interior livable area: 2,375 sqft
Property
Parking
- Parking features: Attached, Garage
- Has attached garage: Yes
- Details: Contact manager
Features
- Patio & porch: Patio
- Exterior features: Garden
Lot
- Features: Garden
Details
- Additional structures: Garage(s)
- Parcel number: 05G02196H
Construction
Type & style
- Home type: SingleFamily
- Property subtype: Single Family Residence
Community & HOA
Location
- Region: Clayton
Financial & listing details
- Lease term: 1 Year
Price history
| Date | Event | Price |
|---|---|---|
| 11/4/2026 | Listed for rent | $2,200$1/sqft |
Source: Zillow Rentals Report a problem | ||
| 7/20/2025 | Listing removed | $2,200$1/sqft |
Source: Zillow Rentals Report a problem | ||
| 7/17/2025 | Listed for rent | $2,200$1/sqft |
Source: Zillow Rentals Report a problem | ||
| 3/25/2020 | Sold | $269,000-0.4%$113/sqft |
Source:  Hive MLS #899034 Report a problem | ||
| 2/8/2020 | Pending sale | $270,000$114/sqft |
Source: Berkshire Hathaway HomeServices Carolinas Realty #2297541 Report a problem | ||
| 2/5/2020 | Price change | $270,000-3.6%$114/sqft |
Source: Berkshire Hathaway HomeServices Carolinas Realty #2297541 Report a problem | ||
| 1/21/2020 | Listed for sale | $280,000$118/sqft |
Source: Berkshire Hathaway HomeServices YSU #2297541 Report a problem | ||