Skip main navigation
Off market
  • $562,200

    1100 Robinhood Dr, Elgin, IL 60120

    4beds
    2,918sqft
    SingleFamily
    Built in 1979
    0.97 Acres Lot
    $562,200 Zestimate®
    $193/sqft
    $3,857 Estimated rent

    Home value

    $562,200

    $528,000 - $602,000

    $3,857/mo

    Zestimate® history
    Loading
    Loading...

    Owner options

    List your home for rent

    $3,857/mo

    Rent Zestimate®

    Find your next renter with Zillow Rental Manager. Plus, with online applications, you can quickly screen prospective tenants – for free.

    Learn more

    $3,857/mo

    Rent Zestimate®

    Refinance and save

    $3,969/mo

    Est. payment

    Refinancing to a lower rate could help reduce your monthly payments and save thousands over the life of the loan.

    See today's rates

    $3,969/mo

    Est. payment

    Explore your selling options

    Work with a Zillow partner agent

    Leverage their expertise and Zillow's premium Showcase listings to get your home seen by more buyers.

    Get started

    List with your own agent

    Get your home in front of millions of buyers by listing it on Zillow.

    Learn how to do it

    Sell it yourself

    Take full control of how buyers see your home on Zillow by listing For Sale by Owner (FSBO).

    List your home

    What's special

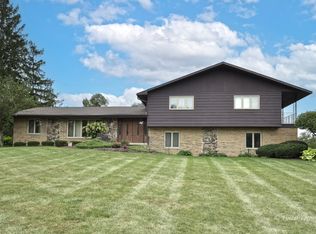
    AMAZING opportunity to own this custom home located on a private ONE ACRE wooded lot in the rarely available Sherwood Oaks subdivision. The home features 4 HUGE bedrooms, large family room with a full wall brick fireplace that is open to the kitchen and eating area. The kitchen is gigantic with so much counter space, kitchen island and a pantry. A mud room/laundry is steps away. The master bedroom has a walk-in closet and a private master bath with a deep tub, separate shower, and double sinks. The finished lower level features a large recreation space with a game room, dry bar, 2nd fireplace, 3rd bath, dry sauna and storage space. Side load 3 car garage, shed, patio, newer furnace and A/C and so much more! STREAMWOOD SCHOOLS!

    This property is off market, which means it's not currently listed for sale or rent on Zillow. This may be different from what's available on other websites or public sources.
    Facts & features

    Interior

    Bedrooms & bathrooms
    • Bedrooms: 4
    • Bathrooms: 4
    • Full bathrooms: 3
    • 1/2 bathrooms: 1
    Heating
    • Forced air, Gas
    Cooling
    • Central
    Appliances
    • Included: Dishwasher, Microwave, Range / Oven
    Features
    • Flooring: Tile, Carpet, Hardwood
    • Basement: Finished
    • Has fireplace: Yes
    Interior area
    • Total interior livable area: 2,918 sqft

    Property

    Parking
    • Total spaces: 3
    • Parking features: Garage - Attached
    Features
    • Exterior features: Brick
    • Has spa: Yes
    Lot
    • Size: 0.97 Acres
    Details
    • Parcel number: 0620205005

    Construction

    Type & style
    • Home type: SingleFamily
    Materials
    • Frame
    • Roof: Asphalt
    Condition
    • Year built: 1979

    Utilities & green energy

    • Sewer: Septic-Private

    Community & neighborhood

    Location
    • Region: Elgin

    Other

    Other facts
    • Addtl Room 3 Level: Not Applicable
    • Addtl Room 4 Level: Not Applicable
    • Addtl Room 5 Level: Not Applicable
    • Air Conditioning: Central Air
    • Appliances: Oven/Range, Microwave, Dishwasher
    • 2nd Bedroom Level: 2nd Level
    • Dining Room: Separate
    • Dining Room Flooring: Carpet
    • Driveway: Asphalt
    • Exterior Building Type: Brick, Frame
    • Foundation: Concrete
    • Heat/Fuel: Gas
    • Listing Type: Exclusive Right To Sell
    • Living Room Flooring: Carpet
    • Master Bedroom Flooring: Carpet
    • Master Bedroom Level: 2nd Level
    • Parking Type: Garage
    • Tax Exemptions: Homeowner
    • Dining Room Level: Main Level
    • Kitchen Level: Main Level
    • Living Room Level: Main Level
    • Roof Type: Asphalt/Glass (Shingles)
    • Kitchen Flooring: Ceramic Tile
    • 3rd Bedroom Level: 2nd Level
    • Other Information: School Bus Service
    • Basement Bathrooms (Y/N): Yes
    • 3rd Bedroom Flooring: Carpet
    • Family Room Flooring: Carpet
    • Bath Amenities: Separate Shower, Double Sink, Soaking Tub
    • Basement: Finished
    • Sewer: Septic-Private
    • Water: Well-Private
    • Addtl Room 1 Flooring: Hardwood
    • Family Room Level: Main Level
    • Lot Description: Corner
    • Addtl Room 2 Flooring: Carpet
    • Addtl Room 2 Name: Recreation Rm
    • 4th Bedroom Flooring: Carpet
    • Addtl Room 1 Level: Basement
    • 4th Bedroom Level: 2nd Level
    • Addtl Room 2 Level: Basement
    • Addtl Room 1 Name: Bar
    • Addtl Room 10 Level: Not Applicable
    • Addtl Room 6 Level: Not Applicable
    • Addtl Room 7 Level: Not Applicable
    • Addtl Room 8 Level: Not Applicable
    • Addtl Room 9 Level: Not Applicable
    • Frequency: Not Applicable
    • Status: Pending
    • Square Feet Source: Assessor
    • Master Bedroom Bath (Y/N): Full
    • 2nd Bedroom Window Treatments (Y/N): Curtains/Drapes, Blinds
    • Dining Room Window Treatments (Y/N): Curtains/Drapes
    • Living Room Window Treatments (Y/N): Curtains/Drapes
    • Master Bedroom Window Treatments (Y/N): Curtains/Drapes, Blinds
    • 3rd Bedroom Window Treatments (Y/N): Blinds, Curtains/Drapes
    • 4th Bedroom Window Treatments (Y/N): Curtains/Drapes, Blinds
    • Family Room Window Treatments (Y/N): Curtains/Drapes
    • Age: 41-50 Years
    • Garage On-Site: Yes
    • Additional Rooms: Recreation Room
    • Exterior Property Features: Patio, Hot Tub
    • Fireplace Location: Family Room, Basement
    • Interior Property Features: 1st Floor Laundry, Bar-Dry, Sauna/Steam Room
    • Is Parking Included in Price: Yes
    • Type of House 2: 2 Stories
    • Garage Type: Attached2, Attached
    • Laundry Level: Main Level
    • Laundry Flooring: Ceramic Tile
    • 2nd Bedroom Flooring: Carpet
    • Garage Ownership: Owned
    • Basement (Y/N): Full
    • Additional Media Type 2: Virtual Tour
    • Aprox. Total Finished Sq Ft: 950
    • Total Sq Ft: 950
    • Lower Sq Ft: 950
    • Tax Year: 2018
    • Lot Dimensions: 254X151X214X29X31X148
    • Parcel Identification Number: 06202050050000

    Price history

    DateEventPrice
    6/26/2020Sold$345,000-1.4%$118/sqft
    Source: MRED as distributed by MLS GRID #10712177 Report a problem
    6/26/2020Listed for sale$350,000$120/sqft
    Source: Baird & Warner #10712177 Report a problem
    5/16/2020Pending sale$350,000$120/sqft
    Source: Baird & Warner #10712177 Report a problem
    5/12/2020Price change$350,000-6.7%$120/sqft
    Source: Baird & Warner #10712177 Report a problem
    2/24/2020Listed for sale$375,000-8.5%$129/sqft
    Source: Baird & Warner #10635402 Report a problem
    8/17/2004Sold$410,000$141/sqft
    Source: Public Record Report a problem

    Public tax history

    YearProperty taxesTax assessment
    2024-- $40,000 +0%
    2023$9,593 +3.5%$39,999
    2022$9,271 +13%$39,999 +33.4%
    2021$8,205 +0.7%$29,974
    2020$8,146 +1.1%$29,974 -10%
    2019$8,058 -13.6%$33,305 -4.8%
    2018$9,326 +2.2%$34,996
    2017$9,128 +3.9%$34,996
    2016$8,785 +4.8%$34,996 +13.6%
    2015$8,380 +1.3%$30,812
    2014$8,274 +3.9%$30,812
    2013$7,968 -15%$30,812 -20.8%
    2012$9,368 +9%$38,901
    2011$8,596 -0.9%$38,901
    2010$8,675 +4.2%$38,901 -15.5%
    2009$8,327 +9.7%$46,011 -7%
    2008$7,590 +9.1%$49,474
    2007$6,956 +8.7%$49,474 +38%
    2006$6,399 +8.9%$35,857
    2005$5,877 +2.6%$35,857
    2004$5,729 -4.9%$35,857 +8.3%
    2003$6,022 +8.6%$33,107
    2002$5,547 +12.1%$33,107
    2001$4,948 -4.7%$33,107 +20.6%
    2000$5,192 +9.2%$27,453
    1999$4,756 $27,453

    Find assessor info on the county website

    Neighborhood: 60120

    Nearby schools

    GreatSchools rating
    Schools provided by the listing agent
    • Elementary: Hilltop Elementary School
    • Middle: Canton Middle School
    • High: Streamwood High School

    Source: The MLS. This data may not be complete. We recommend contacting the local school district to confirm school assignments for this home.

    Get a cash offer in 3 minutes
    Find out how much your home could sell for in as little as 3 minutes with a no-obligation cash offer.
    Estimated market value
    $562,200
    Get a cash offer in 3 minutes
    Find out how much your home could sell for in as little as 3 minutes with a no-obligation cash offer.
    Estimated market value
    $562,200