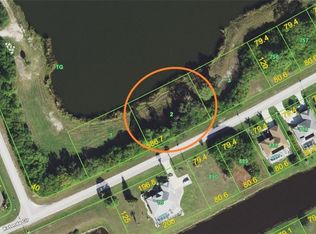
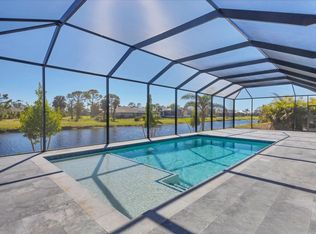
One or more photo(s) has been virtually staged. BIG PRICE REDUCTION. OWNER SAYS "LET"S GET IT SOLD"! What a VIEW from the POOL! BRAND NEW CONSTRUCTION on a DOUBLE LOT with LAKE WATER FRONTAGE just 11 miles to the BEACH is the home you have been looking for. The open floor plan with split bedrooms keeps the master suite separated from the guest bedrooms for added privacy and ideal living space. All flooring is 100% waterproof Luxury Vinyl Flooring, no carpet. You will love the kitchen's upgrades and granite counter space with the center island / breakfast bar, upgraded cabinets with dove-tailed soft close drawers, black stainless appliances, 27" stainless single basin sink, PLUS extra storage with the pull out drawer pantry cabinet. Speaking of extra storage, this home comes with its own 7 x 7 storage room in addition to the above garage storage space which is easily accessible with the pull down ladder. The garage floor has an epoxy finish for durability and easy cleaning. The spacious airy living room offers extra high ceilings with impact glass patio doors that lead out to the heated pool / lanai. This home features IMPACT WINDOWS and sliders for safety and energy efficiency, and the irrigation system is fed by the canal so no extra water charge. All the bedrooms have tray ceilings and ceiling fans. The comfortable master suite includes double sinks, a large walk-in closet, an extra-large tiled shower, and a beautiful freestanding tub. The guest bathroom has pool access, which is super convenient for outdoor activities without tracking water through the rest of the house. The heated pool overlooks a stunning picturesque view of nature on display. This wonderful home sits in an exceptional SW Florida location with PUBLIC WATER AND SEWER in the desirable Pine Valley area with many custom new construction homes being built in the neighborhood. Rotonda Golf and Country Club offer 5 golf courses for the golfers. For the bikers, Pioneer Bike Path borders Rotonda West and continues down to the Boca Grande Causeway. Rotonda West is home to 26 miles of canals for "no wake" boating and just 6 miles to Cape Haze Marina and the Freedom Boat Club for Lemon Bay and Gulf water access. Just want to relax on the beach? Take your pick of breathtaking beaches, just 10 miles to the Boca Grande Island bridge and 11 miles to beautiful Manasota Key / Englewood Beach on the Gulf of Mexico. There are many walking paths, parks and tennis courts in this wonderful community. A variety of dining, shopping and gym options are within a short drive so you can enjoy peaceful tranquility at home with an abundance of amenities so close.
Sold for $450,000
$450,000
1100 ROTONDA CIRCLE, ROTONDA WEST, FL 33947
3beds
1,627sqft
Single Family Residence
Built in 2023
0.44 Acres Lot
$477,200 Zestimate®
$277/sqft
$3,406 Estimated rent
Home value
$477,200
$444,000 - $515,000
$3,406/mo
Zestimate® history
Owner options
List your home for rent
$3,406/mo
Rent Zestimate®
Find your next renter with Zillow Rental Manager. Plus, with online applications, you can quickly screen prospective tenants – for free.
$3,406/mo
Rent Zestimate®
Refinance and save
$3,016/mo
Est. payment
Refinancing to a lower rate could help reduce your monthly payments and save thousands over the life of the loan.
$3,016/mo
Est. payment
Explore your selling options
Work with a Zillow partner agent
Leverage their expertise and Zillow's premium Showcase listings to get your home seen by more buyers.
Get startedList with your own agent
Get your home in front of millions of buyers by listing it on Zillow.
Learn how to do itSell it yourself
Take full control of how buyers see your home on Zillow by listing For Sale by Owner (FSBO).
List your homeWhat's special
Heated poolGarage floorTennis courtsExtra high ceilingsCenter islandImpact windowsEpoxy finish
Zillow last checked:
Listing updated:
Listed by:
Laurie Sandoval 941-451-2025,
RE/MAX PALM REALTY OF VENICE 941-451-2025
Bought with:
Non-Member Agent
STELLAR NON-MEMBER OFFICE
Source: Stellar MLS,MLS#: D6133189 Originating MLS: Venice
Originating MLS: Venice
Facts & features
Interior
Bedrooms & bathrooms
- Bedrooms: 3
- Bathrooms: 2
- Full bathrooms: 2
Rooms
- Room types: Storage Rooms
Primary bedroom
- Features: Ceiling Fan(s), Walk-In Closet(s)
- Level: First
- Dimensions: 13x14
Bedroom 2
- Features: Ceiling Fan(s), Built-in Closet
- Level: First
- Dimensions: 12x11
Bedroom 3
- Features: Ceiling Fan(s), Built-in Closet
- Level: First
- Dimensions: 12x10
Primary bathroom
- Features: Dual Sinks, Exhaust Fan, Granite Counters, Tub with Separate Shower Stall
- Level: First
- Dimensions: 13x5.1
Dining room
- Level: First
- Dimensions: 9x10
Great room
- Features: Ceiling Fan(s)
- Level: First
- Dimensions: 17x18
Kitchen
- Features: Breakfast Bar, Granite Counters, Kitchen Island, Stone Counters
- Level: First
- Dimensions: 14.8x13
Utility room
- Level: First
- Dimensions: 7x7
Heating
- Electric
Cooling
- Central Air
Appliances
- Included: Dishwasher, Disposal, Electric Water Heater, Exhaust Fan, Microwave, Range, Refrigerator
- Laundry: Laundry Room
Features
- Ceiling Fan(s), High Ceilings, Primary Bedroom Main Floor, Open Floorplan, Stone Counters, Thermostat, Tray Ceiling(s), Walk-In Closet(s)
- Flooring: Luxury Vinyl
- Doors: Sliding Doors
- Windows: Storm Window(s)
- Has fireplace: No
Interior area
- Total structure area: 2,315
- Total interior livable area: 1,627 sqft
Property
Parking
- Total spaces: 2
- Parking features: Garage - Attached
- Attached garage spaces: 2
Features
- Levels: One
- Stories: 1
- Patio & porch: Covered, Enclosed, Front Porch, Patio, Rear Porch, Screened
- Exterior features: Rain Gutters
- Has private pool: Yes
- Pool features: Gunite, Heated, In Ground, Screen Enclosure
- Has view: Yes
- View description: Pool, Trees/Woods, Water, Lake
- Has water view: Yes
- Water view: Water,Lake
- Waterfront features: Lake Privileges
Lot
- Size: 0.44 Acres
- Dimensions: 157 x 120
- Features: Oversized Lot
Details
- Parcel number: 412025381002
- Zoning: RSF5
- Special conditions: None
Construction
Type & style
- Home type: SingleFamily
- Property subtype: Single Family Residence
Materials
- Block, Stucco
- Foundation: Slab
- Roof: Shingle
Condition
- Completed
- New construction: Yes
- Year built: 2023
Details
- Builder name: Frank Frederick's Custom Homes
Utilities & green energy
- Sewer: Public Sewer
- Water: Public
- Utilities for property: BB/HS Internet Available, Cable Available, Electricity Connected, Fire Hydrant, Sprinkler Recycled, Underground Utilities, Water Connected
Community & HOA
Community
- Features: Community Boat Ramp, Dock, Fishing, Clubhouse, Deed Restrictions, Golf, Park, Playground, Sidewalks
- Security: Smoke Detector(s)
- Pet fee: $0 monthly
- Subdivision: PINE VLY LAKES SUB
HOA
- Has HOA: Yes
- Amenities included: Clubhouse, Park, Pickleball Court(s), Playground, Tennis Court(s), Trail(s)
- Services included: Manager
- HOA fee: $16 monthly
- HOA name: Rotonda West HOA / Derrick Hedges
- HOA phone: 941-697-6788
Location
- Region: Rotonda West
Financial & listing details
- Price per square foot: $277/sqft
- Tax assessed value: $418,009
- Annual tax amount: $1,262
- Date on market: 11/2/2023
- Cumulative days on market: 155 days
- Ownership: Fee Simple
- Total actual rent: 0
- Electric utility on property: Yes
- Road surface type: Asphalt
Price history
| Date | Event | Price |
|---|---|---|
| 12/29/2023 | Sold | $450,000-5.3%$277/sqft |
Source:  Stellar MLS #D6133189 Report a problem Stellar MLS #D6133189 Report a problem | ||
| 12/12/2023 | Pending sale | $475,000$292/sqft |
Source: Stellar MLS #D6133189 Report a problem | ||
| 12/9/2023 | Price change | $475,000-4.8%$292/sqft |
Source: Stellar MLS #D6133189 Report a problem | ||
| 11/29/2023 | Price change | $499,000-5.8%$307/sqft |
Source: Stellar MLS #D6133189 Report a problem | ||
| 11/19/2023 | Price change | $529,900-3.6%$326/sqft |
Source: Stellar MLS #D6133189 Report a problem | ||
| 11/12/2023 | Price change | $549,900-4.2%$338/sqft |
Source: Stellar MLS #D6133189 Report a problem | ||
| 11/2/2023 | Listed for sale | $574,000-2.7%$353/sqft |
Source: Stellar MLS #D6133189 Report a problem | ||
| 11/1/2023 | Listing removed | -- |
Source: Stellar MLS #D6130830 Report a problem | ||
| 10/16/2023 | Price change | $589,999-1.7%$363/sqft |
Source: Stellar MLS #D6130830 Report a problem | ||
| 10/12/2023 | Listed for sale | $599,999$369/sqft |
Source: Stellar MLS #D6130830 Report a problem | ||
| 9/8/2023 | Pending sale | $599,999$369/sqft |
Source: Stellar MLS #D6130830 Report a problem | ||
| 8/11/2023 | Price change | $599,999-6.3%$369/sqft |
Source: Stellar MLS #D6130830 Report a problem | ||
| 7/20/2023 | Price change | $639,999-4.5%$393/sqft |
Source: Stellar MLS #D6130830 Report a problem | ||
| 6/26/2023 | Price change | $669,999-2.9%$412/sqft |
Source: Stellar MLS #D6130830 Report a problem | ||
| 6/2/2023 | Listed for sale | $689,999+1214.3%$424/sqft |
Source: Stellar MLS #D6130830 Report a problem | ||
| 3/22/2021 | Sold | $52,500$32/sqft |
Source: Public Record Report a problem | ||
Public tax history
| Year | Property taxes | Tax assessment |
|---|---|---|
| 2025 | $6,083 -2.6% | $368,866 -2.6% |
| 2024 | $6,246 +363.5% | $378,722 +636.5% |
| 2023 | $1,348 +6.8% | $51,425 +10% |
| 2022 | $1,262 +5.8% | $46,750 +14.6% |
| 2021 | $1,193 +16.2% | $40,800 -4% |
| 2020 | $1,026 | $42,500 |
Find assessor info on the county website
Neighborhood: 33947
Nearby homes
- $--0.437 Acres1104 Rotonda Cir, Rotonda West, FL 33947Off Market
- $497,4003 bd2 ba1.9k sqft1096 Rotonda Cir, Rotonda West, FL 33947Off Market
- $60,000-- bd-- ba-- sqft1108 Rotonda Cir, Rotonda West, FL 33947Off Market
- $700,0004 bd4 ba2.1k sqft1097 Rotonda Cir, Rotonda West, FL 33947Sold
- $440,0003 bd2 ba1.9k sqft1094 Rotonda Cir, Rotonda West, FL 33947Sold
- $436,3004 bd4 ba2.1k sqft1095 Rotonda Cir, Rotonda West, FL 33947Off Market
- $--4 bd4 ba2.1k sqft1095 Rotonda Cir #1095, Rotonda West, FL 33947Off Market
- $512,9003 bd3 ba2.3k sqft1099 Rotonda Cir, Rotonda West, FL 33947Off Market
Nearby schools
GreatSchools rating
- 8/10Vineland Elementary SchoolGrades: PK-5Distance: 3.1 mi
- 7/10L. A. Ainger Middle SchoolGrades: 6-8Distance: 3.2 mi
- 5/10Lemon Bay High SchoolGrades: 9-12Distance: 5.6 mi
Schools provided by the listing agent
- Elementary: Vineland Elementary
- Middle: L.A. Ainger Middle
- High: Lemon Bay High
Source: Stellar MLS. This data may not be complete. We recommend contacting the local school district to confirm school assignments for this home.


Get pre-qualified for a loan
At Zillow Home Loans, we can pre-qualify you in as little as 5 minutes with no impact to your credit score.An equal housing lender. NMLS #10287.
Sell for more on Zillow
Get a Zillow Showcase℠ listing at no additional cost and you could sell for .
$477,200
2% more
+$9,544
With Zillow Showcase(estimated)
$486,744
- Florida
- Charlotte County
- Rotonda West
- 33947
- 1100 ROTONDA CIRCLE
Nearby cities
Nearby zip codes
Other Rotonda West Topics
