Skip main navigation
Sold for $590,000
  • $590,000

    1100 Royal Ridge Drive, Rocky Mount, NC 27804

    4beds
    3,824sqft
    Single Family Residence
    Built in 1989
    0.74 Acres Lot
    $626,600 Zestimate®
    $154/sqft
    $2,779 Estimated rent

    Home value

    $626,600

    $589,000 - $670,000

    $2,779/mo

    Zestimate® history
    Loading
    Loading...

    Owner options

    List your home for rent

    $2,779/mo

    Rent Zestimate®

    Find your next renter with Zillow Rental Manager. Plus, with online applications, you can quickly screen prospective tenants – for free.

    Learn more

    $2,779/mo

    Rent Zestimate®

    Refinance and save

    $3,486/mo

    Est. payment

    Refinancing to a lower rate could help reduce your monthly payments and save thousands over the life of the loan.

    See today's rates

    $3,486/mo

    Est. payment

    Explore your selling options

    Work with a Zillow partner agent

    Leverage their expertise and Zillow's premium Showcase listings to get your home seen by more buyers.

    Get started

    List with your own agent

    Get your home in front of millions of buyers by listing it on Zillow.

    Learn how to do it

    Sell it yourself

    Take full control of how buyers see your home on Zillow by listing For Sale by Owner (FSBO).

    List your home

    What's special

    Salt poolPool tableBuilt-in desksOversized two car garageEasy rear deck accessPool housePrivate formal dining space
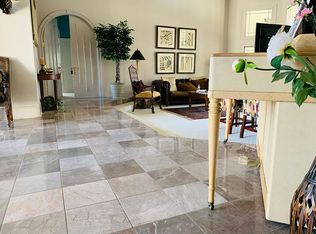
    So much to love about this 3,824 s/f CUSTOM built, ONE OWNER home in prime Royal Ridge/Greystone location. ENJOY the flow of this ''Southern Living'' floor-plan from the Impressive two story entrance foyer, two story Living Room (fireplace/ wet bar/ built-ins), private formal DINING space, and fall in love with the charming/sunny kitchen with easy rear deck access for outdoor entertaining! Enjoy the FIRST FLOOR spacious Master Suite & large Master Bath w/whirlpool soaker tub, separate shower & private French doors to the deck w/ relaxing view of the in-ground pool. SECOND FLOOR: THREE more bedrooms, plus a generous BONUS (pool table can stay!), Hobby/Craft/Office Room with built-in desks, and lots of floored, walk in storage spaces. Convenient covered side entry leads you into the large laundry/mud room (w/ sink!) and you'll LOVE the OVERSIZED two car garage & separate work shop area. (Be wowed at the tremendous walk in storage area above!) And then the OUTSIDE..... ENJOY .74 private acres, in-ground SALT pool, POOL HOUSE with full bath & hang-out space AND a wonderful, whimsical, practical GARDEN SHED! Who doesn't love a circle drive and plenty of parking space?! Appreciate ALL the thoughtful designs of this custom home without having to build....ready for you now!

    Zillow last checked:

    Listing updated:

    Listed by:

    Trevor Foote,

    Moorefield Real Estate LLC

    Bought with:

    A Non Member

    A Non Member

    Source: Hive MLS,MLS#: 100409077MLS LogoOriginating MLS: Rocky Mount Area Association of Realtors

    Facts & features

    Interior

    Bedrooms & bathrooms
    • Bedrooms: 4
    • Bathrooms: 3
    • Full bathrooms: 3
    Primary bedroom
    • Level: First
    Bedroom 2
    • Level: Second
    Bedroom 3
    • Level: Second
    Bedroom 4
    • Level: Second
    Bonus room
    • Level: Second
    Den
    • Level: First
    Dining room
    • Level: First
    Kitchen
    • Level: First
    Laundry
    • Level: First
    Living room
    • Level: First
    Other
    • Description: Craft/Hobby Room
    • Level: Second
    Heating
    • Propane, Gas Pack, Forced Air
    Cooling
    • Central Air, Whole House Fan
    Appliances
    • Included: Electric Oven, Electric Cooktop, Washer, Refrigerator, Dryer, Dishwasher
    • Laundry: Laundry Room
    Features
    • Master Downstairs, Walk-in Closet(s), Entrance Foyer, Whirlpool, Bookcases, Kitchen Island, Ceiling Fan(s), Walk-In Closet(s), Whole House Fan
    • Flooring: Carpet, Tile, Wood
    • Attic: Floored,Walk-In
    Interior area
    • Total structure area: 3,824
    • Total interior livable area: 3,824 sqft

    Property

    Parking
    • Total spaces: 2
    • Parking features: Circular Driveway, Paved
    • Attached garage spaces: 2
    • Has uncovered spaces: Yes
    Features
    • Levels: Two
    • Stories: 2
    • Patio & porch: Deck
    • Fencing: Brick,Back Yard
    Lot
    • Size: 0.74 Acres
    • Dimensions: 51.67 x 1 97.23 x 199.53 x 266.93
    Details
    • Additional structures: Pool House, Shed(s)
    • Parcel number: 383118417844
    • Zoning: RES
    • Special conditions: Standard

    Construction

    Type & style
    • Home type: SingleFamily
    • Property subtype: Single Family Residence
    Materials
    • Brick Veneer, Wood Frame
    • Foundation: Crawl Space
    • Roof: Tile
    Condition
    • New construction: No
    • Year built: 1989

    Utilities & green energy

    • Sewer: Public Sewer
    • Water: Public
    • Utilities for property: Natural Gas Available, Sewer Available, Water Available

    Community & neighborhood

    Location
    • Region: Rocky Mount
    • Subdivision: Royal Ridge

    HOA & financial

    HOA
    • Has HOA: No
    • Amenities included: None

    Other

    Other facts
    • Listing agreement: Exclusive Right To Sell
    • Listing terms: Cash,Conventional,FHA,VA Loan

    Price history

    DateEventPrice
    12/20/2023Sold$590,000+13.7%$154/sqft
    Source: Hive MLS #100409077 Report a problem
    10/13/2023Pending sale$519,000$136/sqft
    Source: Hive MLS #100409077 Report a problem
    10/10/2023Listed for sale$519,000$136/sqft
    Source: Hive MLS #100409077 Report a problem

    Public tax history

    YearProperty taxesTax assessment
    2024$3,710 +49.4%$588,930 +58.9%
    2023$2,484 $370,680
    2022$2,484 $370,680
    2021$2,484 $370,680
    2020$2,484 $370,680
    2019$2,484 $370,680
    2018$2,484 $370,680
    2017$2,484 -2.1%$370,680 -2.1%
    2015$2,536 $378,530
    2014$2,536 $378,530
    2012$2,536 $378,530
    2011$2,536 $378,530
    2010-- $378,530 +9.4%
    2008$2,422 $346,010
    2007$2,422 $346,010
    2006-- $346,010
    2005-- $346,010
    2004-- $346,010
    2003-- $346,010
    2002-- $346,010
    2001-- $346,010 +34.1%
    2000-- $258,085

    Find assessor info on the county website

    Neighborhood: 27804

    Nearby schools

    GreatSchools rating
    Get pre-qualified for a loan
    At Zillow Home Loans, we can pre-qualify you in as little as 5 minutes with no impact to your credit score.

    An equal housing lender. NMLS #10287.