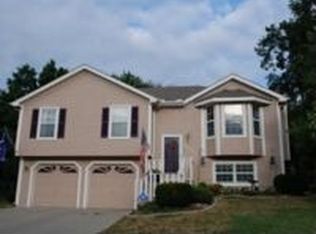
Urban Sophistication with a blend of country and city .Priced to Sell. Fenced lot ,and a quiet cul d e sac .Solar Panels they are paid for and you continue to reap the benefits(.warranty transfer.)Beautiful fireplace for those cozy nights. Master bath with all the upgrades. allowance for flooring and or paint. Newer windows. This home is ready for your next beginning.
Pending
$269,900
1100 S 14th St, Leavenworth, KS 66048
4beds
1,706sqft
Single Family Residence
Built in 1994
0.28 Acres Lot
$-- Zestimate®
$158/sqft
$-- HOA
What's special
- 28 days
- 1,029
- 68
Likely to sell faster than
Zillow last checked:
Listing updated:
Listed by:
Michelle Knight 913-240-3808,
Realty Executives
Source: Heartland MLS as distributed by MLS GRID,MLS#: 2634204

Facts & features
Interior
Bedrooms & bathrooms
- Bedrooms: 4
- Bathrooms: 3
- Full bathrooms: 3
Primary bedroom
- Level: Main
- Area: 208 Square Feet
- Dimensions: 13 x 16
Bedroom 2
- Level: Second
- Area: 182 Square Feet
- Dimensions: 13 x 14
Bedroom 3
- Level: Second
- Area: 156 Square Feet
- Dimensions: 13 x 12
Bedroom 4
- Level: Second
- Area: 90 Square Feet
- Dimensions: 9 x 10
Dining room
- Level: Second
- Area: 165 Square Feet
- Dimensions: 11 x 15
Family room
- Level: Basement
- Area: 280 Square Feet
- Dimensions: 14 x 20
Kitchen
- Level: Second
- Area: 150 Square Feet
- Dimensions: 10 x 15
Living room
- Level: Main
- Area: 224 Square Feet
- Dimensions: 14 x 16
Heating
- Natural Gas
Cooling
- Central Gas
Appliances
- Laundry: Laundry Closet
Features
- Walk-In Closet(s)
- Basement: Finished,Full
- Number of fireplaces: 1
Interior area
- Total structure area: 1,706
- Total interior livable area: 1,706 sqft
- Finished area above ground: 1,706
Property
Parking
- Total spaces: 2
- Parking features: Attached
- Attached garage spaces: 2
Features
- Fencing: Other
Lot
- Size: 0.28 Acres
- Dimensions: 79 x 155
- Features: City Lot, Cul-De-Sac
Details
- Parcel number: 0783404003016.040
Construction
Type & style
- Home type: SingleFamily
- Architectural style: Other
- Property subtype: Single Family Residence
Materials
- Frame
- Roof: Composition
Condition
- Year built: 1994
Utilities & green energy
- Sewer: Public Sewer
- Water: Public
Community & HOA
Community
- Subdivision: Other
HOA
- Has HOA: No
Location
- Region: Leavenworth
Financial & listing details
- Price per square foot: $158/sqft
- Tax assessed value: $313,700
- Annual tax amount: $4,324
- Date on market: 8/7/2026
- Listing terms: Cash,Conventional,FHA,VA Loan
- Ownership: Private
Estimated market value
Not available
Estimated sales range
Not available
Not available
Price history
| Date | Event | Price |
|---|---|---|
| 8/10/2026 | Pending sale | $269,900$158/sqft |
Source: | ||
| 8/7/2026 | Listed for sale | $269,900+36.3%$158/sqft |
Source: | ||
| 4/14/2017 | Listing removed | $198,000$116/sqft |
Source: Realty Executives of KC #2022527 Report a problem | ||
| 3/14/2017 | Price change | $198,000-3.4%$116/sqft |
Source: Realty Executives of KC #2022527 Report a problem | ||
| 12/3/2016 | Listed for sale | $205,000+8%$120/sqft |
Source: Realty Executives of KC #2022527 Report a problem | ||
| 3/10/2015 | Sold | -- |
Source: | ||
| 1/12/2015 | Listed for sale | $189,900$111/sqft |
Source: Owner Report a problem | ||
| 8/1/2004 | Sold | -- |
Source: Agent Provided Report a problem | ||
Public tax history
| Year | Property taxes | Tax assessment |
|---|---|---|
| 2025 | $4,324 +3.9% | $36,075 +2.2% |
| 2024 | $4,163 +1.1% | $35,307 +3% |
| 2023 | $4,117 +14.3% | $34,279 +15% |
| 2022 | $3,602 +5.8% | $29,808 +12.2% |
| 2021 | $3,405 +10.2% | $26,577 +11.1% |
| 2020 | $3,091 +5.6% | $23,929 +6.6% |
| 2019 | $2,927 +3.5% | $22,449 +4.4% |
| 2018 | $2,827 -1.8% | $21,505 -1.9% |
| 2017 | $2,880 +2.9% | $21,913 +3% |
| 2016 | $2,800 | $21,275 -1% |
| 2015 | $2,800 +0.1% | $21,482 |
| 2014 | $2,799 | $21,482 |
| 2013 | -- | $21,482 |
| 2012 | -- | $21,482 |
| 2011 | -- | -- |
| 2010 | -- | $19,953 |
| 2009 | -- | $19,953 |
| 2008 | -- | $19,953 -7.8% |
| 2007 | -- | $21,643 +14.6% |
| 2006 | -- | $18,891 |
Find assessor info on the county website
Monthly payment
Est. payment
Payment breakdown
Explore the cost of this home by adjusting the details. Changes won't be saved.Climate risks
Neighborhood: 66048
Nearby schools
Schools provided by the listing agent
- Elementary: Henry Leavenworth
- High: Leavenworth
Source: Heartland MLS as distributed by MLS GRID. This data may not be complete. We recommend contacting the local school district to confirm school assignments for this home.


