Skip main navigation
Pending
  • $270,000

    1100 S 1st St, Yukon, OK 73099

    3beds
    2,384sqft
    : 
    Loading
    Get pre-qualified
    Single Family Residence
    Built in 1940
    0.4 Acres Lot
    $266,500 Zestimate®
    $113/sqft
    $-- HOA

    What's special

    Fire pit areaCustom wallpaper accent wallFenced backyardCorner lotMassive front porchOpen-concept floor planWood privacy fence
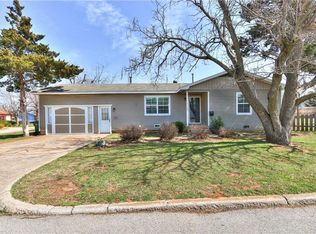
    Welcome to this one-of-a-kind property in the heart of Yukon! From the moment you arrive, you’ll notice the beauty and privacy this home offers, surrounded by mature trees on a spacious corner lot with plenty of land and room to spread out. Featuring two separate driveways, you’re greeted with a massive front porch, perfect for morning coffee or relaxing evenings outside. Step inside and prepare to be impressed, this home is beautifully updated throughout with blonde wood flooring, fresh interior paint, and a custom wallpaper accent wall that makes a statement the moment you walk in. The open-concept floor plan creates an incredible flow throughout the living space. The living room is oversized, offering flexibility for any furniture setup, and the kitchen is truly designed for hosting — complete with a large center island, custom-built cabinetry, granite countertops, and tons of storage. Whether you love to cook or entertain, this kitchen checks every box. With three full bathrooms, there’s no shortage of comfort and convenience. The laundry room is spacious and functional with plenty of storage. The primary suite is privately tucked away, featuring a large bedroom and a luxury spa-style bathroom with an oversized walk-in shower and soaking tub. The additional bedrooms are generously sized, each with large closets, and share a custom-tiled full bath in between. Out back, enjoy a huge fenced backyard with a wood privacy fence and a fire pit area — perfect for family gatherings or summer nights. The property also includes a custom-built 6–8 car covered carport, fully shingled to match the home, giving you peace of mind and plenty of covered parking for vehicles, boats, or equipment. Located near shopping, dining, and top-rated Yukon schools, this property combines space, privacy, and modern updates — a true one-of-a-kind home right here in the heart of Yukon!
    142 days
    |
    23
    |
    0
    |

    Likely to sell faster than

    Zillow last checked:

    Listing updated:

    Listed by:

    Skylar Petry 405-204-9004,

    Bailee & Co. Real Estate,

    Emma Petry 405-618-2431,

    Bailee & Co. Real Estate

    Source: MLSOK/OKCMAR as distributed by MLS GRID,MLS#: 1196369MLS Logo

      Facts & features

      Interior

      Bedrooms & bathrooms
      • Bedrooms: 3
      • Bathrooms: 3
      • Full bathrooms: 3
      Primary bedroom
      • Description: Ceiling Fan,Tub & Shower
      Kitchen
      • Description: Breakfast Bar,Built Ins,Island,Kitchen
      Heating
      • Central
      Cooling
      • Has cooling: Yes
      Appliances
      • Included: Dishwasher, Disposal, Microwave, Water Heater, Built-In Electric Oven, Free-Standing Electric Range
      Features
      • Flooring: Tile, Vinyl
      • Number of fireplaces: 2
      • Fireplace features: Wood Burning
      Interior area
      • Total structure area: 2,384
      • Total interior livable area: 2,384 sqft

      Property

      Parking
      • Parking features: Asphalt, Concrete, Gravel
      Features
      • Levels: One
      • Stories: 1
      • Patio & porch: Deck, Patio, Porch
      • Exterior features: Fire Pit
      • Fencing: Wood
      Lot
      • Size: 0.4 Acres
      • Features: Corner Lot
      Details
      • Parcel number: 1100S1st73099
      • Special conditions: None

      Construction

      Type & style
      • Home type: SingleFamily
      • Architectural style: Mid Century,Modern
      • Property subtype: Single Family Residence
      Materials
      • Brick & Frame
      • Foundation: Combination
      • Roof: Composition
      Condition
      • Year built: 1940
      Details
      • Warranty included: Yes

      Utilities & green energy

      • Utilities for property: Cable Available, High Speed Internet, Public

      Community & HOA

      Location
      • Region: Yukon

      Financial & listing details

      • Price per square foot: $113/sqft
      • Tax assessed value: $258,039
      • Annual tax amount: $3,252
      • Date on market: 2/17/2026
      • Listing terms: Cash,Conventional,Sell FHA or VA
      • Electric utility on property: Yes

        Estimated market value

        $266,500

        $253,000 - $280,000

        $1,924/mo

        Price history

        DateEventPrice
        12/15/2025Pending sale$270,000$113/sqft
        Source: MLSOK/OKCMAR as distributed by MLS GRID #1196369 Report a problem
        12/4/2025Price change$270,000-3.6%$113/sqft
        Source: MLSOK/OKCMAR as distributed by MLS GRID #1196369 Report a problem
        11/13/2025Price change$279,990-1.8%$117/sqft
        Source: MLSOK/OKCMAR as distributed by MLS GRID #1196369 Report a problem
        10/21/2025Price change$284,990-1.7%$120/sqft
        Source: MLSOK/OKCMAR as distributed by MLS GRID #1196369 Report a problem
        9/2/2024Price change$289,900-3.3%$122/sqft
        Source: MLSOK/OKCMAR as distributed by MLS GRID #1127688 Report a problem
        7/31/2024Listed for sale$299,900+10.3%$126/sqft
        Source: MLSOK/OKCMAR as distributed by MLS GRID #1127688 Report a problem
        7/19/2022Sold$272,000-2.5%$114/sqft
        Source: MLSOK/OKCMAR as distributed by MLS GRID #1014152 Report a problem
        6/24/2022Pending sale$279,000$117/sqft
        Source: MLSOK/OKCMAR as distributed by MLS GRID #1014152 Report a problem
        6/16/2022Listed for sale$279,000+123.2%$117/sqft
        Source: MLSOK/OKCMAR as distributed by MLS GRID #1014152 Report a problem
        7/30/2021Sold$125,000+184.1%$52/sqft
        Source: Public Record Report a problem
        9/28/2007Sold$44,000$18/sqft
        Source: MLSOK/OKCMAR as distributed by MLS GRID #276384 Report a problem

        Public tax history

        YearProperty taxesTax assessment
        2025$3,033 -10.6%$29,832 -5.3%
        2024$3,394 +4.4%$31,515 +5%
        2023$3,252 +124.6%$30,018 +125.6%
        2022$1,448 +23.9%$13,305 +24.2%
        2021$1,169 +6.3%$10,709 +5%
        2020$1,100 $10,199 +5%
        2019-- $9,714 +3%
        2018-- $9,431 +3%
        2017-- $9,156
        2016-- $9,156 +6.1%
        2015-- $8,631 +3%
        2014-- $8,380 +3%
        2013-- $8,136 +2%
        2011-- $7,973
        2010-- $7,973
        2009-- $7,973 +59.1%
        2008-- $5,012
        2007$579 --
        2006-- --
        2005$265 -6.4%--
        2004$283 +18.3%$31,650 +10.2%
        2003$239 $28,708
        2002$239 $28,708 +818.7%
        2001-- $3,125

        Find assessor info on the county website

        Monthly payment

        Est. payment

        Payment breakdown

        Explore the cost of this home by adjusting the details. Changes won't be saved.
        All calculations are estimates and provided by Zillow, Inc. for informational purposes only. Actual amounts may vary.
        HOA fees may include property taxes on listings classified as Co-Ops. Contact the listing agent and/or owner for fee details.
        Mortgage interest rates are dependent on a number of factors, including credit score, down payment, and repayment length. Interest rate data provided by Zillow Group Marketplace, Inc. as of 1/1/1970 from various mortgage lenders with which we have lead or other similar arrangements; the Estimated Payment is an average of those rates.
        See how much you could borrow to make a competitive offer.

        Climate risks

        Neighborhood: 73099

        Getting around

        66 / 100
        Somewhat Walkable
        52 / 100
        Bikeable

        Nearby schools

        GreatSchools rating
        Schools provided by the listing agent
        • Elementary: Myers ES
        • Middle: Yukon MS
        • High: Yukon HS

        Source: MLSOK/OKCMAR as distributed by MLS GRID. This data may not be complete. We recommend contacting the local school district to confirm school assignments for this home.

        A local agent can set up tours, give advice and negotiate with sellers.

        Browse local experts

        Similar homes

        Skip to the end of the carouselSkip to the beginning of the carousel