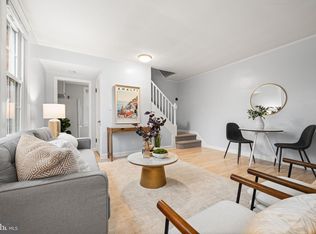
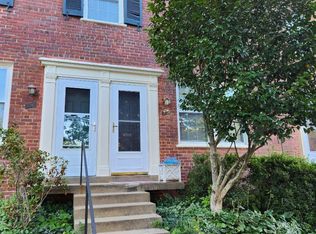
Charming, historic Arlington Village townhouse-style condo in an excellent location in a peaceful natural setting only steps to the grocery store, pharmacies, restaurants, coffee shops, and bars. Beautiful landscaping and mature trees feature in this pet-friendly community. An easy commute to the Pentagon or DC via car or frequent bus service steps away. Home features real hardwood floors, built-in bookshelves, and plantation shutters. An updated kitchen features stainless steel appliances (including gas range), granite countertops, eat in kitchen island, 2023-installed washer/dryer, and 2021-installed hot water heater. Step out onto your private, low-maintenance Trex deck, built in 2020, ideal for grilling. Upstairs, storage abounds with 3 closets and a huge wardrobe. The spacious bedroom features a built-in desk, ceiling fan, and new blackout shades. Modern, vinyl windows throughout that tilt in for easy cleaning. Kitchen island, kitchen cart, and deck furniture convey, if desired. Wired for Xfinity and Fios. Includes a separate individual storage unit for your use and ample reserved parking. Community amenities include 2 tennis/pickleball courts, a large outdoor pool, bike storage room, and community room.
Sold for $340,000
$340,000
1100 S Barton St Unit 291, Arlington, VA 22204
1beds
800sqft
Townhouse
Built in 1939
-- sqft lot
$345,600 Zestimate®
$425/sqft
$2,028 Estimated rent
Home value
$345,600
$321,000 - $373,000
$2,028/mo
Zestimate® history
Owner options
List your home for rent
$2,028/mo
Rent Zestimate®
Find your next renter with Zillow Rental Manager. Plus, with online applications, you can quickly screen prospective tenants – for free.
$2,028/mo
Rent Zestimate®
Refinance and save
$2,116/mo
Est. payment
Refinancing to a lower rate could help reduce your monthly payments and save thousands over the life of the loan.
$2,116/mo
Est. payment
Explore your selling options
Work with a Zillow partner agent
Leverage their expertise and Zillow's premium Showcase listings to get your home seen by more buyers.
Get startedList with your own agent
Get your home in front of millions of buyers by listing it on Zillow.
Learn how to do itSell it yourself
Take full control of how buyers see your home on Zillow by listing For Sale by Owner (FSBO).
List your homeWhat's special
Beautiful landscapingStorage aboundsPrivate low-maintenance trex deckGranite countertopsSpacious bedroomMature treesReal hardwood floors
Zillow last checked:
Listing updated:
Listed by:
Larry Lessin 301-355-6104,
Homes By Owner, Inc.
Bought with:
NON MEMBER, 0225194075
Non Subscribing Office
Source: Bright MLS,MLS#: VAAR2049858
Facts & features
Interior
Bedrooms & bathrooms
- Bedrooms: 1
- Bathrooms: 1
- Full bathrooms: 1
Basement
- Area: 0
Heating
- Heat Pump, Electric
Cooling
- Heat Pump, Electric
Appliances
- Included: Microwave, Dishwasher, Dryer, ENERGY STAR Qualified Washer, Ice Maker, Self Cleaning Oven, Oven, Oven/Range - Electric, Range Hood, Refrigerator, Stainless Steel Appliance(s), Cooktop, Washer, Washer/Dryer Stacked, Water Heater, Electric Water Heater
Features
- Built-in Features, Ceiling Fan(s), Crown Molding
- Flooring: Wood
- Doors: Six Panel, Storm Door(s)
- Windows: Screens, Vinyl Clad, Energy Efficient, ENERGY STAR Qualified Windows, Low Emissivity Windows, Window Treatments
- Has basement: No
- Has fireplace: No
Interior area
- Total structure area: 800
- Total interior livable area: 800 sqft
- Finished area above ground: 800
- Finished area below ground: 0
Property
Parking
- Parking features: Off Street, On Street, Parking Lot
- Has uncovered spaces: Yes
Accessibility
- Accessibility features: None
Features
- Levels: Two
- Stories: 2
- Patio & porch: Deck
- Exterior features: Lighting, Storage
- Pool features: Community
- Has view: Yes
- View description: Garden
Details
- Additional structures: Above Grade, Below Grade
- Parcel number: 32002291
- Zoning: RA14-26
- Special conditions: Standard
Construction
Type & style
- Home type: Townhouse
- Architectural style: Colonial
- Property subtype: Townhouse
Materials
- Brick
- Foundation: Other
Condition
- New construction: No
- Year built: 1939
Utilities & green energy
- Sewer: Public Sewer
- Water: Public
Community & HOA
Community
- Features: Pool
- Condo and coop fee: $442 monthly
- Subdivision: Arlington Village
HOA
- Has HOA: No
- Amenities included: Common Grounds, Storage, Laundry, Meeting Room, Party Room, Pool, Reserved/Assigned Parking, Tennis Court(s)
- Services included: Common Area Maintenance, Maintenance Structure, Insurance, Pool(s), Recreation Facility, Reserve Funds, Sewer, Snow Removal, Trash, Water
Location
- Region: Arlington
Financial & listing details
- Price per square foot: $425/sqft
- Tax assessed value: $330,500
- Annual tax amount: $3,414
- Date on market: 10/18/2024
- Listing agreement: Exclusive Agency
- Ownership: Condominium
Price history
| Date | Event | Price |
|---|---|---|
| 1/15/2025 | Sold | $340,000-4.6%$425/sqft |
Source:  Bright MLS #VAAR2049858 Report a problem Bright MLS #VAAR2049858 Report a problem | ||
| 11/14/2024 | Pending sale | $356,500$446/sqft |
Source: Bright MLS #VAAR2049858 Report a problem | ||
| 10/18/2024 | Listed for sale | $356,500+14%$446/sqft |
Source: Bright MLS #VAAR2049858 Report a problem | ||
| 6/17/2013 | Sold | $312,800+4.3%$391/sqft |
Source: Public Record Report a problem | ||
| 5/23/2013 | Pending sale | $299,900$375/sqft |
Source: Long & Foster Real Estate #AR8084027 Report a problem | ||
| 5/18/2013 | Listed for sale | $299,900+53.8%$375/sqft |
Source: Long & Foster Real Estate #AR8084027 Report a problem | ||
| 5/6/2003 | Sold | $195,000$244/sqft |
Source: Public Record Report a problem | ||
Public tax history
| Year | Property taxes | Tax assessment |
|---|---|---|
| 2025 | $3,443 +0.8% | $333,300 +0.8% |
| 2024 | $3,414 +1.6% | $330,500 +1.3% |
| 2023 | $3,361 +2.6% | $326,300 +2.6% |
| 2022 | $3,276 +2.5% | $318,100 +2.5% |
| 2021 | $3,195 +6.3% | $310,200 +5.9% |
| 2020 | $3,005 +1.3% | $292,900 +1.3% |
| 2019 | $2,965 +11.9% | $289,000 +9.7% |
| 2018 | $2,651 -4.7% | $263,500 -4.7% |
| 2017 | $2,783 +1.5% | $276,600 |
| 2016 | $2,741 -2.3% | $276,600 -1.8% |
| 2015 | $2,805 +3.5% | $281,600 +3.5% |
| 2014 | $2,709 +8.6% | $272,000 +9.7% |
| 2013 | $2,495 0% | $248,000 |
| 2012 | $2,495 -2.4% | -- |
| 2011 | $2,558 | -- |
| 2009 | -- | -- |
| 2008 | -- | -- |
| 2007 | -- | -- |
| 2006 | -- | -- |
| 2005 | -- | -- |
| 2004 | -- | -- |
| 2003 | -- | -- |
| 2002 | -- | -- |
| 2001 | -- | $81,800 |
Find assessor info on the county website
Neighborhood: Columbia Heights
Nearby homes
- $370,0001 bd1 ba840 sqft1100 S Barton St UNIT 295, Arlington, VA 22204Sold
- $325,0001 bd1 ba800 sqft1100 S Barton St UNIT 297, Arlington, VA 22204Sold
- $460,0002 bd1 ba994 sqft1100 S Barton St UNIT 298, Arlington, VA 22204Sold

- $463,9002 bd1 ba1k sqft1100 S Barton St UNIT 287, Arlington, VA 22204Off Market
- $334,0001 bd1 ba840 sqft1100 S Barton St UNIT 288, Arlington, VA 22204Off Market
- $454,3002 bd1 ba1k sqft1100 S Barton St UNIT 289, Arlington, VA 22204Off Market
- $421,9002 bd1 ba994 sqft1100 S Barton St UNIT 290, Arlington, VA 22204Off Market
- $362,5001 bd1 ba844 sqft1100 S Barton St UNIT 292, Arlington, VA 22204Off Market
Nearby schools
GreatSchools rating
- 3/10Dr. Charles R. Drew ElementaryGrades: PK-5Distance: 1 mi
- 5/10Jefferson Middle SchoolGrades: 6-8Distance: 0.8 mi
- 4/10Wakefield High SchoolGrades: 9-12Distance: 1.8 mi
Schools provided by the listing agent
- District: Arlington County Public Schools
Source: Bright MLS. This data may not be complete. We recommend contacting the local school district to confirm school assignments for this home.
Get a cash offer in 3 minutes
Find out how much your home could sell for in as little as 3 minutes with a no-obligation cash offer.
Estimated market value
$345,600
Get a cash offer in 3 minutes
Find out how much your home could sell for in as little as 3 minutes with a no-obligation cash offer.
Estimated market value
$345,600
- Virginia
- Arlington County
- Arlington
- 22204
- Columbia Heights
- 1100 S Barton St Unit 291
Nearby cities
Nearby neighborhoods
Nearby zip codes
Other Arlington Topics
