Skip main navigation
For sale
  • $194,900

    1100 BELCHER ROAD S #633, LARGO, FL 33771

    2beds
    1,232sqft
    Mobile Home
    Built in 1976
    -- sqft lot
    $-- Zestimate®
    $158/sqft
    $420/mo HOA

    What's special

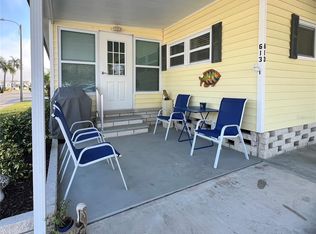
    Beautifully renovated kitchenPrivate open patioExceptional curb appealSpacious storage shedUpdated flooring throughoutNew extended decorative driveway
    Welcome to a home where every day feels like a vacation and every detail has already been thoughtfully taken care of. Nestled within the highly sought-after, resident-owned 55+ community of Fairway Village, this beautifully updated and meticulously maintained 2-bedroom, 2-bath residence offers the perfect blend of comfort, modern upgrades, and the Florida lifestyle you've been searching for. From the moment you arrive, you'll be captivated by the exceptional curb appeal and the NEW extended decorative driveway completed in 2026. Inside, you'll find more than 1,200 square feet of inviting living space featuring updated flooring throughout and a beautifully renovated kitchen that blends style and functionality, making it ideal for everyday living and entertaining. Major improvements have already been completed for years of worry-free living, including a roof-over (2016), vapor barrier (2018), ductwork (2018), water heater (2019), water softener (2020), and a NEW high-efficiency A/C system installed in 2024. Every update reflects the exceptional care and pride of ownership throughout the home. Located in Fairway Village's desirable pet-friendly area, this property also features a spacious storage shed and a private open patio—perfect for morning coffee, entertaining friends, or simply enjoying Florida's beautiful weather year-round. Offered furnished with only a few personal exclusions, this truly is a "bring your suitcase and move right in" opportunity. (A list of excluded personal items is available upon request.) Life at Fairway Village is about more than owning a beautiful home—it's about enjoying one of Largo's most active and welcoming communities. Residents enjoy a private 9-hole par-3 golf course, scenic 5-acre lake, two heated pools with hot tubs, covered shuffleboard courts, and a spectacular 19,000+ square-foot clubhouse completed in 2022 featuring a fitness center, ballroom, library, billiards room, card rooms, and more than 50 clubs, activities, and social events. The affordable monthly maintenance fee of just $420 (2026) includes water, sewer, trash removal, lawn maintenance, pest control, high-speed internet, and more than 220 Spectrum cable channels. Optional golf memberships are available for residents and renters for only $470 a person yearly. Whether you're searching for a full-time residence, seasonal retreat, or investment opportunity, this exceptional home offers quality updates, outstanding amenities, and an unbeatable lifestyle in one of Pinellas County's premier resident-owned communities. Move-in-ready homes with this level of care, extensive updates, and incredible community amenities are a rare find. Come discover why so many choose Fairway Village not just as a place to live, but a place to truly feel at home.
    13 hours
    |
    20
    |
    3
    |

    Zillow last checked:

    Listing updated:

    Listed by:

    Gina Poore' 727-481-9600,

    RE/MAX ACTION FIRST OF FLORIDA 727-531-2006

    Source: Stellar MLS,MLS#: TB8517174MLS LogoOriginating MLS: Suncoast Tampa

      Facts & features

      Interior

      Bedrooms & bathrooms
      • Bedrooms: 2
      • Bathrooms: 2
      • Full bathrooms: 2
      Rooms
      • Room types: Florida Room
      Primary bedroom
      • Features: Built-in Closet
      • Level: First
      • Area: 176 Square Feet
      • Dimensions: 16x11
      Bedroom 2
      • Features: Built-in Closet
      • Level: First
      • Area: 121 Square Feet
      • Dimensions: 11x11
      Dining room
      • Level: First
      • Area: 132 Square Feet
      • Dimensions: 11x12
      Florida room
      • Level: First
      • Area: 200 Square Feet
      • Dimensions: 10x20
      Kitchen
      • Level: First
      • Area: 90 Square Feet
      • Dimensions: 9x10
      Living room
      • Level: First
      • Area: 198 Square Feet
      • Dimensions: 18x11
      Heating
      • Central
      Cooling
      • Central Air
      Appliances
      • Included: Dishwasher, Disposal, Dryer, Electric Water Heater, Microwave, Range, Refrigerator, Washer
      • Laundry: Laundry Room, Outside
      Features
      • Ceiling Fan(s), Living Room/Dining Room Combo
      • Flooring: Carpet, Laminate, Vinyl
      • Windows: Window Treatments
      • Has fireplace: No
      • Furnished: Yes
      Interior area
      • Total structure area: 1,888
      • Total interior livable area: 1,232 sqft
      Video & virtual tour

      Property

      Parking
      • Total spaces: 2
      • Parking features: Oversized
      • Carport spaces: 2
      Features
      • Levels: One
      • Stories: 1
      • Patio & porch: Deck, Patio, Porch
      • Exterior features: Awning(s), Irrigation System, Lighting, Private Mailbox, Rain Gutters, Sidewalk
      • Pool features: Gunite, Heated, In Ground
      • Has spa: Yes
      • Spa features: Heated
      Lot
      • Features: City Lot, Near Golf Course, Sidewalk
      • Residential vegetation: Fruit Trees, Trees/Landscaped
      Details
      • Additional structures: Shed(s)
      • Parcel number: 013015274340006330
      • Zoning: RES
      • Special conditions: None

      Construction

      Type & style
      • Home type: MobileManufactured
      • Property subtype: Mobile Home
      • Attached to another structure: Yes
      Materials
      • Metal Frame, Vinyl Siding, Wood Frame
      • Foundation: Crawlspace, Raised
      • Roof: Membrane,Roof Over
      Condition
      • New construction: No
      • Year built: 1976

      Utilities & green energy

      • Sewer: Public Sewer
      • Water: Public
      • Utilities for property: Cable Available, Cable Connected, Public, Street Lights, Underground Utilities, Water Connected

      Community & HOA

      Community
      • Features: Fishing, Association Recreation - Owned, Buyer Approval Required, Clubhouse, Deed Restrictions, Fitness Center, Gated Community - No Guard, Golf Carts OK, Golf, Irrigation-Reclaimed Water, Pool, Sidewalks, Special Community Restrictions
      • Security: Smoke Detector(s)
      • Pet fee: $0 monthly
      • Senior community: Yes
      • Subdivision: FAIRWAY VILLAGE MOBILE HOME PARK UNREC
      HOA
      • Has HOA: Yes
      • Amenities included: Cable TV, Clubhouse, Fitness Center, Golf Course, Maintenance, Pool, Recreation Facilities, Security, Shuffleboard Court, Spa/Hot Tub
      • Services included: Cable TV, Common Area Taxes, Community Pool, Reserve Fund, Internet, Maintenance Grounds, Manager, Pool Maintenance, Private Road, Recreational Facilities, Sewer, Trash, Water
      • HOA fee: $420 monthly
      • HOA name: Fairway Village/ Maureen Piver
      • HOA phone: 727-536-2705
      Location
      • Region: Largo

      Financial & listing details

      • Price per square foot: $158/sqft
      • Tax assessed value: $133,796
      • Annual tax amount: $2,454
      • Date on market: 6/9/2026
      • Cumulative days on market: 40 days
      • Listing terms: Cash
      • Ownership: Co-op
      • Total actual rent: 0
      • Road surface type: Paved, Asphalt
      • Body type: Double Wide
      Gina Poore'

      (727) 481-9600

      By pressing Contact Agent, you agree that the real estate professional identified above may call/text you about your search, which may involve use of automated means and pre-recorded/artificial voices. You don't need to consent as a condition of buying any property, goods, or services. Message/data rates may apply. You also agree to our Terms of Use. Zillow does not endorse any real estate professionals. We may share information about your recent and future site activity with your agent to help them understand what you're looking for in a home.

        Estimated market value

        Not available

        Estimated sales range

        Not available

        $2,033/mo

        Price history

        DateEventPrice
        8/2/2026Listed for sale$194,900-2.1%$158/sqft
        Source: Stellar MLS #TB8517174 Report a problem
        7/19/2026Listing removed$199,000$162/sqft
        Source: Stellar MLS #TB8517174 Report a problem
        6/9/2026Listed for sale$199,000+47.5%$162/sqft
        Source: Stellar MLS #TB8517174 Report a problem
        9/1/2021Sold$134,900+22.6%$109/sqft
        Source: Public Record Report a problem
        8/19/2020Sold$110,000$89/sqft
        Source: Stellar MLS #U8092287 Report a problem
        7/26/2020Pending sale$110,000$89/sqft
        Source: RE/MAX ACR ELITE GROUP INC #U8092287 Report a problem
        7/26/2020Listed for sale$110,000+29.4%$89/sqft
        Source: RE/MAX ACR ELITE GROUP INC #U8092287 Report a problem
        11/8/2017Listing removed$85,000$69/sqft
        Source: RE/MAX ACR ELITE GROUP INC #U7835701 Report a problem
        10/18/2017Listed for sale$85,000+54.5%$69/sqft
        Source: RE/MAX ACR ELITE GROUP INC #U7835701 Report a problem
        1/19/2016Sold$55,000+12.9%$45/sqft
        Source: Stellar MLS #U7762711 Report a problem
        1/27/1994Sold$48,700$40/sqft
        Source: Public Record Report a problem

        Public tax history

        YearProperty taxesTax assessment
        2025$2,505 +8.8%$131,010 +10%
        2024$2,302 +6.9%$119,100 +10%
        2023$2,154 +15%$108,273 +10%
        2022$1,873 +101.6%$98,430 +11%
        2021$929 +110.6%$88,648 +43.6%
        2020$441 +0.7%$61,715 +2.3%
        2019$438 $60,327 +1.9%
        2018$438 +0.5%$59,202 +2.1%
        2017$436 -59%$57,984 +14.2%
        2016$1,063 +117.9%$50,762 +6.2%
        2015$488 +2.1%$47,801 +0.8%
        2014$478 +2%$47,422 +1.5%
        2013$468 +3.4%$46,721 +1.1%
        2012$453 $46,229 +3%
        2011-- $44,883 +1.5%
        2010-- $44,220 +2.3%
        2009-- $43,213 -28.3%
        2004$299 +9.8%$60,300 +29.4%
        2003$272 +12.6%$46,600 +23.3%
        2002$241 $37,800 -5.5%
        2001$241 $40,000
        Find assessor info on the county website

        Monthly payment

        Estimated monthly payment$1,822
        All calculations are estimates and provided by Zillow, Inc. for informational purposes only. Actual amounts may vary.
        HOA fees may include property taxes on listings classified as Co-Ops. Contact the listing agent and/or owner for fee details.
        Mortgage interest rates are dependent on a number of factors, including credit score, down payment, and repayment length. Interest rate data provided by Zillow Group Marketplace, Inc. as of 1/1/1970 from various mortgage lenders with which we have lead or other similar arrangements; the Estimated Payment is an average of those rates.
        See how much you could borrow to make a competitive offer.

        Climate risks

        Neighborhood: Fairway Village

        Getting around

        24 / 100
        Car-Dependent
        29 / 100
        Some Transit
        34 / 100
        Somewhat Bikeable

        Nearby schools

        GreatSchools rating

        Similar homes