Move-in ready and perfectly situated in a prime location, this stunning home sits on a large, beautifully landscaped lot with undeniable curb appeal. A welcoming front porch sets the stage for the charm and elegance found inside, where a complete 2019 renovation to the studs has transformed the space into a modern masterpiece. New flooring flows seamlessly through the wide-open floor plan, enhanced by recessed lighting and an abundance of natural light. The gorgeous white kitchen is a chef’s dream, featuring granite countertops, a striking tile backsplash, soft-close cabinetry, and top-of-the-line stainless steel appliances and hood vent, including a Thermador gas range and dishwasher. The large island, with seating and pendant lighting, is perfect for casual gatherings, while the attached dining room offers a more formal space to entertain. The inviting family room is anchored by a cozy fireplace, and a nearby bonus room, enclosed with French doors, makes an excellent office or flex space. The spacious primary bedroom boasts a stylish barn door leading to a walk-in closet, while the spa-like ensuite features a walk-in shower with designer tile. Additional bedrooms are equally well-appointed and share a beautifully updated bath with a tub-shower combo. Practicality meets luxury with a two-car garage, an indoor laundry room with storage, and a backyard filled with fruit trees, including banana, avocado, lychee, kaffir lime, and curry trees—perfect for culinary enthusiasts. This home is an exceptional blend of style, comfort, and convenience!
Sold for $485,000
$485,000
1100 S BETTY LANE, CLEARWATER, FL 33756
3beds
1,800sqft
Single Family Residence
Built in 1981
0.27 Acres Lot
$464,900 Zestimate®
$269/sqft
$2,756 Estimated rent
Home value
$464,900
$418,000 - $516,000
$2,756/mo
Zestimate® history
Owner options
List your home for rent
$2,756/mo
Rent Zestimate®
Find your next renter with Zillow Rental Manager. Plus, with online applications, you can quickly screen prospective tenants – for free.
$2,756/mo
Rent Zestimate®
Refinance and save
$3,391/mo
Est. payment
Refinancing to a lower rate could help reduce your monthly payments and save thousands over the life of the loan.
$3,391/mo
Est. payment
Explore your selling options
Work with a Zillow partner agent
Leverage their expertise and Zillow's premium Showcase listings to get your home seen by more buyers.
Get startedList with your own agent
Get your home in front of millions of buyers by listing it on Zillow.
Learn how to do itSell it yourself
Take full control of how buyers see your home on Zillow by listing For Sale by Owner (FSBO).
List your homeWhat's special
Modern masterpieceCozy fireplaceStylish barn doorLarge islandBeautifully updated bathAbundance of natural lightBonus room
Zillow last checked:
Listing updated:
Listed by:
Martha Thorn 727-432-9019,
COLDWELL BANKER REALTY 727-581-9411
Bought with:
Lance Willard LLC, 3384517
CHARLES RUTENBERG REALTY INC
Source: Stellar MLS,MLS#: TB8358787 Originating MLS: Suncoast Tampa
Originating MLS: Suncoast Tampa
Facts & features
Interior
Bedrooms & bathrooms
- Bedrooms: 3
- Bathrooms: 2
- Full bathrooms: 2
Primary bedroom
- Features: Walk-In Closet(s)
- Level: First
Kitchen
- Level: First
Living room
- Level: First
Heating
- Central
Cooling
- Central Air
Appliances
- Included: Dishwasher, Disposal, Gas Water Heater, Range, Range Hood, Refrigerator, Tankless Water Heater
- Laundry: Inside, Laundry Room
Features
- Ceiling Fan(s), Dry Bar, Eating Space In Kitchen, Kitchen/Family Room Combo, Living Room/Dining Room Combo, Open Floorplan, Primary Bedroom Main Floor, Solid Surface Counters, Solid Wood Cabinets, Split Bedroom, Walk-In Closet(s)
- Flooring: Carpet, Porcelain Tile
- Doors: French Doors
- Windows: Window Treatments
- Has fireplace: Yes
- Fireplace features: Wood Burning
Interior area
- Total structure area: 2,305
- Total interior livable area: 1,800 sqft
Property
Parking
- Total spaces: 2
- Parking features: Garage - Attached
- Attached garage spaces: 2
Features
- Levels: One
- Stories: 1
- Exterior features: Dog Run, Garden, Irrigation System, Storage
Lot
- Size: 0.27 Acres
Details
- Parcel number: 152915941230000160
- Special conditions: None
Construction
Type & style
- Home type: SingleFamily
- Property subtype: Single Family Residence
Materials
- Block, Stucco
- Foundation: Slab
- Roof: Shingle
Condition
- New construction: No
- Year built: 1981
Utilities & green energy
- Sewer: Public Sewer
- Water: Public
- Utilities for property: BB/HS Internet Available, Cable Connected, Electricity Connected, Natural Gas Connected, Public, Sewer Connected, Water Connected
Community & HOA
Community
- Pet fee: $0 monthly
- Subdivision: VILLAGE THE
HOA
- Has HOA: No
Location
- Region: Clearwater
Financial & listing details
- Price per square foot: $269/sqft
- Tax assessed value: $488,314
- Annual tax amount: $3,465
- Date on market: 3/7/2025
- Cumulative days on market: 17 days
- Listing terms: Cash,Conventional
- Ownership: Fee Simple
- Total actual rent: 0
- Electric utility on property: Yes
- Road surface type: Asphalt
Price history
| Date | Event | Price |
|---|---|---|
| 4/16/2025 | Sold | $485,000-3%$269/sqft |
Source:  Stellar MLS #TB8358787 Report a problem Stellar MLS #TB8358787 Report a problem | ||
| 3/27/2025 | Pending sale | $500,000$278/sqft |
Source: Stellar MLS #TB8358787 Report a problem | ||
| 3/7/2025 | Listed for sale | $500,000+138.1%$278/sqft |
Source: Stellar MLS #TB8358787 Report a problem | ||
| 4/12/2019 | Sold | $210,000-15.7%$117/sqft |
Source: Public Record Report a problem | ||
| 2/27/2019 | Listed for sale | $249,000$138/sqft |
Source: DUNEDIN REALTY LLC #U8034970 Report a problem | ||
| 2/27/2019 | Pending sale | $249,000$138/sqft |
Source: DUNEDIN REALTY LLC #U8034970 Report a problem | ||
| 2/18/2019 | Listed for sale | $249,000+8.7%$138/sqft |
Source: DUNEDIN REALTY LLC #U8034970 Report a problem | ||
| 12/6/2006 | Sold | $229,000+99.1%$127/sqft |
Source: Public Record Report a problem | ||
| 8/18/1999 | Sold | $115,000$64/sqft |
Source: Public Record Report a problem | ||
Public tax history
| Year | Property taxes | Tax assessment |
|---|---|---|
| 2024 | $3,465 +1.9% | $225,167 +3% |
| 2023 | $3,399 +3.1% | $218,609 +3% |
| 2022 | $3,295 -1% | $212,242 +3% |
| 2021 | $3,330 +0.4% | $206,060 +1.4% |
| 2020 | $3,315 +69% | $203,215 +48.8% |
| 2019 | $1,961 | $136,547 +1.9% |
| 2018 | $1,961 +1.9% | $134,001 +2.1% |
| 2017 | $1,925 +6.3% | $131,245 +2.1% |
| 2016 | $1,811 -1.5% | $128,546 +0.7% |
| 2015 | $1,838 +0.7% | $127,652 +0.8% |
| 2014 | $1,825 -4.2% | $126,639 -2.1% |
| 2013 | $1,906 +2.2% | $129,313 +1.7% |
| 2012 | $1,865 | $127,151 +1.5% |
| 2011 | -- | $125,280 -11.4% |
| 2010 | -- | $141,479 -5.2% |
| 2009 | -- | $149,217 -14.2% |
| 2008 | $2,724 | $173,900 -8.2% |
| 2007 | -- | $189,500 +24.5% |
| 2005 | -- | $152,200 +5.9% |
| 2004 | $2,465 +1.8% | $143,700 +10.6% |
| 2003 | $2,422 +6.4% | $129,900 +8.6% |
| 2002 | $2,275 | $119,600 +21.4% |
| 2001 | $2,275 +6.1% | $98,500 +5.6% |
| 2000 | $2,145 | $93,300 |
Find assessor info on the county website
Neighborhood: 33756
Nearby homes
- $446,700-- bd2 ba1.3k sqft1289 Lotus Path, Clearwater, FL 33756Off Market
- $385,0003 bd2 ba1.7k sqft1265 Lotus Path, Clearwater, FL 33756Sold

- $440,8002 bd2 ba2.3k sqft1106 S Betty Ln, Clearwater, FL 33756Off Market

- $269,8002 bd1 ba1.1k sqft1108 S Betty Ln, Clearwater, FL 33756Off Market
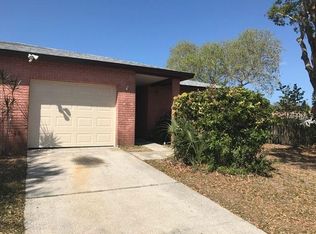
- $446,5003 bd3 ba1.7k sqft1283 Lotus Path, Clearwater, FL 33756Off Market
- $306,300-- bd2 ba1.1k sqft1101 S Betty Ln, Clearwater, FL 33756Off Market
- $367,2004 bd2 ba1.6k sqft1282 Jeffords St, Clearwater, FL 33756Off Market
- $346,9002 bd1 ba1.1k sqft1105 S Betty Ln, Clearwater, FL 33756Off Market
Nearby schools
GreatSchools rating
- 6/10Belleair Elementary SchoolGrades: PK-5Distance: 0.4 mi
- 6/10Oak Grove Middle SchoolGrades: 6-8Distance: 2.3 mi
- 5/10Clearwater High SchoolGrades: 9-12Distance: 1.7 mi
Get a cash offer in 3 minutes
Find out how much your home could sell for in as little as 3 minutes with a no-obligation cash offer.
Estimated market value
$464,900
Get a cash offer in 3 minutes
Find out how much your home could sell for in as little as 3 minutes with a no-obligation cash offer.
Estimated market value
$464,900
- Florida
- Pinellas County
- Clearwater
- 33756
- 1100 S BETTY LANE
Nearby cities
Nearby neighborhoods
Nearby zip codes
Other Clearwater Topics
