Exquisite Loft Living at Marine Club – Over 900 sq. ft. of Style and Comfort Discover Unit 415C, a warm and eclectic loft that combines generous space with modern sophistication. At over 900 square feet, this rare, larger unit offers a flexible, open layout designed for both living and entertaining: • Lofted bedroom & spacious office: Perfect for work-from-home or creative pursuits • Open living and dining areas: Bathed in natural light from oversized north-facing windows with serene courtyard views • Modern kitchen: Equipped with newer stainless steel appliances, sleek black Corian countertops, abundant cabinetry, and a stylish tile backsplash • Luxurious marble bathroom: Featuring a separate shower and a jetted soaking tub for ultimate relaxation • Extra conveniences: Full laundry room, generous closet space, and a deeded garage parking space Marine Club elevates urban living with amenities designed to enrich every day: a 24/7 front desk, a large fitness center, a central courtyard with a koi pond, seasonal lounge, and a dog-friendly play area. Location is everything! Walk to grocery stores, shops, and public transit. Enjoy quick access to Center City and vibrant South Philly neighborhoods like Graduate Hospital, Bella Vista, Passyunk Square, and East Passyunk. Unit 415C isn’t just a home—it’s a lifestyle. Spacious, move-in ready, and full of charm, this loft is a rare opportunity in one of South Philly’s most desirable addresses.
For sale
Price cut: $10K (9/8)
$269,000
1100 S Broad St Unit 415C, Philadelphia, PA 19146
1beds
902sqft
Condominium
Built in 1908
-- sqft lot
$263,800 Zestimate®
$298/sqft
$532/mo HOA
What's special
Jetted soaking tubOversized north-facing windowsDog play areaGenerous office areaLaundry roomTile backsplashDining nook
- 183 days
- 594
- 33
Zillow last checked:
Listing updated:
Listed by:
Gregory Eleftherakis 610-717-8390,
Compass RE 2674358015
Source: Bright MLS,MLS#: PAPH2573714
Facts & features
Interior
Bedrooms & bathrooms
- Bedrooms: 1
- Bathrooms: 1
- Full bathrooms: 1
- Main level bathrooms: 1
- Main level bedrooms: 1
Rooms
- Room types: Living Room, Primary Bedroom, Kitchen, Bathroom 1
Primary bedroom
- Level: Main
- Area: 0 Square Feet
- Dimensions: 0 X 0
Bathroom 1
- Level: Main
Kitchen
- Features: Kitchen - Electric Cooking
- Level: Main
- Area: 0 Square Feet
- Dimensions: 0 X 0
Living room
- Level: Main
- Area: 0 Square Feet
- Dimensions: 0 X 0
Heating
- Forced Air, Electric
Cooling
- Central Air, Electric
Appliances
- Included: Microwave, Dishwasher, Disposal, Oven/Range - Electric, Refrigerator, Stainless Steel Appliance(s), Washer, Dryer, Electric Water Heater
- Laundry: Washer In Unit, Dryer In Unit, In Unit
Features
- Soaking Tub, Bathroom - Walk-In Shower, Combination Kitchen/Living
- Flooring: Engineered Wood
- Has basement: No
- Has fireplace: No
Interior area
- Total structure area: 902
- Total interior livable area: 902 sqft
- Finished area above ground: 902
- Finished area below ground: 0
Property
Parking
- Total spaces: 1
- Parking features: Covered, Inside Entrance, Assigned, Attached
- Attached garage spaces: 1
- Details: Assigned Parking, Assigned Space #: 321P
Accessibility
- Accessibility features: None
Features
- Levels: One
- Stories: 1
- Pool features: None
- Has spa: Yes
- Spa features: Bath
- Has view: Yes
- View description: Courtyard
Lot
- Features: Urban
Details
- Additional structures: Above Grade, Below Grade
- Parcel number: 888113898
- Zoning: I2
- Special conditions: Standard
Construction
Type & style
- Home type: Condo
- Property subtype: Condominium
- Attached to another structure: Yes
Materials
- Masonry
Condition
- New construction: No
- Year built: 1908
Utilities & green energy
- Sewer: Public Sewer
- Water: Public
Community & HOA
Community
- Condo and coop fee: $532 monthly
- Subdivision: Avenue Of The Arts
HOA
- Has HOA: No
- Amenities included: Basketball Court, Cable TV, Common Grounds, Concierge, Elevator(s), Fitness Center, Reserved/Assigned Parking
- Services included: All Ground Fee, Common Area Maintenance, Maintenance Structure, Insurance, Management, Parking Fee, Sewer, Snow Removal, Trash, Water
- HOA name: Marine Club Condo Association
Location
- Region: Philadelphia
- Municipality: PHILADELPHIA
Financial & listing details
- Price per square foot: $298/sqft
- Tax assessed value: $258,000
- Annual tax amount: $3,611
- Date on market: 3/10/2026
- Listing agreement: Exclusive Right To Sell
- Listing terms: Cash,Conventional,Bank Portfolio
- Inclusions: Kitchen Island
- Ownership: Condominium
Estimated market value
$263,800
$251,000 - $277,000
$1,802/mo
Price history
| Date | Event | Price |
|---|---|---|
| 9/8/2026 | Price change | $269,000-3.6%$298/sqft |
Source:  Bright MLS #PAPH2573714 Report a problem Bright MLS #PAPH2573714 Report a problem | ||
| 6/8/2026 | Price change | $279,000-2.1%$309/sqft |
Source: Bright MLS #PAPH2573714 Report a problem | ||
| 3/10/2026 | Listed for sale | $285,000+11.8%$316/sqft |
Source: Bright MLS #PAPH2573714 Report a problem | ||
| 8/29/2018 | Sold | $255,000-3.8%$283/sqft |
Source: Agent Provided Report a problem | ||
| 6/26/2018 | Pending sale | $265,000$294/sqft |
Source: BHHS Fox & Roach - Center City-Society Hill #1000156634 Report a problem | ||
| 6/2/2018 | Price change | $265,000-1.9%$294/sqft |
Source: BHHS Fox & Roach-Center City Walnut #7128044 Report a problem | ||
| 5/19/2018 | Price change | $270,000-6.6%$299/sqft |
Source: BHHS Fox & Roach-Center City Walnut #7128044 Report a problem | ||
| 4/16/2018 | Price change | $289,000-9.7%$320/sqft |
Source: BHHS Fox & Roach-Center City Walnut #7128044 Report a problem | ||
| 2/15/2018 | Listed for sale | $320,000+17434.2%$355/sqft |
Source: Bhhs Fox & Roach-Center City W #1000156634 Report a problem | ||
| 1/15/2017 | Sold | $1,825-99.3%$2/sqft |
Source: Agent Provided Report a problem | ||
| 11/10/2016 | Price change | $270,000-1.8%$299/sqft |
Source: Coldwell Banker Preferred - Old City Office #6874876 Report a problem | ||
| 11/2/2016 | Price change | $275,000-1.8%$305/sqft |
Source: Coldwell Banker Preferred - Old City Office #6874876 Report a problem | ||
| 10/10/2016 | Price change | $280,000-1.8%$310/sqft |
Source: Coldwell Banker Preferred - Old City Office #6873372 Report a problem | ||
| 10/7/2016 | Price change | $285,000-1.7%$316/sqft |
Source: Coldwell Banker Preferred - Old City Office #6868716 Report a problem | ||
| 9/30/2016 | Listed for sale | $290,000$322/sqft |
Source: Coldwell Banker Preferred - Old City Office #6868716 Report a problem | ||
Public tax history
| Year | Property taxes | Tax assessment |
|---|---|---|
| 2025 | $3,611 +10% | $258,000 +10% |
| 2024 | $3,284 | $234,600 |
| 2023 | $3,284 +5% | $234,600 |
| 2022 | $3,127 | -- |
| 2021 | $3,127 +5% | -- |
| 2018 | $2,979 | -- |
| 2017 | $2,979 +17% | -- |
| 2016 | $2,546 +132.4% | -- |
| 2015 | $1,096 | -- |
| 2014 | $1,096 +13.3% | $181,900 +500.3% |
| 2012 | $967 | $30,304 |
| 2011 | -- | $30,304 |
| 2010 | -- | $30,304 |
| 2009 | -- | $30,304 |
| 2008 | -- | $30,304 +115.7% |
| 2007 | -- | $14,048 |
| 2006 | -- | $14,048 |
Find assessor info on the county website
Monthly payment
Est. payment
Payment breakdown
Explore the cost of this home by adjusting the details. Changes won't be saved.Climate risks
Neighborhood: Point Breeze
Nearby schools
Schools provided by the listing agent
- District: The School District Of Philadelphia
Source: Bright MLS. This data may not be complete. We recommend contacting the local school district to confirm school assignments for this home.
- $175,0001 bd1 ba655 sqft1100 S Broad St UNIT 513A, Philadelphia, PA 19146Sold

- $230,0001 bd1 ba619 sqft1100 S Broad St UNIT 507B, Philadelphia, PA 19146Sold
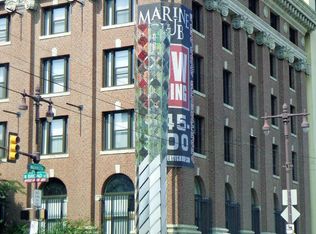
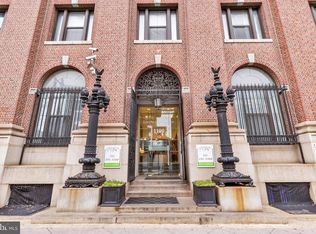
- $220,0001 bd1 ba665 sqft1100 S Broad St UNIT 601B, Philadelphia, PA 19146Sold

- $215,0001 bd1 ba632 sqft1100 S Broad St UNIT 607B, Philadelphia, PA 19146Sold
Similar homes
- $249,9001 bd1 ba1.1k sqft1936 Christian St APT A, Philadelphia, PA 19146For Sale

 MLS ID #PAPH2638402, Neeraj Jassal, Rosedale Real Estate LLC. Bright MLS
 - $275,0001 bd1 ba529 sqft729 S 12th St APT 200, Philadelphia, PA 19147For Sale
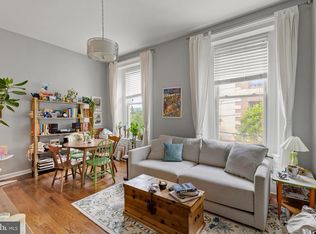 MLS ID #PAPH2585130, Emily Nussbaum, Compass RE. Bright MLS
 - $308,0001 bd1 ba622 sqftRittenhouse Savoy, Philadelphia, PA 19103For Sale
 MLS ID #PAPH2666218, Evan Frisina, Compass RE. Bright MLS
 - $275,0003 bd3 ba1.1k sqft1305 Spruce St #Townhouse 1c, Philadelphia, PA 19107For Sale
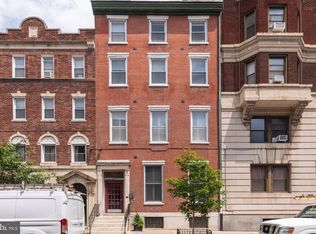 MLS ID #PAPH2610138, Danielle Akif, KW Empower. Bright MLS
 - $289,0001 bd1 ba617 sqftHawthorne Loft Condominiums, Philadelphia, PA 19147For SaleMLS ID #PAPH2658748, Connor Banning, BHHS Fox & Roach-Center City Walnut. Bright MLS
- $249,0001 bd1 ba741 sqftPackard Grande, Philadelphia, PA 19102For SaleMLS ID #PAPH2649420, Jeanne Whipple, Elfant Wissahickon Realtors. Bright MLS
- $292,0002 bd1 ba830 sqft1010 Arch St #-513, Philadelphia, PA 19107For SaleMLS ID #PAPH2662806, Tom Groll, KW Empower. Bright MLS
- $235,0001 bd1 ba741 sqft111 S 15th St APT 1508, Philadelphia, PA 19102For SaleMLS ID #PAPH2664330, Daniel Evenchen, KW Empower. Bright MLS
- $376,5002 bd2 ba855 sqftHawthorne Loft Condominiums, Philadelphia, PA 19147For SaleMLS ID #PAPH2661348, Kristopher Barillas, BHHS Fox & Roach-Center City Walnut. Bright MLS
- $250,0001 bd1 ba736 sqftPackard Grande, Philadelphia, PA 19102For SaleMLS ID #PAPH2605506, Brad Button, Compass RE. Bright MLS
- $265,0002 bd1 ba820 sqft1713 Green St APT 5, Philadelphia, PA 19130For SaleMLS ID #PAPH2600060, Brett Rosenthal, Compass RE. Bright MLS
- $295,0001 bd1 ba509 sqftParc Rittenhouse, Philadelphia, PA 19103For SaleMLS ID #PAPH2596644, Pamela Rosser-Thistle, BHHS Fox & Roach At the Harper, Rittenhouse Square. Bright MLS
- $269,0001 bd1 ba624 sqft102-22 Church St #202, Philadelphia, PA 19106For SaleMLS ID #PAPH2663814, Janet Margolies, BHHS Fox & Roach At the Harper, Rittenhouse Square. Bright MLS
- $289,0001 bd1 ba796 sqftLenox, Philadelphia, PA 19107For SaleMLS ID #PAPH2557060, Andrew Blumberg, BHHS Fox & Roach At the Harper, Rittenhouse Square. Bright MLS
- $295,0001 bd1 ba778 sqftThe Lenox Condominiums, Philadelphia, PA 19107For SaleMLS ID #PAPH2613082, Maria Noorigian, Space & Company. Bright MLS
- $265,0001 bd1 ba730 sqft301 Race St APT C010, Philadelphia, PA 19106For SaleMLS ID #PAPH2648738, Lauren Acker Kratz, KW Empower. Bright MLS
- $280,0002 bd1 ba794 sqft1504 Mount Vernon St #3, Philadelphia, PA 19130For SaleMLS ID #PAPH2629464, Bill Kwasniewski, Century 21 Advantage Gold-South Philadelphia. Bright MLS
- $250,0001 bd1 ba873 sqftCenter City One, Philadelphia, PA 19107For SaleMLS ID #PAPH2611448, Deidre Quinn, EXP Realty, LLC. Bright MLS
- $365,0001 bd1 ba1k sqft1101 Locust St #2K, Philadelphia, PA 19107For SaleMLS ID #PAPH2668388, Andy Oei, BHHS Fox & Roach At the Harper, Rittenhouse Square. Bright MLS
- $244,900-- bd1 ba546 sqft219 S 18th St #414, Philadelphia, PA 19103For SaleMLS ID #PAPH2604462, Allan Domb, Allan Domb Real Estate. Bright MLS
