Skip main navigation
For sale
  • Price cut: $20.1K (7/9)
    $199,900

    1100 S Center St, Terre Haute, IN 47802

    5beds
    3,043sqft
    : 
    Loading
    Get pre-qualified
    Single Family Residence
    Built in 1897
    8,250 Square Feet Lot
    $193,600 Zestimate®
    $66/sqft
    $-- HOA

    What's special

    Fantastic atticCorner lotBow window accent areaWood flooringFoyer with hardwood floors
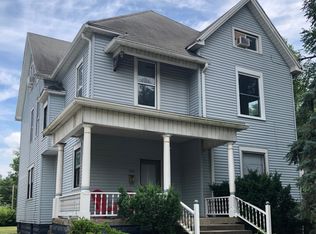
    This is an estate. The owner of record lived here for over 55 years! This is on a corner lot in Farrington Grove. It has a foyer that has hardwood floors and staircase goes to the 2nd floor where there are 5 Bedrooms. There is a custom made and installed chair lift. The Living Rm. is 32 ft. in length with 2 French Doors and 1 Double Door to a covered outside patio. There is also a Woodburning Fireplace and a Bow Window Accent area. The Formal Dining Rm. has solid wood Wainscotting and chandelier and is 18 ft. long. The ceiling molding in the main rooms. The Estate believes there is Hardwood Flooring under the Living Rm. and Dining Rm. There is a Den or Office Rm. off the Living Rm. or Foyer with Hardwood Floors. There is a Kitchen with Cherry Cabinets, a snack bar area, and the appliances will be staying with the home. There is also a Pantry area with fantastic wood cabinets. Off the kitchen is a small dining area with a Bow Window. There is also a half bath on the main level of the home. Upstairs you have 5 Bedrooms....and a full bath. A new roof was put on the home in December of 2021...and the new Boiler system was installed Oct. 28, 2022. All Window Coverings and Window Air Conditioners will be staying with the home. There is a basement. The freezer and washer & dryer will be staying with the home that is in the basement . This home has a Fantastic attic. There is wood flooring and the possibilities are at the imagination of the buyer. Outside you have a Corner Lot and the total back yard area has a tall wooden privacy fence. A 2 car garage. There is a deck off the Kitchen Dining Area. This is a very well cared for home. The character of the home you will notice as soon as you walk into the home. If you are looking for a home that is unique and one where you can add personal touches...you will want to check this home out.
    62 days
    |
    379
    |
    20
    |

    Zillow last checked:

    Listing updated:

    Listed by:

    BETTY LANKE,

    REMAX R.E.A.

    Source: THAAR,MLS#: 109374MLS Logo

    Loading...

      Facts & features

      Interior

      Bedrooms & bathrooms
      • Bedrooms: 5
      • Bathrooms: 2
      • Full bathrooms: 1
      • 1/2 bathrooms: 1
      Primary bedroom
      • Description: Hardwood Floors
      • Level: Second
      • Area: 255
      • Dimensions: 17 x 15
      Bedroom 2
      • Level: Second
      • Area: 182
      • Dimensions: 14 x 13
      Bedroom 3
      • Level: Second
      • Area: 155.68
      • Dimensions: 13.9 x 11.2
      Bedroom 4
      • Level: Second
      • Area: 137.76
      • Dimensions: 12.3 x 11.2
      Bathroom 1
      • Level: First
      Bathroom 2
      • Level: 0
      Bathroom 3
      • Level: 0
      Dining room
      • Level: First
      • Area: 223.2
      • Dimensions: 18 x 12.4
      Kitchen
      • Level: First
      • Area: 144.1
      • Dimensions: 13.1 x 11
      Living room
      • Description: 2 Widths
      • Level: First
      • Length: 32
      Office
      • Level: First
      • Area: 163.8
      • Dimensions: 14 x 11.7
      Heating
      • Hot Water
      Cooling
      • Wall/Window Unit(s)
      Appliances
      • Included: Refrigerator, Freezer, Elec. Range/Oven, Microwave, Washer, Dryer
      Features
      • Ceiling Fan(s)
      • Flooring: Hardwood, Vinyl, Carpet
      • Basement: Partial Basement,Crawl Space
      • Number of fireplaces: 1
      • Fireplace features: One
      Interior area
      • Total structure area: 3,043
      • Total interior livable area: 3,043 sqft

      Property

      Parking
      • Total spaces: 2
      • Parking features: Detached, Garage Door Opener
      • Garage spaces: 2
      Features
      • Stories: 2
      • Patio & porch: Covered, Deck
      Lot
      • Size: 8,250 Square Feet
      • Dimensions: 50x165
      Details
      • Parcel number: 840628428001.000002
      • Zoning: R-1

      Construction

      Type & style
      • Home type: SingleFamily
      • Property subtype: Single Family Residence
      Materials
      • Aluminum Siding
      • Roof: Shingle
      Condition
      • Year built: 1897

      Utilities & green energy

      • Sewer: Public Sewer

      Community & HOA

      Community
      • Subdivision: Farrington Grov
      Location
      • Region: Terre Haute

      Financial & listing details

      • Price per square foot: $66/sqft
      • Tax assessed value: $217,700
      • Annual tax amount: $1,536
      • Date on market: 5/15/2026

        Estimated market value

        $193,600

        $184,000 - $203,000

        $2,133/mo

        Price history

        DateEventPrice
        7/9/2026Price change$199,900-9.1%$66/sqft
        Source: THAAR #109374 Report a problem
        5/15/2026Listed for sale$220,000$72/sqft
        Source: THAAR #109374 Report a problem

        Public tax history

        YearProperty taxesTax assessment
        2025$1,536 +2%$217,700 +24.3%
        2024$1,506 +2%$175,100 -6.5%
        2023$1,476 +2%$187,300 +9.9%
        2022$1,447 +2%$170,400 +7.9%
        2021$1,419 -3.9%$157,900 +1.8%
        2020$1,476 +2%$155,100 +1.9%
        2019$1,447 +2%$152,200 +3.9%
        2018$1,419 +2%$146,500 +1.6%
        2017$1,391 +2%$144,200
        2016$1,364 +2%$144,200 +2.6%
        2014$1,337 +2%$140,600 +2%
        2013$1,311 +4%$137,900 -5.4%
        2011$1,260 +2%$145,700 +0.1%
        2010$1,235 +2%$145,500 -2.7%
        2009$1,211 +4%$149,600 +4.9%
        2007$1,164 +10.3%$142,600 +921.5%
        2000$1,056 $13,960
        Find assessor info on the county website

        Monthly payment

        Est. payment

        Payment breakdown

        Explore the cost of this home by adjusting the details. Changes won't be saved.
        All calculations are estimates and provided by Zillow, Inc. for informational purposes only. Actual amounts may vary.
        HOA fees may include property taxes on listings classified as Co-Ops. Contact the listing agent and/or owner for fee details.
        Mortgage interest rates are dependent on a number of factors, including credit score, down payment, and repayment length. Interest rate data provided by Zillow Group Marketplace, Inc. as of 1/1/1970 from various mortgage lenders with which we have lead or other similar arrangements; the Estimated Payment is an average of those rates.
        See how much you could borrow to make a competitive offer.

        Climate risks

        Neighborhood: 47802

        Getting around

        65 / 100
        Somewhat Walkable
        25 / 100
        Some Transit
        59 / 100
        Bikeable

        Nearby schools

        GreatSchools rating
        Schools provided by the listing agent
        • Elementary: Farrington Grov
        • Middle: Sarah Scott
        • High: Terre Haute South

        Source: THAAR. This data may not be complete. We recommend contacting the local school district to confirm school assignments for this home.

        A local agent can set up tours, give advice and negotiate with sellers.

        A local lender can help you make sure your offer is ready when you are.

        Browse local experts

        Similar homes