Skip main navigation
Closed
  • $220,000

    1100 S Poplar Ave, Kankakee, IL 60901

    2beds
    1,892sqft
    Single Family Residence
    Built in 1940
    9,583.2 Square Feet Lot
    $242,000 Zestimate®
    $116/sqft
    $2,049 Estimated rent

    Home value

    $242,000

    $220,000 - $264,000

    $2,049/mo

    Zestimate® history
    Loading
    Loading...

    Owner options

    List your home for rent

    $2,049/mo

    Rent Zestimate®

    Find your next renter with Zillow Rental Manager. Plus, with online applications, you can quickly screen prospective tenants – for free.

    Learn more

    $2,049/mo

    Rent Zestimate®

    Refinance and save

    $1,657/mo

    Est. payment

    Refinancing to a lower rate could help reduce your monthly payments and save thousands over the life of the loan.

    See today's rates

    $1,657/mo

    Est. payment

    Explore your selling options

    Work with a Zillow partner agent

    Leverage their expertise and Zillow's premium Showcase listings to get your home seen by more buyers.

    Get started

    List with your own agent

    Get your home in front of millions of buyers by listing it on Zillow.

    Learn how to do it

    Sell it yourself

    Take full control of how buyers see your home on Zillow by listing For Sale by Owner (FSBO).

    List your home

    What's special

    Brick gas log fireplaceHuge bedroomsChimney screenLots of cabinetsEat in kitchenCovered front porchPocket doors
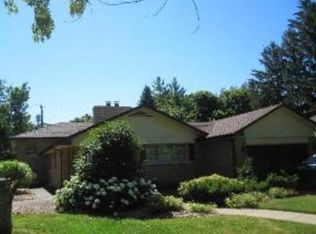
    Rare BRICK RANCH in the historic Riverview neighborhood! Walk from the COVERED FRONT PORCH into the entry then to the right is the LARGE LIVING ROOM with brick, GAS LOG FIREPLACE. Walk down the hallway to get access to both HUGE BEDROOMS, the bathroom and the large & DEEP CLOSETS on the other side of the hall. On the other side of the front entry is the formal DINING ROOM which steps into the EAT IN KITCHEN with lots of cabinets. The kitchen steps into the SITTING AREA/heated breezeway which is attached to the large 2 1/2 CAR HEATED GARAGE. Some of the benefits the last occupant enjoyed were a partial unfinished basement with toilet, a low flow toilet in the full bathroom, main bathroom with supplemental heat, if needed, built in china cabinet in dining room, 2 stained glass windows, space saving built in cabinets, pocket doors, pull down stairs in large hall closet, screens over gutters, chimney screen, ceramic tile in entry, full bathroom and kitchen, forever view front storm door, window a/c in garage, 2 sump pumps, 1 in the basement and 1 in the crawl, sprinkler system (that needs a part to operate) and home is landscaped on all sides of the home. A few blocks away is one of the few RIVERFRONT HISTORIC DISTRICTS, the Riverview Historic District and 4 blocks away from the CROWN JEWEL PARK of Kankakee! Nearby are 2 RIVERFRONT PARKS with walking trails, 8 tennis courts, 3 PICKLEBALL COURTS, shuffleboard. Plus the BOAT CLUB with boat launches, the COUNTRY CLUB, Frank Lloyd Wright's first PRAIRIE DESIGNED B. Harley Bradley house, the KANKAKEE RIVER and the Kankakee Riverfront Trail BIKE TRAIL. The nearby Kankakee River is part of the National Water Trail great for KAYAKING, canoeing, boating, WATER SKIING, jet skis, etc. Also, close to the highly rated Kankakee FARMERS MARKET in downtown Kankakee and Downtown Historic District along with great businesses like art galleries, a wine & craft beer boutique, HISTORIC PARAMOUNT THEATER, Madame St. Vintage, an indoor mall with and the LUSH VINE wine bar plus Rebel Ice Cream and more! Plus the RIVERFRONT MASTER PLAN with the East Riverwalk! Kankakee School District offers MORE PROGRAM CHOICES than any other area school district. Unique choices like MAGNET & MONTESSORI, the Culinary Arts with the KAYS KITCHEN FOOD TRUCK to give students Culinary or BUSINESS EXPERIENCE and Kankakee Kays Battalion JROTC. Experience Kankakee and its MANY AMENITIES while traveling only about an hour to downtown Chicago. SOME EVENTS in Kankakee include the Merchant Street MusicFest, KANKAKEE RIVER VALLEY REGATTA, Cobb Park Criterium and more! Find out why so many people find the unique & POPULAR RIVERVIEW AREA so attractive! Ask for the 1 year AHS brand home warranty! Home is being sold "As Is" since it was acquired through an estate. Survey will not be at seller's expense. Start Packin'!

    Zillow last checked:

    Listing updated:

    Listing courtesy of:

    Berry McCracken, GRI,SRES 815-954-7761,

    Coldwell Banker Realty

    Bought with:

    Veronica Segura

    RE/MAX American Dream

    Source: MRED as distributed by MLS GRID,MLS#: 12192787MLS Logo

    Facts & features

    Interior

    Bedrooms & bathrooms
    • Bedrooms: 2
    • Bathrooms: 2
    • Full bathrooms: 1
    • 1/2 bathrooms: 1
    Primary bedroom
    • Features: Flooring (Carpet), Window Treatments (All)
    • Level: Main
    • Area: 252 Square Feet
    • Dimensions: 18X14
    Bedroom 2
    • Features: Flooring (Carpet), Window Treatments (All)
    • Level: Main
    • Area: 224 Square Feet
    • Dimensions: 16X14
    Dining room
    • Features: Flooring (Carpet), Window Treatments (All)
    • Level: Main
    • Area: 168 Square Feet
    • Dimensions: 14X12
    Kitchen
    • Features: Kitchen (Eating Area-Table Space), Flooring (Ceramic Tile), Window Treatments (All)
    • Level: Main
    • Area: 168 Square Feet
    • Dimensions: 14X12
    Living room
    • Features: Flooring (Carpet), Window Treatments (All)
    • Level: Main
    • Area: 308 Square Feet
    • Dimensions: 22X14
    Sitting room
    • Features: Flooring (Carpet), Window Treatments (All)
    • Level: Main
    • Area: 130 Square Feet
    • Dimensions: 13X10
    Heating
    • Natural Gas
    Cooling
    • Central Air
    Appliances
    • Included: Range, Microwave, Refrigerator, Washer, Dryer, Gas Water Heater
    • Laundry: Gas Dryer Hookup, Laundry Chute, Sink
    Features
    • 1st Floor Bedroom, 1st Floor Full Bath, Walk-In Closet(s)
    • Flooring: Carpet
    • Windows: Drapes
    • Basement: Unfinished,Crawl Space,Partial
    • Attic: Unfinished
    • Number of fireplaces: 1
    • Fireplace features: Attached Fireplace Doors/Screen, Gas Log, Living Room
    Interior area
    • Total structure area: 0
    • Total interior livable area: 1,892 sqft

    Property

    Parking
    • Total spaces: 2.5
    • Parking features: Concrete, Garage Door Opener, Heated Garage, Garage, On Site, Garage Owned, Attached
    • Attached garage spaces: 2.5
    • Has uncovered spaces: Yes
    Accessibility
    • Accessibility features: No Disability Access
    Features
    • Stories: 1
    Lot
    • Size: 9,583 sqft
    • Dimensions: 65X145
    • Features: Corner Lot, Mature Trees
    Details
    • Parcel number: 16170820200100
    • Zoning: SINGL
    • Special conditions: Home Warranty
    • Other equipment: TV-Cable, Ceiling Fan(s), Fan-Attic Exhaust, Sump Pump

    Construction

    Type & style
    • Home type: SingleFamily
    • Architectural style: Ranch
    • Property subtype: Single Family Residence
    Materials
    • Brick
    • Foundation: Block
    • Roof: Asphalt
    Condition
    • New construction: No
    • Year built: 1940
    Details
    • Warranty included: Yes

    Utilities & green energy

    • Electric: Circuit Breakers
    • Sewer: Public Sewer
    • Water: Public

    Community & neighborhood

    Security
    • Security features: Carbon Monoxide Detector(s)
    Community
    • Community features: Park, Tennis Court(s), Curbs, Sidewalks, Street Lights, Street Paved
    Location
    • Region: Kankakee

    HOA & financial

    HOA
    • Services included: None

    Other

    Other facts
    • Listing terms: FHA
    • Ownership: Fee Simple

    Price history

    DateEventPrice
    2/3/2025Sold$220,000+0%$116/sqft
    Source: MRED as distributed by MLS GRID #12192787 Report a problem
    12/24/2024Contingent$219,987$116/sqft
    Source: MRED as distributed by MLS GRID #12192787 Report a problem
    10/26/2024Listed for sale$219,987$116/sqft
    Source: MRED as distributed by MLS GRID #12192787 Report a problem

    Public tax history

    YearProperty taxesTax assessment
    2024$6,611 +160.4%$66,918 +12.3%
    2023$2,539 -5.9%$59,615 +14.3%
    2022$2,698 -4.1%$52,179 +10.5%
    2021$2,814 -3.1%$47,220 +11.2%
    2020$2,904 -2.4%$42,445 +7.5%
    2019$2,976 -16%$39,484 +8%
    2018$3,543 $36,560 +2.2%
    2017$3,543 +4.6%$35,756 +2%
    2016$3,387 +5.6%$35,054 -7%
    2015$3,207 $37,692 -5%
    2014$3,207 $39,675 -4%
    2013-- $41,328 -23.6%
    2012-- $54,072 -4.3%
    2011-- $56,482 -13%
    2009$2,383 +5.2%$64,925
    2008$2,266 $64,925 +32.6%
    2002-- $48,962
    2001-- $48,962
    2000-- $48,962

    Find assessor info on the county website

    Neighborhood: 60901

    Nearby schools

    GreatSchools rating
    Schools provided by the listing agent
    • High: Kankakee High School
    • District: 111

    Source: MRED as distributed by MLS GRID. This data may not be complete. We recommend contacting the local school district to confirm school assignments for this home.

    Get pre-qualified for a loan
    At Zillow Home Loans, we can pre-qualify you in as little as 5 minutes with no impact to your credit score.

    An equal housing lender. NMLS #10287.