Welcome to your dream townhouse nestled on a corner lot! This gem features 2 bedrooms upstairs with full bath and additional vanity area, plus half bath on main level, and an inviting eat-in kitchen that's perfect for creating culinary masterpieces and hosting friends. Step out onto your private deck right off the kitchen and sip your morning coffee while soaking in the sunshine. The walk-out lower level offers versatile space for a home office, gym, or entertainment area – the possibilities are endless! Convenience is key with this location – you're just a stone's throw away from the mall, shopping centers, gas stations, grocery stores, and a hospital. And when hunger strikes, a variety of restaurants are ready to satisfy your cravings. Don't miss out on this fantastic opportunity to own a townhouse that's not just a home, but a lifestyle upgrade.
Closed
$166,000
1100 S Slope Bay, Zanesville, OH 43701
2beds
1,680sqft
Townhouse, Condominium
Built in 1979
-- sqft lot
$-- Zestimate®
$99/sqft
$1,028 Estimated rent
Home value
Not available
Estimated sales range
Not available
$1,028/mo
Zestimate® history
Owner options
List your home for rent
$1,028/mo
Rent Zestimate®
Find your next renter with Zillow Rental Manager. Plus, with online applications, you can quickly screen prospective tenants – for free.
$1,028/mo
Rent Zestimate®
Refinance and save
$1,153/mo
Est. payment
Refinancing to a lower rate could help reduce your monthly payments and save thousands over the life of the loan.
$1,153/mo
Est. payment
Explore your selling options
Work with a Zillow partner agent
Leverage their expertise and Zillow's premium Showcase listings to get your home seen by more buyers.
Get startedList with your own agent
Get your home in front of millions of buyers by listing it on Zillow.
Learn how to do itSell it yourself
Take full control of how buyers see your home on Zillow by listing For Sale by Owner (FSBO).
List your homeWhat's special
Private deckAdditional vanity areaHalf bathGrocery storesShopping centers
Zillow last checked:
Listing updated:
Listed by:
Christy A Buck (740)455-3730blepi@lepirealestate.com,
Lepi & Associates
Bought with:
Gail L Garland, 417546
Lepi & Associates
Source: MLS Now,MLS#: 4485040 Originating MLS: Guernsey-Muskingum Valley Association of REALTORS
Originating MLS: Guernsey-Muskingum Valley Association of REALTORSFacts & features
Interior
Bedrooms & bathrooms
- Bedrooms: 2
- Bathrooms: 2
- Full bathrooms: 1
- 1/2 bathrooms: 1
- Main level bathrooms: 1
Primary bedroom
- Description: Flooring: Carpet
- Level: First
- Dimensions: 10.00 x 14.00
Bedroom
- Description: Flooring: Carpet
- Level: First
- Dimensions: 10.00 x 10.00
Bathroom
- Description: Flooring: Ceramic Tile
- Level: First
Bathroom
- Description: Flooring: Laminate
- Level: Lower
Dining room
- Description: Flooring: Laminate
- Level: First
- Dimensions: 8.00 x 9.00
Family room
- Description: Flooring: Carpet,Laminate
- Level: Lower
- Dimensions: 11.00 x 27.00
Kitchen
- Description: Flooring: Laminate
- Level: First
- Dimensions: 9.00 x 9.00
Living room
- Description: Flooring: Laminate
- Level: First
- Dimensions: 11.00 x 16.00
Utility room
- Description: Flooring: Laminate
- Level: Lower
Heating
- Electric, Forced Air, Heat Pump
Cooling
- Central Air, Heat Pump
Appliances
- Included: Dishwasher, Disposal, Microwave, Oven, Range, Refrigerator
- Laundry: In Unit
Features
- Basement: Full,Partially Finished,Walk-Out Access
- Has fireplace: No
Interior area
- Total structure area: 1,680
- Total interior livable area: 1,680 sqft
- Finished area above ground: 1,120
- Finished area below ground: 560
Property
Parking
- Total spaces: 1
- Parking features: Attached, Drain, Direct Access, Electricity, Garage, Garage Door Opener, Paved, Water Available
- Attached garage spaces: 1
Accessibility
- Accessibility features: None
Features
- Levels: Two
- Stories: 2
- Patio & porch: Patio, Porch
- Fencing: Privacy,Wood
Lot
- Size: 0.39 Acres
- Features: Corner Lot, Irregular Lot
Details
- Parcel number: 86320104001
- Lease amount: $0
Construction
Type & style
- Home type: Condo
- Property subtype: Townhouse, Condominium
- Attached to another structure: Yes
Materials
- Wood Siding
- Roof: Asphalt,Fiberglass
Condition
- Year built: 1979
Utilities & green energy
- Water: Public
Community & HOA
Community
- Features: Common Grounds/Area, Shopping, Public Transportation
- Subdivision: Bluffs At Colony North
HOA
- Has HOA: Yes
- Services included: Maintenance Grounds, Snow Removal, Trash
- HOA fee: $60 monthly
- HOA name: Bluffs @ Colony North
Location
- Region: Zanesville
Financial & listing details
- Price per square foot: $99/sqft
- Tax assessed value: $89,700
- Annual tax amount: $1,370
- Date on market: 8/25/2023
- Cumulative days on market: 49 days
Price history
| Date | Event | Price |
|---|---|---|
| 10/12/2023 | Sold | $166,000-2.3%$99/sqft |
Source:  MLS Now #4485040 Report a problem MLS Now #4485040 Report a problem | ||
| 9/14/2023 | Pending sale | $169,900$101/sqft |
Source:  Columbus and Central Ohio Regional MLS #223028341 Report a problem Columbus and Central Ohio Regional MLS #223028341 Report a problem | ||
| 9/14/2023 | Contingent | $169,900$101/sqft |
Source: MLS Now #4485040 Report a problem | ||
| 8/25/2023 | Listed for sale | $169,900+55.9%$101/sqft |
Source: MLS Now #4485040 Report a problem | ||
| 3/27/2015 | Sold | $109,000-4.8%$65/sqft |
Source: MLS Now #3684284 Report a problem | ||
| 2/27/2015 | Pending sale | $114,500$68/sqft |
Source: McCollister & Assoc. Real Estate #3684284 Report a problem | ||
| 2/13/2015 | Listed for sale | $114,500+14.5%$68/sqft |
Source: McCollister & Assoc. Real Estate #3684284 Report a problem | ||
| 5/11/2010 | Sold | $100,000-12.3%$60/sqft |
Source: Agent Provided Report a problem | ||
| 4/11/2010 | Listed for sale | $114,000+22.6%$68/sqft |
Source: Prudential Real Estate #3121397 Report a problem | ||
| 2/25/2008 | Sold | $93,000$55/sqft |
Source: Agent Provided Report a problem | ||
Public tax history
| Year | Property taxes | Tax assessment |
|---|---|---|
| 2016 | $1,254 | $31,400 |
| 2015 | $1,254 +0.5% | $31,400 |
| 2013 | $1,248 -3.2% | $31,400 -2% |
| 2012 | $1,290 | $32,030 |
| 2011 | $1,290 +0.1% | $32,030 |
| 2010 | $1,289 +5.6% | $32,030 |
| 2009 | $1,221 +1.5% | $32,030 +0.9% |
| 2007 | $1,202 +5.4% | $31,750 |
| 2006 | $1,141 | $31,750 |
Find assessor info on the county website
Neighborhood: 43701
Nearby homes
- $166,0002 bd1 ba1.1k sqft1100 S Slope Bay, Zanesville, OH 43701Sold
- $88,8002 bd1 ba1.1k sqft1102 S Slope Bay, Zanesville, OH 43701Off Market
- $201,9002 bd1 ba1.1k sqft1102 S Slope Bay, Zanesville, OH 43701Off Market
- $189,9002 bd3 ba-- sqft1104 S Slope Bay, Zanesville, OH 43701Sold
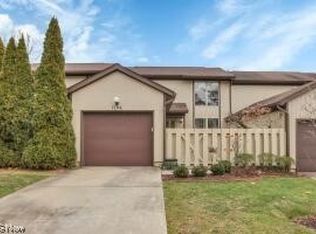
- $189,0002 bd2 ba1.1k sqft1104 S Slope Bay, Zanesville, OH 43701Sold
- $210,0002 bd2 ba-- sqft1106 S Slope Bay, Zanesville, OH 43701Sold
- $210,0002 bd1 ba1.1k sqft1106 S Slope Bay, Zanesville, OH 43701Sold
- $84,8002 bd1 ba1.1k sqft3403 Southward Cir, Zanesville, OH 43701Off Market
Nearby schools
GreatSchools rating
- 5/10Falls Elementary SchoolGrades: PK-4Distance: 4.2 mi
- 7/10West Muskingum Middle SchoolGrades: 5-8Distance: 4.3 mi
- 5/10West Muskingum High SchoolGrades: 9-12Distance: 4.1 mi
Schools provided by the listing agent
- District: West Muskingum LSD - 6005
Source: MLS Now. This data may not be complete. We recommend contacting the local school district to confirm school assignments for this home.


Get pre-qualified for a loan
At Zillow Home Loans, we can pre-qualify you in as little as 5 minutes with no impact to your credit score.An equal housing lender. NMLS #10287.
- Ohio
- Muskingum County
- Zanesville
- 43701
- 1100 S Slope Bay
Nearby cities
Nearby zip codes
Other Zanesville Topics
