Welcome to the Poppy Elite, a thoughtfully designed 3-bed, 2-bath, 2-car garage new construction home in the highly desirable Palermo Place Villas community in Oklahoma City. This stunning property offers approximately 1,350 sq. ft. of open-concept living space with energy-efficient features, modern finishes, and exceptional value.
Step inside to an inviting floor plan that seamlessly blends everyday living and entertaining. The well-appointed living area flows to the kitchen, complete with stylish cabinetry, quality countertops, and space for casual dining. Retreat to the serene primary suite with a private bath, while two additional bedrooms and a second full bath provide comfort and flexibility.
This home is more energy efficient than typical new and existing homes, translating to lower utility bills and year-round comfort.
Palermo Place Villas offers resort-style amenities, easy access to major highways, and proximity to shopping, dining, schools, and recreation — perfect for today’s active lifestyle. Homes in this community are in high demand and selling quickly. Community amenities include pool and fitness center. Convenient access to major highways, shopping, dining, and local services.
Don’t miss your chance to own an exceptional new home with both quality and convenience.
For sale
Price increase: $2K (5/1)
$296,990
1100 SW 139th Ter, Oklahoma City, OK 73170
3beds
1,350sqft
Single Family Residence
Built in 2026
4,399 Square Feet Lot
$-- Zestimate®
$220/sqft
$33/mo HOA
What's special
Modern finishesQuality countertopsSpace for casual diningEnergy-efficient features
- 103 days |
- 33 |
- 1 |
Zillow last checked:
Listing updated:
Listed by:
John Burris 405-229-7504,
Central Oklahoma Real Estate
Source: MLSOK/OKCMAR as distributed by MLS GRID,MLS#: 1223459
Facts & features
Interior
Bedrooms & bathrooms
- Bedrooms: 3
- Bathrooms: 2
- Full bathrooms: 2
Heating
- Has Heating (Unspecified Type)
Cooling
- Has cooling: Yes
Appliances
- Included: Dishwasher, Disposal, Microwave, Water Heater, Free-Standing Gas Oven, Free-Standing Gas Range
- Laundry: Laundry Room
Features
- Combo Woodwork
- Flooring: Combination, Carpet, Tile
- Windows: Double Pane, Low-Emissivity Windows
- Has fireplace: No
- Fireplace features: None
Interior area
- Total structure area: 1,350
- Total interior livable area: 1,350 sqft
Property
Parking
- Total spaces: 2
- Parking features: Garage
- Garage spaces: 2
Features
- Levels: One
- Stories: 1
- Patio & porch: Porch, Patio
Lot
- Size: 4,399 Square Feet
- Features: Interior Lot
Details
- Parcel number: 1100SW139th73170
- Special conditions: None
Construction
Type & style
- Home type: SingleFamily
- Architectural style: Traditional
- Property subtype: Single Family Residence
Materials
- Brick & Frame
- Foundation: Slab
Condition
- Year built: 2026
Details
- Builder name: Home Creations
- Warranty included: Yes
Utilities & green energy
- Utilities for property: Cable Available, Public
Community & HOA
HOA
- Has HOA: Yes
- Services included: Greenbelt, Pool, Recreation Facility
- HOA fee: $400 annually
Location
- Region: Oklahoma City
Financial & listing details
- Price per square foot: $220/sqft
- Tax assessed value: $3,336
- Annual tax amount: $49
- Date on market: 4/10/2026
- Electric utility on property: Yes
Estimated market value
Not available
Estimated sales range
Not available
Not available
Price history
| Date | Event | Price |
|---|---|---|
| 5/1/2026 | Price change | $296,990+0.7%$220/sqft |
Source:  MLSOK/OKCMAR as distributed by MLS GRID #1223459 Report a problem MLSOK/OKCMAR as distributed by MLS GRID #1223459 Report a problem | ||
| 4/10/2026 | Listed for sale | $294,990$219/sqft |
Source: MLSOK/OKCMAR as distributed by MLS GRID #1223459 Report a problem | ||
Public tax history
| Year | Property taxes | Tax assessment |
|---|---|---|
| 2025 | $49 | $400 |
| 2024 | $49 | $400 |
Find assessor info on the county website
Monthly payment
Est. payment
Payment breakdown
Explore the cost of this home by adjusting the details. Changes won't be saved.Climate risks
Neighborhood: Brandywine
Nearby schools
GreatSchools rating
- 8/10Eastlake Elementary SchoolGrades: PK-6Distance: 0.5 mi
- 9/10Southridge Junior High SchoolGrades: 7-8Distance: 0.9 mi
- 7/10Southmoore High SchoolGrades: 9-12Distance: 1.7 mi
Schools provided by the listing agent
- Elementary: Eastlake ES
- Middle: Southridge JHS
- High: Southmoore HS
Source: MLSOK/OKCMAR as distributed by MLS GRID. This data may not be complete. We recommend contacting the local school district to confirm school assignments for this home.
- $278,9913 bd2 ba1.5k sqft13941 Marsala Ct, Oklahoma City, OK 73170Sold
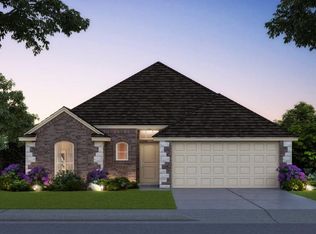
- $293,9903 bd2 ba1.3k sqft1104 SW 139th Ter, Oklahoma City, OK 73170New Construction
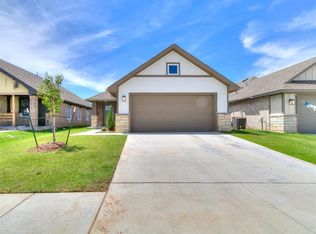
- $288,9903 bd2 ba1.3k sqft1020 SW 139th St, Oklahoma City, OK 73170Sold
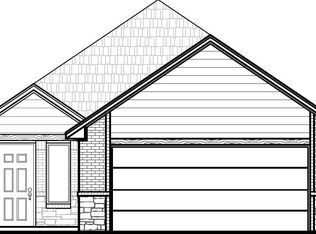
- $294,9903 bd2 ba1.3k sqft1101 SW 139th Ter, Oklahoma City, OK 73170For Sale

- $278,5413 bd2 ba1.3k sqft1121 SW 139th Ter, Oklahoma City, OK 73170Sold
- $317,0003 bd2 ba1.5k sqft1036 SW 139th Ter, Oklahoma City, OK 73170For Sale
- $275,0003 bd2 ba1.2k sqft1008 SW 139th St, Oklahoma City, OK 73170Sold
- $298,9903 bd2 ba1.3k sqft1037 SW 139th Ter, Oklahoma City, OK 73170New Construction
A local agent can set up tours, give advice and negotiate with sellers.
Similar homes
- $285,9903 bd2 ba1.2k sqft13908 Mondello Ln, Oklahoma City, OK 73170For Sale
 MLS ID #1223468, John Burris, Central Oklahoma Real Estate. MLSOK/OKCMAR as distributed by MLS GRID
 - $276,9903 bd2 ba1.2k sqft1105 SW 139th Ter, Oklahoma City, OK 73170New Construction
 MLSOK/OKCMAR as distributed by MLS GRID
 - $294,9903 bd2 ba1.3k sqft1101 SW 139th Ter, Oklahoma City, OK 73170For SaleMLS ID #1223461, John Burris, Central Oklahoma Real Estate. MLSOK/OKCMAR as distributed by MLS GRID
- $293,9903 bd2 ba1.3k sqft1108 SW 139th Ter, Oklahoma City, OK 73170New Construction
 MLSOK/OKCMAR as distributed by MLS GRID
 - $293,9903 bd2 ba1.3k sqft1104 SW 139th Ter, Oklahoma City, OK 73170New ConstructionMLSOK/OKCMAR as distributed by MLS GRID
- $293,9903 bd2 ba1.3k sqft13928 Mondello Ln, Oklahoma City, OK 73170New ConstructionMLSOK/OKCMAR as distributed by MLS GRID
- $294,9903 bd2 ba1.3k sqft13912 Mondello Ln, Oklahoma City, OK 73170For SaleMLS ID #1223466, John Burris, Central Oklahoma Real Estate. MLSOK/OKCMAR as distributed by MLS GRID
- $298,9903 bd2 ba1.3k sqft1037 SW 139th Ter, Oklahoma City, OK 73170New ConstructionMLSOK/OKCMAR as distributed by MLS GRID
- $292,9903 bd2 ba1.3k sqft1032 SW 139th Ter, Oklahoma City, OK 73170New ConstructionMLSOK/OKCMAR as distributed by MLS GRID
- $298,9903 bd2 ba1.3k sqft13904 Mondello Ln, Oklahoma City, OK 73170New ConstructionMLSOK/OKCMAR as distributed by MLS GRID
- $287,9003 bd2 ba1.3k sqft13924 Mondello Ln, Oklahoma City, OK 73170New ConstructionMLSOK/OKCMAR as distributed by MLS GRID
- $311,9003 bd2 ba1.5k sqft13920 Mondello Ln, Oklahoma City, OK 73170New ConstructionMLSOK/OKCMAR as distributed by MLS GRID
- $317,0003 bd2 ba1.5k sqft1036 SW 139th Ter, Oklahoma City, OK 73170For SaleMLS ID #1223462, John Burris, Central Oklahoma Real Estate. MLSOK/OKCMAR as distributed by MLS GRID
- $317,0003 bd2 ba1.5k sqft13916 Mondello Ln, Oklahoma City, OK 73170For SaleMLS ID #1223464, John Burris, Central Oklahoma Real Estate. MLSOK/OKCMAR as distributed by MLS GRID
- $289,9003 bd2 ba1.4k sqft1237 SW 162nd St, Oklahoma City, OK 73170For SaleMLS ID #1233765, Steven Morren, Sterling Real Estate. MLSOK/OKCMAR as distributed by MLS GRID
- from $297,9004 bd3 ba1.8k sqftKimball Modern Plan, Sanabria, Oklahoma City, OK 73170New ConstructionBrookfield Custom Homes
- $365,0003 bd2 ba1.5k sqft16236 Native Dr, Oklahoma City, OK 73170For SaleMLS ID #1235536, Babs Lewis, Forge Realty Group. MLSOK/OKCMAR as distributed by MLS GRID
- $299,9004 bd2 ba1.7k sqft4300 N Westway Ave, Oklahoma City, OK 73179For SaleMLS ID #1240127, Sarah Casey, Parasol Real Estate LLC. MLSOK/OKCMAR as distributed by MLS GRID
- $260,0004 bd2 ba1.4k sqft1008 SW 14th St, Moore, OK 73160For SaleMLS ID #1237692, Justin Neely, H&W Realty Branch. MLSOK/OKCMAR as distributed by MLS GRID
- $299,9003 bd3 ba2k sqft605 NW 18th St, Moore, OK 73160For SaleMLS ID #1236507, Melisa Schuster, Ogle Real Estate Group LLC. MLSOK/OKCMAR as distributed by MLS GRID
