Skip main navigation
Sold
  • Price Unknown

    1100 SW Amhurst Ct, Topeka, KS 66604

    4beds
    2,579sqft
    Single Family Residence, Residential
    Built in 1990
    0.36 Acres Lot
    $279,700 Zestimate®
    $--/sqft
    $2,398 Estimated rent

    Home value

    $279,700

    $238,000 - $327,000

    $2,398/mo

    Zestimate® history
    Loading
    Loading...

    Owner options

    List your home for rent

    $2,398/mo

    Rent Zestimate®

    Find your next renter with Zillow Rental Manager. Plus, with online applications, you can quickly screen prospective tenants – for free.

    Learn more

    $2,398/mo

    Rent Zestimate®

    Refinance and save

    Refinancing to a lower rate could help reduce your monthly payments and save thousands over the life of the loan.

    See today's rates

    Explore your selling options

    Work with a Zillow partner agent

    Leverage their expertise and Zillow's premium Showcase listings to get your home seen by more buyers.

    Get started

    List with your own agent

    Get your home in front of millions of buyers by listing it on Zillow.

    Learn how to do it

    Sell it yourself

    Take full control of how buyers see your home on Zillow by listing For Sale by Owner (FSBO).

    List your home

    What's special

    Spacious basementAdditional non conforming bedroomLarge eat in kitchenQuiet cul-de-sacBeautiful windowsWonderful curb appealNew synthetic front porch
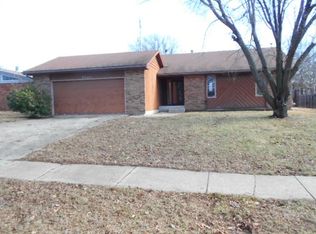
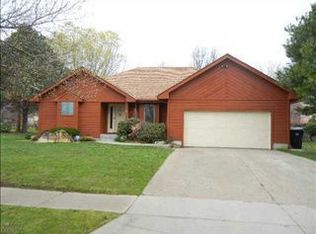
    Meticulously maintained home nestled at the end of a quiet cul-de-sac! This charming home has wonderful curb appeal! Manicured exterior, new synthetic front porch, large fenced backyard with stamped and stained concrete patio and storage shed. Great floor plan with master suite, laundry, 2 additional bedrooms and full bath on the main. Vaulted living room ceiling with patio door access, large eat in kitchen with beautiful windows and garage access. Spacious basement with wet bar, 1/2 bath and additional non conforming bedroom. So much to love in this beautiful home. Call today for a showing!

    Zillow last checked:

    Listing updated:

    Listed by:

    Sandra Mumaw 785-817-5647,

    Coldwell Banker American Home

    Bought with:

    Norman Biber, 00252007

    KW One Legacy Partners, LLC

    Source: Sunflower AOR as distributed by MLS GRID,MLS#: 241909MLS Logo

    Facts & features

    Interior

    Bedrooms & bathrooms
    • Bedrooms: 4
    • Bathrooms: 3
    • Full bathrooms: 2
    • 1/2 bathrooms: 1
    Primary bedroom
    • Level: Main
    • Area: 221.76
    • Dimensions: 12.6x17.6
    Bedroom 2
    • Level: Main
    • Area: 124.02
    • Dimensions: 10.6x11.7
    Bedroom 3
    • Level: Main
    • Area: 115.2
    • Dimensions: 12x9.6
    Bedroom 4
    • Level: Basement
    • Area: 149.6
    • Dimensions: 11x13.6
    Dining room
    • Level: Main
    • Area: 84
    • Dimensions: 8x10.5
    Kitchen
    • Level: Main
    • Area: 99
    • Dimensions: 11x9
    Laundry
    • Level: Main
    • Area: 12.5
    • Dimensions: 5x2.5
    Living room
    • Level: Main
    • Area: 292.5
    • Dimensions: 19.5x15
    Recreation room
    • Level: Basement
    • Area: 550
    • Dimensions: 22x25
    Appliances
    • Laundry: Main Level
    Features
    • Flooring: Laminate, Carpet
    • Basement: Full,Partially Finished
    • Number of fireplaces: 1
    • Fireplace features: One, Living Room
    Interior area
    • Total structure area: 2,579
    • Total interior livable area: 2,579 sqft
    • Finished area above ground: 1,377
    • Finished area below ground: 1,202

    Property

    Parking
    • Total spaces: 2
    • Parking features: Attached
    • Attached garage spaces: 2
    Features
    • Patio & porch: Patio
    • Fencing: Fenced
    Lot
    • Size: 0.36 Acres
    • Dimensions: 69 x 75
    • Features: Cul-De-Sac, Sidewalk
    Details
    • Parcel number: R15467
    • Special conditions: Standard,Arm's Length

    Construction

    Type & style
    • Home type: SingleFamily
    • Architectural style: Ranch
    • Property subtype: Single Family Residence, Residential
    Materials
    • Roof: Composition
    Condition
    • Year built: 1990

    Community & neighborhood

    Location
    • Region: Topeka
    • Subdivision: Westdale

    Price history

    DateEventPrice
    11/26/2025Sold--
    Source: Sunflower AOR as distributed by MLS GRID #241909 Report a problem
    10/30/2025Pending sale$279,900$109/sqft
    Source: Sunflower AOR as distributed by MLS GRID #241909 Report a problem
    10/24/2025Listed for sale$279,900+75%$109/sqft
    Source: Sunflower AOR as distributed by MLS GRID #241909 Report a problem
    9/28/2013Listing removed$159,950$62/sqft
    Source: Coldwell Banker Griffith & Blair American Home #174351 Report a problem
    8/3/2013Listed for sale$159,950$62/sqft
    Source: Coldwell Banker Griffith & Blair American Home #174351 Report a problem

    Public tax history

    YearProperty taxesTax assessment
    2025$3,918 +3.7%$27,061 +2%
    2024$3,779 -0.4%$26,531 +2%
    2023$3,796 +8.5%$26,011 +12%
    2022$3,499 +8.8%$23,225 +14%
    2021$3,215 $20,372 +5%
    2020-- $19,402 +3%
    2019$2,954 +11.1%$18,837 +11.1%
    2018$2,658 +1.8%$16,962 +2%
    2017$2,611 +2.9%$16,630 +3%
    2014$2,537 $16,146 +2.9%
    2010-- $15,697
    2008-- $15,697 +8.8%
    2007-- $14,432 -5.9%
    2006-- $15,329 +11%
    2005-- $13,811 -2.2%
    2004-- $14,122 +4%
    2003-- $13,581 +2%
    2002-- $13,317 +8.7%
    2000-- $12,247

    Find assessor info on the county website

    Neighborhood: Woodbridge

    Nearby schools

    GreatSchools rating
    Schools provided by the listing agent
    • Elementary: McCarter Elementary School/USD 501
    • Middle: Landon Middle School/USD 501
    • High: Topeka West High School/USD 501

    Source: Sunflower AOR as distributed by MLS GRID. This data may not be complete. We recommend contacting the local school district to confirm school assignments for this home.

    Sell for more on Zillow
    Get a Zillow Showcase℠ listing at no additional cost and you could sell for .
    $279,700
    2% more
    +$5,594
    With Zillow Showcase(estimated)
    $285,294