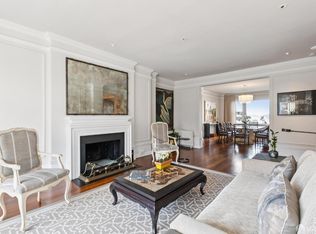
Introducing an iconic gem, a rare two-story penthouse nestled in the coveted Park Lane, originally designed by the noted E.E. Young. Meticulous, bespoke recent renovation seamlessly merges modern luxuries with timeless historic architecture. Revel in stunning Bay and Golden Gate Bridge panoramas to the North, and captivating vistas of Huntington Park, Grace Cathedral, and the Pacific Union Club to the South. Cathedral-like, two-story living spaces are adorned with intricate architectural nuances: custom millwork, Italian marble and ornate moldings. This sanctuary is like a European escape within the heart of one of San Francisco's most elite addresses. A spectacular chef's kitchen awaits, featuring top-tier professional-grade appliances and sleek marble slab counters. The dining and family rooms immerse you in panoramic Bay views. Private rooftop terrace offers breathtaking views, perfect for relaxation or entertaining. Retreat to the expansive primary suite, boasting a spa-like marble bath. Two sumptuous guest bedrooms, each accompanied by en-suite baths, ensure comfort and privacy for all. The pinnacle of sophistication and luxury, this residence is equipped with a state-of-the-art audio/visual system, a grand lobby, and the convenience of two-car parking and 24-hour doorman.
Sold for $6,967,000
$6,967,000
1100 Sacramento St #1002, San Francisco, CA 94108
3beds
4,320sqft
Tenancy in Common
Built in 1925
-- sqft lot
$6,373,800 Zestimate®
$1,613/sqft
$7,658 Estimated rent
Home value
$6,373,800
$5.29M - $7.58M
$7,658/mo
Zestimate® history
Owner options
List your home for rent
$7,658/mo
Rent Zestimate®
Find your next renter with Zillow Rental Manager. Plus, with online applications, you can quickly screen prospective tenants – for free.
$7,658/mo
Rent Zestimate®
Refinance and save
$51,001/mo
Est. payment
Refinancing to a lower rate could help reduce your monthly payments and save thousands over the life of the loan.
$51,001/mo
Est. payment
Explore your selling options
Work with a Zillow partner agent
Leverage their expertise and Zillow's premium Showcase listings to get your home seen by more buyers.
Get startedList with your own agent
Get your home in front of millions of buyers by listing it on Zillow.
Learn how to do itSell it yourself
Take full control of how buyers see your home on Zillow by listing For Sale by Owner (FSBO).
List your homeWhat's special
Modern luxuriesPanoramic bay viewsItalian marbleOrnate moldingsBreathtaking viewsGolden gate bridge panoramasExpansive primary suite
Zillow last checked:
Listing updated:
Listed by:
Mary Lou Castellanos DRE #00905399 415-640-0135,
Sotheby's International Realty 415-901-1700,
Stephanie Lamarre DRE #01840604 415-806-3176,
Golden Gate Sotheby's
Bought with:
Joel Goodrich, DRE #01028702
Coldwell Banker Realty
Source: SFAR,MLS#: 423729387 Originating MLS: San Francisco Association of REALTORS
Originating MLS: San Francisco Association of REALTORSFacts & features
Interior
Bedrooms & bathrooms
- Bedrooms: 3
- Bathrooms: 4
- Full bathrooms: 3
- 1/2 bathrooms: 1
Primary bedroom
- Area: 0
- Dimensions: 0 x 0
Bedroom 1
- Area: 0
- Dimensions: 0 x 0
Bedroom 2
- Area: 0
- Dimensions: 0 x 0
Bedroom 3
- Area: 0
- Dimensions: 0 x 0
Bedroom 4
- Area: 0
- Dimensions: 0 x 0
Primary bathroom
- Features: Tub
Bathroom
- Features: Marble, Shower Stall(s), Tub, Tub w/Shower Over
Dining room
- Features: Formal Room
- Level: Main
- Area: 0
- Dimensions: 0 x 0
Family room
- Level: Upper
- Area: 0
- Dimensions: 0 x 0
Kitchen
- Features: Breakfast Area, Kitchen Island, Marble Counter
- Level: Main
- Area: 0
- Dimensions: 0 x 0
Living room
- Features: Cathedral/Vaulted, View
- Level: Main
- Area: 0
- Dimensions: 0 x 0
Appliances
- Included: Dishwasher, Disposal, Double Oven, Range Hood
- Laundry: Inside Room
Features
- Flooring: Carpet, Stone, Wood
- Number of fireplaces: 2
- Fireplace features: Family Room, Living Room
Interior area
- Total structure area: 4,320
- Total interior livable area: 4,320 sqft
Property
Parking
- Total spaces: 2
- Parking features: Enclosed, Garage Door Opener, Inside Entrance, Private, Tandem, On Site
- Has garage: Yes
Accessibility
- Accessibility features: Accessible Elevator Installed
Features
- Patio & porch: Enclosed Patio, Deck
- Has view: Yes
- View description: Bay, Bay Bridge, City Lights, Downtown, Golden Gate Bridge, Ocean, Panoramic, Park/Greenbelt, San Francisco, Water
- Has water view: Yes
- Water view: Bay,Ocean,Water
Details
- Additional structures: Storage
- Parcel number: 0222009
- Special conditions: Standard
- Other equipment: Intercom
Construction
Type & style
- Home type: SingleFamily
- Architectural style: Traditional
- Property subtype: Tenancy in Common
- Attached to another structure: Yes
Condition
- Updated/Remodeled
- New construction: No
- Year built: 1925
Utilities & green energy
- Sewer: Public Sewer
- Water: Public
Community & HOA
Community
- Security: Carbon Monoxide Detector(s), Smoke Detector(s)
HOA
- Has HOA: Yes
- Amenities included: Greenbelt, Gym
- Services included: Door Person, Homeowners Insurance, Maintenance Structure, Maintenance Grounds, Management, Trash, Water
- HOA fee: $6,357 monthly
- HOA name: 1100 Sacramento St HOA Inc
Location
- Region: San Francisco
- Elevation: 0
Financial & listing details
- Price per square foot: $1,613/sqft
- Price range: $7M - $7M
- Date on market: 3/31/2023
- Cumulative days on market: 376 days
- Total actual rent: 0
Price history
| Date | Event | Price |
|---|---|---|
| 5/10/2024 | Sold | $6,967,000-7%$1,613/sqft |
Source:  SFAR #423729387 Report a problem SFAR #423729387 Report a problem | ||
| 4/26/2024 | Price change | $7,495,000-6.3%$1,735/sqft |
Source: SFAR #423729387 Report a problem | ||
| 1/11/2024 | Listed for sale | $7,995,000$1,851/sqft |
Source: SFAR #423729387 Report a problem | ||
| 12/30/2023 | Listing removed | $7,995,000$1,851/sqft |
Source: SFAR #423729387 Report a problem | ||
| 7/25/2023 | Price change | $7,995,000-11.1%$1,851/sqft |
Source: SFAR #423729387 Report a problem | ||
| 3/31/2023 | Listed for sale | $8,995,000$2,082/sqft |
Source: SFAR #423729387 Report a problem | ||
| 4/21/2021 | Listing removed | -- |
Source: SFAR #499993 Report a problem | ||
| 1/15/2021 | Contingent | $8,995,000$2,082/sqft |
Source:  SFAR #499993 Report a problem SFAR #499993 Report a problem | ||
| 1/15/2021 | Pending sale | $8,995,000$2,082/sqft |
Source: Sotheby's International Realty #499993 Report a problem | ||
| 1/10/2021 | Price change | $8,995,000-14.3%$2,082/sqft |
Source: SFAR #499993 Report a problem | ||
| 9/15/2020 | Price change | $10,495,000-16%$2,429/sqft |
Source: Sotheby's International Realty #499993 Report a problem | ||
| 6/19/2020 | Listed for sale | $12,495,000+78.5%$2,892/sqft |
Source: Sotheby's International Realty #499993 Report a problem | ||
| 12/20/2013 | Sold | $7,000,000$1,620/sqft |
Source: SFAR #414900 Report a problem | ||
Public tax history
Tax history is unavailable.
Neighborhood: Nob Hill
Nearby homes
- $2,945,0003 bd3 ba2.2k sqft1100 Sacramento St APT 504, San Francisco, CA 94108Sold

- $4,100,0003 bd4 ba2.4k sqft1100 Sacramento St APT 402, San Francisco, CA 94108Sold

- $3,500,0003 bd4 ba2.3k sqft1100 Sacramento St APT 302, San Francisco, CA 94108Sold
- $---- bd-- ba-- sqft1100 Sacramento St APT 408, San Francisco, CA 94108Off Market
- $--1 bd1 ba-- sqft1100 Sacramento St #776F18CCB, San Francisco, CA 94108Off Market
- $--2 bd2 ba-- sqft1100 Sacramento St #F320A52C6, San Francisco, CA 94108Off Market
- $--1 bd1 ba-- sqft1100 Sacramento St #1, San Francisco, CA 94108Off Market
- $---- bd-- ba-- sqft1100 Sacramento St APT 202, San Francisco, CA 94108Off Market
Nearby schools
GreatSchools rating
- 9/10Lau (Gordon J.) Elementary SchoolGrades: K-5Distance: 0.2 mi
- 7/10Marina Middle SchoolGrades: 6-8Distance: 1.5 mi
- 7/10Galileo High SchoolGrades: 9-12Distance: 1 mi
Schools provided by the listing agent
- District: San Francisco
Source: SFAR. This data may not be complete. We recommend contacting the local school district to confirm school assignments for this home.
Get a cash offer in 3 minutes
Find out how much your home could sell for in as little as 3 minutes with a no-obligation cash offer.
Estimated market value
$6,373,800
Get a cash offer in 3 minutes
Find out how much your home could sell for in as little as 3 minutes with a no-obligation cash offer.
Estimated market value
$6,373,800
- California
- San Francisco County
- San Francisco
- 94108
- Nob Hill
- 1100 Sacramento St Unit 1002
Nearby cities
Nearby neighborhoods
Nearby zip codes
Other San Francisco Topics
