Experience elevated living in this modern, sexy single-story home, set on the 11th tee of the prestigious Discovery Bay Country Club. Designed with sophistication and comfort in mind, this 3-bedroom, 2-bath home offers 1,868 sq ft of light-filled space with panoramic views of the fairway and pond. The expansive living and dining areas feature a cozy fireplace and a custom wet bar with a floor-to-ceiling wine refrigerator—perfect for entertaining. The chef’s kitchen boasts high-end commercial appliances, quartz countertops, Heath Ceramic oval tile backsplash, and awning windows that bring in natural light and fresh air. The spa-inspired primary suite is a showstopper, with a custom two-person shower, dual showerheads, striking tilework, and luxe finishes that transform daily routines into a luxurious escape. Both bathrooms are fully upgraded with tile flooring, tiled showers, new countertops, modern sinks, and premium Kohler fixtures. Additional finishes to the home include home sound system, wood, tile, and carpet flooring, a new HVAC system, and fully owned solar. The backyard retreat features a large built-in gas firepit and spa, and the oversized 2-car garage includes additional golf cart parking space. Welcome to resort-style amenities and golf course living!
Sold for $769,000
$769,000
1100 Saint Andrews Dr, Discovery Bay, CA 94505
3beds
1,868sqft
Single Family Residence
Built in 1987
7,405 Square Feet Lot
$760,600 Zestimate®
$412/sqft
$3,573 Estimated rent
Home value
$760,600
$685,000 - $852,000
$3,573/mo
Zestimate® history
Owner options
List your home for rent
$3,573/mo
Rent Zestimate®
Find your next renter with Zillow Rental Manager. Plus, with online applications, you can quickly screen prospective tenants – for free.
$3,573/mo
Rent Zestimate®
Refinance and save
$5,004/mo
Est. payment
Refinancing to a lower rate could help reduce your monthly payments and save thousands over the life of the loan.
$5,004/mo
Est. payment
Explore your selling options
Work with a Zillow partner agent
Leverage their expertise and Zillow's premium Showcase listings to get your home seen by more buyers.
Get startedList with your own agent
Get your home in front of millions of buyers by listing it on Zillow.
Learn how to do itSell it yourself
Take full control of how buyers see your home on Zillow by listing For Sale by Owner (FSBO).
List your homeWhat's special
Cozy fireplaceModern sinksSophistication and comfortNew countertopsSpa-inspired primary suiteTile flooringLight-filled space
Zillow last checked:
Listing updated:
Listed by:
Grace Milne DRE #00950602 925-980-6014,
Merrill Signature Properties
Bought with:
Helen Schmidt, DRE #01195873
Golden Gate Sotheby's Int'l Re
Source: bridgeMLS/CCAR/Bay East AOR,MLS#: 41107248
Facts & features
Interior
Bedrooms & bathrooms
- Bedrooms: 3
- Bathrooms: 2
- Full bathrooms: 2
Kitchen
- Features: Breakfast Bar, Stone Counters, Dishwasher, Double Oven, Eat-in Kitchen, Disposal, Kitchen Island, Microwave, Range/Oven Built-in, Refrigerator, Updated Kitchen, Wet Bar
Heating
- Forced Air
Cooling
- Central Air
Appliances
- Included: Dishwasher, Double Oven, Microwave, Range, Refrigerator, Dryer, Gas Water Heater, Water Softener
- Laundry: Dryer, Gas Dryer Hookup, Laundry Room, Washer, Cabinets
Features
- Den, Dining Area, Breakfast Bar, Updated Kitchen, Wet Bar, Sound System
- Flooring: Laminate, Tile, Carpet, Wood
- Doors: Mirrored Closet Door(s)
- Windows: Double Pane Windows
- Number of fireplaces: 1
- Fireplace features: Living Room, Stone
Interior area
- Total structure area: 1,868
- Total interior livable area: 1,868 sqft
Property
Parking
- Total spaces: 2
- Parking features: Attached, Workshop in Garage, Golf Cart Garage, Garage Door Opener
- Garage spaces: 2
Features
- Levels: One Story
- Stories: 1
- Exterior features: Back Yard, Sprinklers Automatic, Landscape Back, Landscape Front
- Has spa: Yes
- Spa features: Heated
- Fencing: Fenced
- Has view: Yes
- View description: Golf Course, Water
- Has water view: Yes
- Water view: Water
- Waterfront features: Pond
Lot
- Size: 7,405 Square Feet
- Features: On Golf Course, Landscaped
Details
- Parcel number: 0082620055
- Special conditions: Standard
Construction
Type & style
- Home type: SingleFamily
- Architectural style: Mid Century Modern,Modern
- Property subtype: Single Family Residence
Materials
- Stucco
- Foundation: Raised
Condition
- Existing
- New construction: No
- Year built: 1987
Details
- Builder name: Hoffman
Utilities & green energy
- Electric: Photovoltaics Seller Owned
- Utilities for property: Internet Available
Community & HOA
Community
- Security: Carbon Monoxide Detector(s), Double Strapped Water Heater, Smoke Detector(s)
HOA
- Has HOA: Yes
- Amenities included: Gated
- Services included: Common Area Maint
- HOA fee: $135 monthly
- HOA name: DISCOVERY BAY GOLF
- HOA phone: 510-262-1795
Location
- Region: Discovery Bay
Financial & listing details
- Price per square foot: $412/sqft
- Tax assessed value: $749,907
- Annual tax amount: $9,995
- Date on market: 8/7/2025
- Listing terms: Cash,Conventional,Call Listing Agent
Price history
| Date | Event | Price |
|---|---|---|
| 8/27/2025 | Sold | $769,000-3.8%$412/sqft |
Source:  bridgeMLS/CCAR/Bay East AOR #41107248 Report a problem bridgeMLS/CCAR/Bay East AOR #41107248 Report a problem | ||
| 8/15/2025 | Pending sale | $799,000$428/sqft |
Source: bridgeMLS/CCAR/Bay East AOR #41107248 Report a problem | ||
| 8/14/2025 | Contingent | $799,000$428/sqft |
Source: bridgeMLS/CCAR/Bay East AOR #41107248 Report a problem | ||
| 8/7/2025 | Listed for sale | $799,000+48.5%$428/sqft |
Source: bridgeMLS/CCAR/Bay East AOR #41107248 Report a problem | ||
| 2/25/2005 | Sold | $538,000+157.4%$288/sqft |
Source:  CCAR #40056176 Report a problem CCAR #40056176 Report a problem | ||
| 5/21/1997 | Sold | $209,000$112/sqft |
Source: Public Record Report a problem | ||
Public tax history
| Year | Property taxes | Tax assessment |
|---|---|---|
| 2025 | $9,995 +5% | $749,907 +2% |
| 2024 | $9,520 +5.1% | $735,204 +6.4% |
| 2023 | $9,057 -0.1% | $691,000 |
| 2022 | $9,065 +12.6% | $691,000 +14.6% |
| 2021 | $8,051 +1.5% | $603,000 +2.6% |
| 2020 | $7,931 -0.5% | $588,000 |
| 2019 | $7,973 +9.9% | $588,000 +9.3% |
| 2018 | $7,257 +15.1% | $538,000 +18.6% |
| 2017 | $6,303 -0.7% | $453,500 +2.5% |
| 2016 | $6,345 +34.7% | $442,500 +3% |
| 2015 | $4,711 | $429,500 +41.7% |
| 2014 | $4,711 | $303,000 +10% |
| 2013 | -- | $275,500 +10.2% |
| 2012 | -- | $250,000 |
| 2011 | -- | $250,000 |
| 2010 | -- | $250,000 -12.4% |
| 2009 | -- | $285,500 -20.7% |
| 2008 | -- | $360,000 -30.9% |
| 2007 | -- | $521,000 -5.1% |
| 2006 | -- | $548,760 +124.7% |
| 2005 | -- | $244,198 +2% |
| 2004 | -- | $239,411 +1.9% |
| 2003 | -- | $235,024 +2% |
| 2002 | -- | $230,417 +2% |
| 2001 | -- | $225,900 |
Find assessor info on the county website
Neighborhood: 94505
Nearby homes
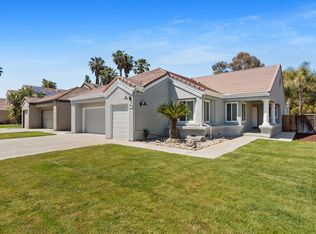
- $789,0003 bd2 ba1.9k sqft1090 Saint Andrews Dr, Discovery Bay, CA 94505Sold
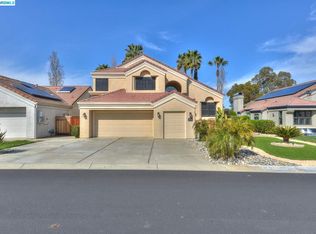
- $829,9004 bd3 ba2.4k sqft1110 Saint Andrews Dr, Discovery Bay, CA 94505Off Market
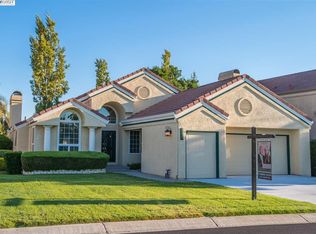
- $748,7002 bd2 ba1.8k sqft1080 Saint Andrews Dr, Discovery Bay, CA 94505Off Market
- $656,6003 bd2 ba1.9k sqft1120 Saint Andrews Dr, Discovery Bay, CA 94505Off Market
- $766,1003 bd2 ba2.3k sqft5401 Fairway Ct, Discovery Bay, CA 94505Off Market
- $828,6004 bd3 ba2.4k sqft1130 Saint Andrews Dr, Discovery Bay, CA 94505Off Market
- $751,5003 bd3 ba2.4k sqft1070 Saint Andrews Dr, Discovery Bay, CA 94505Off Market
- $630,0003 bd2 ba2.3k sqft5411 Fairway Ct, Discovery Bay, CA 94505Sold
Nearby schools
GreatSchools rating
- 8/10Discovery Bay Elementary SchoolGrades: K-5Distance: 0.2 mi
- 4/10Excelsior Middle SchoolGrades: 6-8Distance: 2.7 mi
- 7/10Liberty High SchoolGrades: 9-12Distance: 5.8 mi
Get a cash offer in 3 minutes
Find out how much your home could sell for in as little as 3 minutes with a no-obligation cash offer.
Estimated market value
$760,600
Get a cash offer in 3 minutes
Find out how much your home could sell for in as little as 3 minutes with a no-obligation cash offer.
Estimated market value
$760,600
- California
- Contra Costa County
- Discovery Bay
- 94505
- 1100 Saint Andrews Dr
Nearby cities
Nearby zip codes
Other Discovery Bay Topics
