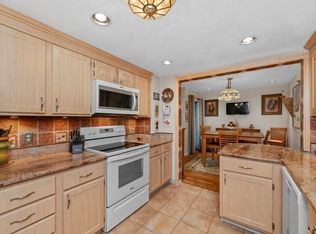
Perfectly located within the highly sought-after Cedar Pond Village, this rarely available 1st floor, THREE-bed, 2-bath CORNER unit is nestled away in a tranquil setting ideal for enjoying a morning stroll, bird watching or taking a dip in your swimming pool yet is so close to all the conveniences that living on the North Shore provides. All 3 bedrooms are large & the primary suite includes double closets plus a full bath with an oversized walk-in shower. The separate dining room boasts wainscoting & the large living room opens to your EXCLUSIVE COVERED PATIO. So much NATURAL LIGHT! This PET FRIENDLY home checks all the boxes including CENTRAL A/C, plenty of storage, COVERED PARKING, updated kitchen with SS appliances & in-unit laundry room. All of this in a professionally managed association offering an amazing INGROUND POOL, tennis courts & access to nearby walking trails. This is the community you’ve been waiting for. Nothing to do but unpack & enjoy worry free living at its finest!
Sold for $594,900
$594,900
1100 Salem St APT 25, Lynnfield, MA 01940
3beds
1,501sqft
Condominium
Built in 1983
-- sqft lot
$604,700 Zestimate®
$396/sqft
$3,608 Estimated rent
Home value
$604,700
$556,000 - $659,000
$3,608/mo
Zestimate® history
Owner options
List your home for rent
$3,608/mo
Rent Zestimate®
Find your next renter with Zillow Rental Manager. Plus, with online applications, you can quickly screen prospective tenants – for free.
$3,608/mo
Rent Zestimate®
Refinance and save
$4,385/mo
Est. payment
Refinancing to a lower rate could help reduce your monthly payments and save thousands over the life of the loan.
$4,385/mo
Est. payment
Explore your selling options
Work with a Zillow partner agent
Leverage their expertise and Zillow's premium Showcase listings to get your home seen by more buyers.
Get startedList with your own agent
Get your home in front of millions of buyers by listing it on Zillow.
Learn how to do itSell it yourself
Take full control of how buyers see your home on Zillow by listing For Sale by Owner (FSBO).
List your homeWhat's special
Swimming poolInground poolTennis courtsSeparate dining roomExclusive covered patioPrimary suiteCovered parking
Zillow last checked:
Listing updated:
Listed by:
The Mavroules Team 978-423-4654,
Good Deeds Realty Partners 978-423-4654,
Melissa Re 978-423-4654
Bought with:
Shannon McInnis
Keller Williams Realty Evolution
Source: MLS PIN,MLS#: 73380372
Facts & features
Interior
Bedrooms & bathrooms
- Bedrooms: 3
- Bathrooms: 2
- Full bathrooms: 2
- Main level bathrooms: 2
- Main level bedrooms: 3
Primary bedroom
- Features: Bathroom - Full, Ceiling Fan(s), Flooring - Stone/Ceramic Tile, Closet - Double
- Level: Main,First
- Area: 315
- Dimensions: 21 x 15
Bedroom 2
- Features: Ceiling Fan(s), Closet, Flooring - Stone/Ceramic Tile
- Level: Main,First
- Area: 204
- Dimensions: 17 x 12
Bedroom 3
- Features: Ceiling Fan(s), Closet, Flooring - Stone/Ceramic Tile, Recessed Lighting
- Level: Main,First
- Area: 143
- Dimensions: 11 x 13
Primary bathroom
- Features: Yes
Bathroom 1
- Features: Bathroom - Full, Bathroom - With Shower Stall, Flooring - Stone/Ceramic Tile, Countertops - Stone/Granite/Solid, Remodeled
- Level: Main,First
- Area: 45
- Dimensions: 9 x 5
Bathroom 2
- Features: Bathroom - Full, Bathroom - With Shower Stall, Flooring - Stone/Ceramic Tile, Countertops - Stone/Granite/Solid, Remodeled
- Level: Main,First
- Area: 42
- Dimensions: 6 x 7
Dining room
- Features: Flooring - Stone/Ceramic Tile, Wainscoting, Lighting - Overhead
- Level: Main,First
- Area: 120
- Dimensions: 12 x 10
Kitchen
- Features: Flooring - Stone/Ceramic Tile, Pantry, Countertops - Stone/Granite/Solid, Recessed Lighting, Remodeled, Stainless Steel Appliances, Peninsula
- Level: Main,First
- Area: 110
- Dimensions: 11 x 10
Living room
- Features: Ceiling Fan(s), Flooring - Stone/Ceramic Tile, Exterior Access, Recessed Lighting, Slider
- Level: Main,First
- Area: 336
- Dimensions: 24 x 14
Heating
- Forced Air, Electric
Cooling
- Central Air
Appliances
- Included: Dishwasher, Disposal, Microwave, Refrigerator, Washer, Dryer, Water Treatment, Plumbed For Ice Maker
- Laundry: Closet/Cabinets - Custom Built, Flooring - Stone/Ceramic Tile, Main Level, First Floor, In Unit, Electric Dryer Hookup, Washer Hookup
Features
- Flooring: Tile
- Basement: None
- Has fireplace: No
Interior area
- Total structure area: 1,501
- Total interior livable area: 1,501 sqft
- Finished area above ground: 1,501
Property
Parking
- Total spaces: 2
- Parking features: Carport, Off Street
- Garage spaces: 1
- Has carport: Yes
- Uncovered spaces: 1
Features
- Entry location: Unit Placement(Street,Walkout)
- Patio & porch: Covered
- Exterior features: Covered Patio/Deck
- Pool features: Association, In Ground
Details
- Parcel number: M:0098 B:0524
- Zoning: R5
- Other equipment: Intercom
Construction
Type & style
- Home type: Condo
- Property subtype: Condominium
Materials
- Frame
- Roof: Shingle
Condition
- Year built: 1983
Utilities & green energy
- Electric: Circuit Breakers
- Sewer: Public Sewer
- Water: Public
- Utilities for property: for Electric Range, for Electric Oven, for Electric Dryer, Washer Hookup, Icemaker Connection
Green energy
- Energy efficient items: Thermostat
Community & HOA
Community
- Features: Public Transportation, Pool, Tennis Court(s), Park, Walk/Jog Trails, Golf, Medical Facility, Highway Access, House of Worship, Private School, Public School
- Security: Intercom, Security Gate
HOA
- Amenities included: Pool, Tennis Court(s), Playground, Fitness Center, Clubroom, Trail(s), Storage, Clubhouse
- Services included: Water, Sewer, Insurance, Security, Maintenance Structure, Road Maintenance, Maintenance Grounds, Snow Removal, Trash, Reserve Funds
- HOA fee: $667 monthly
Location
- Region: Lynnfield
Financial & listing details
- Price per square foot: $396/sqft
- Tax assessed value: $499,000
- Annual tax amount: $4,621
- Date on market: 1/18/2026
Price history
| Date | Event | Price |
|---|---|---|
| 7/31/2025 | Sold | $594,900+0.8%$396/sqft |
Source: MLS PIN #73380372 Report a problem | ||
| 5/27/2025 | Listed for sale | $589,900+140.8%$393/sqft |
Source: MLS PIN #73380372 Report a problem | ||
| 3/30/2012 | Sold | $245,000-2%$163/sqft |
Source: Public Record Report a problem | ||
| 8/21/2011 | Listed for sale | $249,900-20%$166/sqft |
Source: Coldwell Banker Residential Brokerage - #71276714 Report a problem | ||
| 5/30/2006 | Sold | $312,500$208/sqft |
Source: Public Record Report a problem | ||
Public tax history
| Year | Property taxes | Tax assessment |
|---|---|---|
| 2025 | $4,621 +10% | $499,000 +8.3% |
| 2024 | $4,201 +2.7% | $460,600 +7.2% |
| 2023 | $4,089 | $429,500 |
| 2022 | $4,089 +3.3% | $429,500 +13.8% |
| 2021 | $3,960 +4.9% | $377,500 +7.4% |
| 2020 | $3,775 +4.5% | $351,500 +7.2% |
| 2019 | $3,611 +2.6% | $328,000 +6.8% |
| 2018 | $3,521 +1.8% | $307,200 +4.4% |
| 2017 | $3,460 -1.3% | $294,200 |
| 2016 | $3,507 +13.8% | $294,200 +17.4% |
| 2015 | $3,081 +4.1% | $250,500 +5% |
| 2014 | $2,959 -1% | $238,600 -4.4% |
| 2013 | $2,989 +1.2% | $249,500 -0.1% |
| 2012 | $2,953 +2.1% | $249,800 |
| 2011 | $2,893 +9.3% | $249,800 -0.9% |
| 2010 | $2,646 -1.9% | $252,000 -13.1% |
| 2009 | $2,698 +6.4% | $290,100 -0.8% |
| 2008 | $2,536 +0.4% | $292,500 -10.1% |
| 2007 | $2,525 | $325,400 |
Find assessor info on the county website
Neighborhood: 01940
Nearby homes
- $460,0002 bd2 ba1.1k sqft1100 Salem St APT 46, Lynnfield, MA 01940Sold

- $528,0002 bd2 ba1.2k sqft1100 Salem St APT 103, Lynnfield, MA 01940Sold
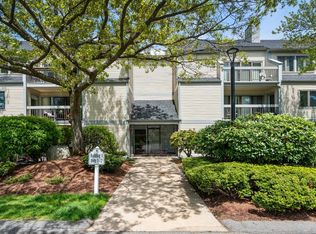
- $500,0002 bd2 ba1.2k sqft1100 Salem St APT 8, Lynnfield, MA 01940Sold
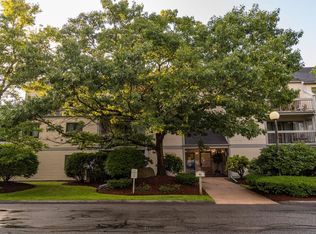
- $589,3003 bd2 ba1.5k sqft1100 Salem St APT 1, Lynnfield, MA 01940Off Market
- $402,2001 bd1 ba970 sqft1100 Salem St APT 3, Lynnfield, MA 01940Off Market
- $406,9001 bd1 ba970 sqft1100 Salem St APT 7, Lynnfield, MA 01940Off Market
- $485,7002 bd2 ba1.1k sqft1100 Salem St APT 9, Lynnfield, MA 01940Off Market
- $428,0001 bd1 ba1k sqft1100 Salem St APT 16, Lynnfield, MA 01940Off Market
Nearby schools
GreatSchools rating
- 7/10South Memorial Elementary SchoolGrades: PK-5Distance: 2.1 mi
- 5/10J Henry Higgins Middle SchoolGrades: 6-8Distance: 2.5 mi
- 3/10Peabody Veterans Memorial High SchoolGrades: 9-12Distance: 2.1 mi
Schools provided by the listing agent
- High: Peabody Hs
Source: MLS PIN. This data may not be complete. We recommend contacting the local school district to confirm school assignments for this home.
Get a cash offer in 3 minutes
Find out how much your home could sell for in as little as 3 minutes with a no-obligation cash offer.
Estimated market value
$604,700
Get a cash offer in 3 minutes
Find out how much your home could sell for in as little as 3 minutes with a no-obligation cash offer.
Estimated market value
$604,700
- Massachusetts
- Essex County
- Peabody
- 01940
- 1100 Salem St Apartment 25
Nearby cities
Nearby zip codes
Other Peabody Topics
