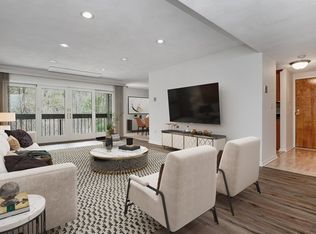
Welcome to Cedar Pond Village! This move-in ready 2-bedroom, 2-bath condo offers spacious single-level living with serene views and unbeatable convenience. Located on the second floor, the home features an updated kitchen with SS appliances, a large walk-in laundry room, and ample storage throughout. The inviting living and dining areas open to a private porch overlooking a peaceful brook —perfect for relaxing after a long day. The primary suite includes a full bath and two closets with princess balcony. Enjoy all the amenities this well-maintained complex has to offer, including an outdoor pool, tennis court, clubroom & nearby trails. Ideally situated near Routes 128 and 1, commuting is easy and quick, whether you're heading into Boston or exploring the North Shore. Whether you're downsizing, just starting out, or seeking low-maintenance living in a desirable location, this condo checks all the boxes. Don’t miss this opportunity to enjoy comfort, convenience, and community!
Sold for $530,000
$530,000
1100 Salem St APT 41, Lynnfield, MA 01940
2beds
1,263sqft
Condominium
Built in 1983
-- sqft lot
$533,100 Zestimate®
$420/sqft
$3,455 Estimated rent
Home value
$533,100
$485,000 - $586,000
$3,455/mo
Zestimate® history
Owner options
List your home for rent
$3,455/mo
Rent Zestimate®
Find your next renter with Zillow Rental Manager. Plus, with online applications, you can quickly screen prospective tenants – for free.
$3,455/mo
Rent Zestimate®
Refinance and save
$2,673/mo
Est. payment
Refinancing to a lower rate could help reduce your monthly payments and save thousands over the life of the loan.
$2,673/mo
Est. payment
Explore your selling options
Work with a Zillow partner agent
Leverage their expertise and Zillow's premium Showcase listings to get your home seen by more buyers.
Get startedList with your own agent
Get your home in front of millions of buyers by listing it on Zillow.
Learn how to do itSell it yourself
Take full control of how buyers see your home on Zillow by listing For Sale by Owner (FSBO).
List your homeWhat's special
Outdoor poolTennis courtUpdated kitchenSs appliancesAmple storageLarge walk-in laundry room
Zillow last checked:
Listing updated:
Listed by:
Ngoc Anh Goldstein 978-979-8359,
Leading Edge Real Estate 781-979-0100
Bought with:
Joan Regan
Century 21 North East
Source: MLS PIN,MLS#: 73374101
Facts & features
Interior
Bedrooms & bathrooms
- Bedrooms: 2
- Bathrooms: 2
- Full bathrooms: 2
- Main level bedrooms: 2
Primary bedroom
- Features: Walk-In Closet(s), Flooring - Laminate
- Level: Main,Second
- Area: 288
- Dimensions: 18 x 16
Bedroom 2
- Features: Closet, Flooring - Laminate
- Level: Main,Second
- Area: 182
- Dimensions: 14 x 13
Primary bathroom
- Features: Yes
Bathroom 1
- Features: Bathroom - 3/4, Bathroom - Tiled With Shower Stall, Flooring - Stone/Ceramic Tile
- Level: Second
- Area: 45
- Dimensions: 5 x 9
Bathroom 2
- Features: Bathroom - Full, Bathroom - Tiled With Tub, Flooring - Stone/Ceramic Tile
- Level: Second
- Area: 40
- Dimensions: 5 x 8
Dining room
- Features: Flooring - Laminate
- Level: Main,Second
- Area: 100
- Dimensions: 10 x 10
Kitchen
- Features: Flooring - Laminate
- Level: Main,Second
- Area: 99
- Dimensions: 11 x 9
Living room
- Features: Flooring - Laminate, Deck - Exterior
- Level: Main,Second
- Area: 322
- Dimensions: 23 x 14
Heating
- Forced Air, Electric
Cooling
- Central Air
Appliances
- Included: Range, Dishwasher, Disposal, Microwave, Refrigerator, Washer, Dryer
- Laundry: Main Level, Electric Dryer Hookup, Washer Hookup, Second Floor, In Unit
Features
- Basement: None
- Number of fireplaces: 1
- Common walls with other units/homes: 2+ Common Walls
Interior area
- Total structure area: 1,263
- Total interior livable area: 1,263 sqft
- Finished area above ground: 1,263
Property
Parking
- Total spaces: 2
- Parking features: Carport, Off Street, Assigned, Deeded
- Garage spaces: 1
- Has carport: Yes
- Uncovered spaces: 1
Features
- Entry location: Unit Placement(Upper,Back)
- Patio & porch: Deck
- Exterior features: Deck, Balcony
Details
- Parcel number: M:0098 B:0540
- Zoning: R5
Construction
Type & style
- Home type: Condo
- Property subtype: Condominium
Materials
- Frame
- Roof: Shingle
Condition
- Year built: 1983
Utilities & green energy
- Electric: Circuit Breakers
- Sewer: Public Sewer
- Water: Public
- Utilities for property: for Electric Range, for Electric Dryer, Washer Hookup
Green energy
- Energy efficient items: Thermostat
Community & HOA
Community
- Features: Public Transportation, Pool, Tennis Court(s), Park, Walk/Jog Trails, Golf, Medical Facility, Highway Access, House of Worship, Private School, Public School
- Security: Intercom
HOA
- Amenities included: Pool, Tennis Court(s), Playground, Fitness Center, Clubroom, Trail(s), Storage, Clubhouse
- Services included: Water, Sewer, Insurance, Security, Maintenance Structure, Road Maintenance, Maintenance Grounds, Snow Removal, Trash, Reserve Funds
- HOA fee: $588 monthly
Location
- Region: Lynnfield
Financial & listing details
- Price per square foot: $420/sqft
- Tax assessed value: $433,100
- Annual tax amount: $4,011
- Date on market: 1/16/2026
Price history
| Date | Event | Price |
|---|---|---|
| 7/30/2025 | Sold | $530,000+2.9%$420/sqft |
Source: MLS PIN #73374101 Report a problem | ||
| 5/19/2025 | Contingent | $515,000$408/sqft |
Source: MLS PIN #73374101 Report a problem | ||
| 5/14/2025 | Listed for sale | $515,000+91.4%$408/sqft |
Source: MLS PIN #73374101 Report a problem | ||
| 4/6/2016 | Sold | $269,000-3.6%$213/sqft |
Source: Public Record Report a problem | ||
| 2/17/2016 | Pending sale | $279,000$221/sqft |
Source: CENTURY 21 Spindler & O'Neil Associates, Inc. #71952571 Report a problem | ||
| 1/27/2016 | Listed for sale | $279,000$221/sqft |
Source: Century 21 Spindler & O'Neil Associates #71952721 Report a problem | ||
Public tax history
| Year | Property taxes | Tax assessment |
|---|---|---|
| 2025 | $4,011 +10% | $433,100 +8.3% |
| 2024 | $3,646 +4.5% | $399,800 +9.1% |
| 2023 | $3,489 | $366,500 |
| 2022 | $3,489 +1.5% | $366,500 +11.9% |
| 2021 | $3,437 +4.9% | $327,600 +7.4% |
| 2020 | $3,276 +4.5% | $305,000 +7.1% |
| 2019 | $3,135 +2.6% | $284,700 +6.8% |
| 2018 | $3,055 +1.8% | $266,600 +4.4% |
| 2017 | $3,002 -1.3% | $255,300 |
| 2016 | $3,043 +8.8% | $255,300 +12.3% |
| 2015 | $2,796 +4.1% | $227,300 +5% |
| 2014 | $2,685 -0.8% | $216,500 -4.2% |
| 2013 | $2,706 -2.2% | $225,900 -3.5% |
| 2012 | $2,768 +0.5% | $234,200 -1.5% |
| 2011 | $2,753 +9% | $237,700 -1.2% |
| 2010 | $2,526 -1.2% | $240,600 -12.4% |
| 2009 | $2,556 +3.7% | $274,800 -3.3% |
| 2008 | $2,465 +0.5% | $284,300 -10% |
| 2007 | $2,452 | $316,000 |
Find assessor info on the county website
Neighborhood: 01940
Nearby homes
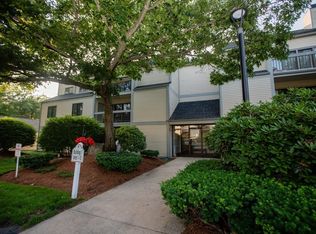
- $525,0003 bd2 ba1.5k sqft1100 Salem St APT 42, Lynnfield, MA 01940Sold
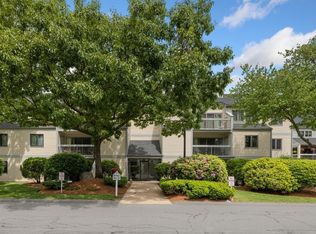
- $545,0003 bd2 ba1.5k sqft1100 Salem St APT 5, Lynnfield, MA 01940Sold
- $505,3002 bd2 ba1.1k sqft1100 Salem St APT 10, Lynnfield, MA 01940Off Market
- $510,0002 bd3 ba1.5k sqft1100 Salem St APT 17, Lynnfield, MA 01940Sold

- $575,0002 bd3 ba1.3k sqft1100 Salem St APT 24, Lynnfield, MA 01940Sold
- $430,0001 bd2 ba1.1k sqft1100 Salem St APT 35, Lynnfield, MA 01940Sold
- $560,0002 bd3 ba1.3k sqft1100 Salem St APT 55, Lynnfield, MA 01940Sold
- $450,0002 bd2 ba1.2k sqft1100 Salem St APT 67, Lynnfield, MA 01940Sold
Nearby schools
GreatSchools rating
- 7/10Huckleberry Hill SchoolGrades: K-4Distance: 1.9 mi
- 8/10Lynnfield Middle SchoolGrades: 5-8Distance: 3.6 mi
- 9/10Lynnfield High SchoolGrades: 9-12Distance: 2.9 mi
Schools provided by the listing agent
- High: Peabody Hs
Source: MLS PIN. This data may not be complete. We recommend contacting the local school district to confirm school assignments for this home.
Get a cash offer in 3 minutes
Find out how much your home could sell for in as little as 3 minutes with a no-obligation cash offer.
Estimated market value
$533,100
Get a cash offer in 3 minutes
Find out how much your home could sell for in as little as 3 minutes with a no-obligation cash offer.
Estimated market value
$533,100
- Massachusetts
- Essex County
- Peabody
- 01940
- 1100 Salem St Apartment 41
