A masterpiece of modern living, this turn-key 2bed, 2bath condo was completely renovated in 2015 and has been meticulously maintained. It features a balcony with scenic views for privacy and sunlight throughout the day, but the true charm of this property lies within. As you step inside, you're greeted by the grandeur of 30ft ceilings that create an open, inviting space perfect for entertaining. Upgrades throughout include, kitchen renovation(2022), laminate flooring, quartz and granite countertops, light fixtures, paint, washer/dryer, HVAC and HW heater, but it's not just the condo that's impressive, Cedar Pond Village offers a host of amenities to enrich your lifestyle. A clubhouse with a pool, library, gym, saunas and on-site management. Outdoor enthusiasts can enjoy the walking trails, tennis courts, bocce court and park. Its prime location provides easy access to I95, making your commute a breeze. An exceptional opportunity for a unique living experience with top-notch amenities.
Sold for $540,000
$540,000
1100 Salem St APT 70, Lynnfield, MA 01940
2beds
1,204sqft
Condominium
Built in 1983
-- sqft lot
$548,700 Zestimate®
$449/sqft
$3,538 Estimated rent
Home value
$548,700
$521,000 - $576,000
$3,538/mo
Zestimate® history
Owner options
List your home for rent
$3,538/mo
Rent Zestimate®
Find your next renter with Zillow Rental Manager. Plus, with online applications, you can quickly screen prospective tenants – for free.
$3,538/mo
Rent Zestimate®
Refinance and save
$3,272/mo
Est. payment
Refinancing to a lower rate could help reduce your monthly payments and save thousands over the life of the loan.
$3,272/mo
Est. payment
Explore your selling options
Work with a Zillow partner agent
Leverage their expertise and Zillow's premium Showcase listings to get your home seen by more buyers.
Get startedList with your own agent
Get your home in front of millions of buyers by listing it on Zillow.
Learn how to do itSell it yourself
Take full control of how buyers see your home on Zillow by listing For Sale by Owner (FSBO).
List your homeWhat's special
Tennis courtsScenic viewsBocce courtGranite countertopsLight fixturesLaminate flooringWalking trails
Zillow last checked:
Listing updated:
Listed by:
Amanda Armstrong Group 978-879-6322,
Compass 781-534-9229
Bought with:
Button and Co.
LAER Realty Partners
Source: MLS PIN,MLS#: 73151115
Facts & features
Interior
Bedrooms & bathrooms
- Bedrooms: 2
- Bathrooms: 2
- Full bathrooms: 2
Primary bedroom
- Features: Bathroom - 3/4, Cathedral Ceiling(s), Walk-In Closet(s), Flooring - Laminate
- Level: First
- Area: 252
- Dimensions: 18 x 14
Bedroom 2
- Features: Ceiling Fan(s), Closet, Flooring - Laminate, Lighting - Overhead
- Level: First
- Area: 208
- Dimensions: 16 x 13
Primary bathroom
- Features: Yes
Bathroom 1
- Features: Bathroom - Full, Bathroom - Tiled With Tub & Shower, Flooring - Stone/Ceramic Tile, Countertops - Stone/Granite/Solid, Lighting - Overhead
- Level: First
- Area: 40
- Dimensions: 5 x 8
Bathroom 2
- Features: Bathroom - 3/4, Bathroom - Tiled With Shower Stall, Flooring - Stone/Ceramic Tile, Countertops - Stone/Granite/Solid
- Level: First
- Area: 45
- Dimensions: 5 x 9
Dining room
- Features: Flooring - Laminate, Lighting - Overhead
- Level: First
- Area: 99
- Dimensions: 11 x 9
Kitchen
- Features: Flooring - Laminate, Pantry, Countertops - Stone/Granite/Solid, Stainless Steel Appliances, Lighting - Overhead
- Level: First
- Area: 85.5
- Dimensions: 9.5 x 9
Living room
- Features: Cathedral Ceiling(s), Ceiling Fan(s), Flooring - Laminate, Deck - Exterior
- Level: First
- Area: 336
- Dimensions: 24 x 14
Heating
- Forced Air, Electric
Cooling
- Central Air
Appliances
- Included: Range, Dishwasher, Microwave, Refrigerator, Washer, Dryer
- Laundry: First Floor, In Unit, Washer Hookup
Features
- Internet Available - Broadband
- Flooring: Tile, Laminate
- Basement: None
- Number of fireplaces: 1
- Fireplace features: Living Room
- Common walls with other units/homes: 2+ Common Walls
Interior area
- Total structure area: 1,204
- Total interior livable area: 1,204 sqft
Property
Parking
- Total spaces: 2
- Parking features: Carport, Storage, Deeded
- Garage spaces: 1
- Has carport: Yes
- Uncovered spaces: 1
Features
- Entry location: Unit Placement(Upper)
- Patio & porch: Deck
- Exterior features: Deck
- Pool features: Association, In Ground
Details
- Parcel number: PEABM0098B0569
- Zoning: R5
Construction
Type & style
- Home type: Condo
- Property subtype: Condominium
- Attached to another structure: Yes
Materials
- Frame
- Roof: Shingle
Condition
- Year built: 1983
Utilities & green energy
- Electric: 100 Amp Service
- Sewer: Public Sewer
- Water: Public
- Utilities for property: for Electric Range, for Electric Oven, Washer Hookup
Community & HOA
Community
- Features: Shopping, Pool, Park, Walk/Jog Trails, Highway Access
HOA
- Amenities included: Pool, Tennis Court(s), Playground, Fitness Center, Sauna/Steam, Clubroom, Clubhouse
- Services included: Water, Sewer, Insurance, Maintenance Structure, Road Maintenance, Maintenance Grounds, Snow Removal, Trash
- HOA fee: $548 monthly
Location
- Region: Lynnfield
Financial & listing details
- Price per square foot: $449/sqft
- Tax assessed value: $357,000
- Annual tax amount: $3,399
- Date on market: 12/6/2025
Price history
| Date | Event | Price |
|---|---|---|
| 11/2/2023 | Sold | $540,000-1.8%$449/sqft |
Source: MLS PIN #73151115 Report a problem | ||
| 10/3/2023 | Contingent | $550,000$457/sqft |
Source: MLS PIN #73151115 Report a problem | ||
| 8/22/2023 | Listed for sale | $550,000+135%$457/sqft |
Source: MLS PIN #73151115 Report a problem | ||
| 4/15/2015 | Sold | $234,000-5.6%$194/sqft |
Source: Public Record Report a problem | ||
| 3/11/2015 | Pending sale | $247,900$206/sqft |
Source: LAER Realty Partners #71786552 Report a problem | ||
| 2/27/2015 | Price change | $247,900-2.7%$206/sqft |
Source: LAER Realty Partners #71786552 Report a problem | ||
| 1/22/2015 | Listed for sale | $254,900+62.9%$212/sqft |
Source: LAER Realty Partners #71786552 Report a problem | ||
| 1/14/1998 | Sold | $156,500+8%$130/sqft |
Source: Public Record Report a problem | ||
| 8/28/1996 | Sold | $144,900+5%$120/sqft |
Source: Public Record Report a problem | ||
| 11/16/1994 | Sold | $138,000-17.4%$115/sqft |
Source: Public Record Report a problem | ||
| 6/1/1987 | Sold | $167,000$139/sqft |
Source: Public Record Report a problem | ||
Public tax history
| Year | Property taxes | Tax assessment |
|---|---|---|
| 2025 | $3,907 +10% | $421,900 +8.3% |
| 2024 | $3,551 +4.5% | $389,400 +9.1% |
| 2023 | $3,399 | $357,000 |
| 2022 | $3,399 +1.6% | $357,000 +11.9% |
| 2021 | $3,347 +4.9% | $319,100 +7.4% |
| 2020 | $3,191 +4.5% | $297,100 +7.1% |
| 2019 | $3,053 +2.6% | $277,300 +6.8% |
| 2018 | $2,976 +1.7% | $259,700 +4.4% |
| 2017 | $2,925 -1.3% | $248,700 |
| 2016 | $2,965 +4.3% | $248,700 +7.6% |
| 2015 | $2,843 +4.2% | $231,100 +5% |
| 2014 | $2,729 -0.6% | $220,100 -4% |
| 2013 | $2,746 -1.9% | $229,200 -3.2% |
| 2012 | $2,799 | $236,800 -2% |
| 2011 | $2,799 +8.9% | $241,700 -1.3% |
| 2010 | $2,570 -0.8% | $244,800 -12.1% |
| 2009 | $2,591 +6% | $278,600 -1.2% |
| 2008 | $2,444 +0.6% | $281,900 -9.9% |
| 2007 | $2,429 | $313,000 |
Find assessor info on the county website
Neighborhood: 01940
Nearby homes
- $545,0003 bd2 ba1.5k sqft1100 Salem St APT 5, Lynnfield, MA 01940Sold
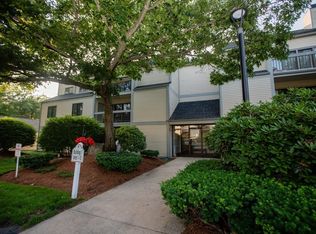
- $505,3002 bd2 ba1.1k sqft1100 Salem St APT 10, Lynnfield, MA 01940Off Market
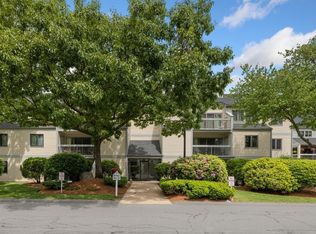
- $510,0002 bd3 ba1.5k sqft1100 Salem St APT 17, Lynnfield, MA 01940Sold

- $575,0002 bd3 ba1.3k sqft1100 Salem St APT 24, Lynnfield, MA 01940Sold

- $430,0001 bd2 ba1.1k sqft1100 Salem St APT 35, Lynnfield, MA 01940Sold
- $560,0002 bd3 ba1.3k sqft1100 Salem St APT 55, Lynnfield, MA 01940Sold
- $450,0002 bd2 ba1.2k sqft1100 Salem St APT 67, Lynnfield, MA 01940Sold
- $375,0001 bd1 ba970 sqft1100 Salem St APT 68, Lynnfield, MA 01940Sold
Nearby schools
GreatSchools rating
- 7/10Huckleberry Hill SchoolGrades: K-4Distance: 1.9 mi
- 8/10Lynnfield Middle SchoolGrades: 5-8Distance: 3.6 mi
- 9/10Lynnfield High SchoolGrades: 9-12Distance: 2.9 mi
Schools provided by the listing agent
- Elementary: Huckleberry Hil
- Middle: Pickering Ms
- High: Lhs
Source: MLS PIN. This data may not be complete. We recommend contacting the local school district to confirm school assignments for this home.
Get a cash offer in 3 minutes
Find out how much your home could sell for in as little as 3 minutes with a no-obligation cash offer.
Estimated market value
$548,700
Get a cash offer in 3 minutes
Find out how much your home could sell for in as little as 3 minutes with a no-obligation cash offer.
Estimated market value
$548,700
- Massachusetts
- Essex County
- Lynnfield
- 01940
- 1100 Salem St Apartment 70
