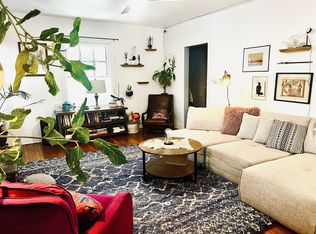
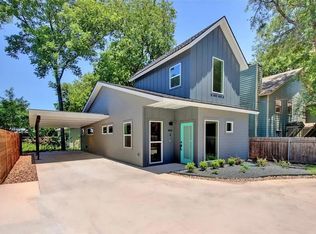
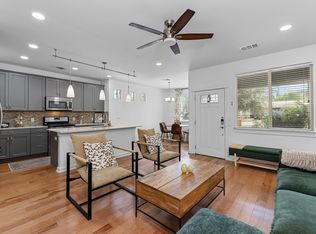
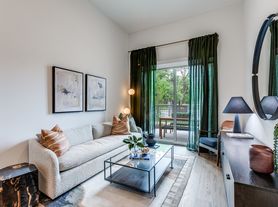
Welcome to your new home in East Austin! This 3-bedroom, 2.5-bathroom townhome-style condo, is nestled on a quiet cul-de-sac and offers the perfect blend of modern design, comfort, and convenience. With 1,958 square feet of thoughtfully designed living space, this home lives like a single-family residence. Step inside to high ceilings and an open-concept floor plan that's perfect for relaxing and entertaining. The primary suite is conveniently located on the main floor, featuring a spa-like bathroom and a generous walk-in closet. Upstairs, you'll find two additional bedrooms with ample storage and natural light- perfect for a home office setup as well. Enjoy seamless indoor-outdoor living with a screened-in porch and a huge private backyard. The attached garage provides secure parking and extra storage space. Located in a vibrant area with easy access to East Austin's best shopping, dining, and leisure spots, you'll be just steps from Medici Roasting, Small's Pizza, Uroko, the Southern Walnut Creek Trail, East Boggy Creek Greenbelt, and major Austin thoroughfares for a quick commute to the airport, Downtown, and beyond. Washer/dryer, refrigerator, and garage fridge included in lease. Applicants must make 3x monthly rent and pass credit, criminal, and background checks.
Townhouse for rent
$3,450/moFees may apply
1100 Saucedo St, # B, Austin, TX 78721
3beds
1,958sqft
Price may not include required fees and charges. Learn more|
Townhouse
Available now
Cats, dogs OK
Air conditioner, central air
In unit laundry
2 Garage spaces parking
Central, natural gas, wood
What's special
Huge private backyardHigh ceilingsOpen-concept floor planModern designQuiet cul-de-sacGenerous walk-in closetSpa-like bathroom
- --
- on Zillow |
- --
- views |
- --
- saves |
Zillow last checked:
Listing updated:
Travel times

Let’s turn your rent into credit progress
Build credit history with every on-time payment and get credit for the payment you’re already making.
Facts & features
Interior
Bedrooms & bathrooms
- Bedrooms: 3
- Bathrooms: 3
- Full bathrooms: 2
- 1/2 bathrooms: 1
Heating
- Central, Natural Gas, Wood
Cooling
- Air Conditioner, Central Air
Appliances
- Included: Built-In Gas Oven, Built-In Gas Range, Dishwasher, Dryer, Garbage Disposal, Refrigerator, Washer
- Laundry: In Unit, Laundry Room, Lower Level
Features
- Double Vanity, High Ceilings, Kitchen Island, Quartz Counters, Walk In Closet, Walk-In Closet(s)
- Flooring: Tile, Wood
Interior area
- Total interior livable area: 1,958 sqft
Property
Parking
- Total spaces: 2
- Parking features: Driveway, Garage, Open
- Has garage: Yes
- Has uncovered spaces: Yes
- Details: Contact manager
Features
- Stories: 2
- Exterior features: Private Yard, Quartz Counters, Walk In Closet, Walk-In Closet(s)
- Pool features: Contact manager
Lot
- Features: Back Yard, Cul-De-Sac, Private
Details
- Additional structures: Garage(s)
- Parcel number: 875112
Construction
Type & style
- Home type: Townhouse
- Property subtype: Townhouse
Condition
- Year built: 2015
Building
Management
- Pets allowed: Yes
Community & HOA
HOA
- Amenities included: Insurance, Parking, Taxes
Location
- Region: Austin
Financial & listing details
- Lease term: 12 Months
Nearby apartments for rent


Price history
| Date | Event | Price |
|---|---|---|
| 9/1/2026 | Listed for rent | $3,450-1.4%$2/sqft |
Source: Unlock MLS #7620041 Report a problem | ||
| 5/9/2025 | Listing removed | $3,500$2/sqft |
Source: Unlock MLS #1424817 Report a problem | ||
| 4/21/2025 | Price change | $3,500-1.4%$2/sqft |
Source: Unlock MLS #1424817 Report a problem | ||
| 4/7/2025 | Price change | $3,550-2.1%$2/sqft |
Source: Unlock MLS #1424817 Report a problem | ||
| 3/31/2025 | Price change | $3,625-3.3%$2/sqft |
Source: Unlock MLS #1424817 Report a problem | ||
| 3/21/2025 | Price change | $3,750-1.3%$2/sqft |
Source: Unlock MLS #1424817 Report a problem | ||
| 3/5/2025 | Listed for rent | $3,800$2/sqft |
Source: Unlock MLS #1424817 Report a problem | ||
| 6/15/2021 | Listing removed | -- |
Source:  Unlock MLS #8091158 Report a problem Unlock MLS #8091158 Report a problem | ||
| 4/23/2021 | Listed for sale | $650,000$332/sqft |
Source: Unlock MLS #8091158 Report a problem | ||
Neighborhood: MLK 183
Nearby schools
GreatSchools rating
- 2/10Govalle Elementary SchoolGrades: PK-6Distance: 0.5 mi
- 1/10Eastside Memorial High SchoolGrades: 9-12Distance: 1.1 mi