Positioned on a large cul-de-sac lot in a highly sought-after neighborhood, this 4-bedroom, 4-bath home offers a thoughtful layout with numerous updates and standout features. A substantial 2003 addition creates a spacious den ideal for everyday living and entertaining, complete with coffered ceilings, floor-to-ceiling custom built-ins, and exceptional storage including a built-in desk, filing cabinets, coat closet, and additional storage. Finished with travertine tile, this space also includes a full bath, wet bar, and a conveniently located laundry room. Recent improvements include a fortified roof (2022), tankless water heater (2025), updated electric cooktop (2024), dishwasher (2025), and fresh interior paint within the last year. The backyard is designed for relaxation and entertaining with a gunite chlorine pool, sand filter, and an attached jacuzzi with new heater and jets (2025), all surrounded by a tall privacy fence and mature landscaping. The driveway has been extended to the backyard in addition to the two-car garage for added functionality. Inside, the main living area features tall ceilings, a marble gas log fireplace, custom built-ins, and French doors leading to a sunroom overlooking the backyard. Crown molding, detailed trim work, and Blue Pearl granite countertops carry throughout the home. The kitchen offers a large dining area, freshly painted cabinetry, an island, and ample storage, while the nearby dining room is anchored by a statement chandelier. The layout includes a private en suite bedroom just off the kitchen, ideal for guests or extended living. The primary suite is oversized with tall ceilings and a spacious bath featuring double vanities, separate his-and-hers closets, and a well-designed layout. Buyer to verify all information during due diligence.
Closed
$495,010
1100 Savannah Dr, Mobile, AL 36609
4beds
3,319sqft
Single Family Residence
Built in 1990
0.42 Acres Lot
$489,200 Zestimate®
$149/sqft
$3,511 Estimated rent
Home value
$489,200
$465,000 - $514,000
$3,511/mo
Zestimate® history
Owner options
List your home for rent
$3,511/mo
Rent Zestimate®
Find your next renter with Zillow Rental Manager. Plus, with online applications, you can quickly screen prospective tenants – for free.
$3,511/mo
Rent Zestimate®
Refinance and save
$3,268/mo
Est. payment
Refinancing to a lower rate could help reduce your monthly payments and save thousands over the life of the loan.
$3,268/mo
Est. payment
Explore your selling options
Work with a Zillow partner agent
Leverage their expertise and Zillow's premium Showcase listings to get your home seen by more buyers.
Get startedList with your own agent
Get your home in front of millions of buyers by listing it on Zillow.
Learn how to do itSell it yourself
Take full control of how buyers see your home on Zillow by listing For Sale by Owner (FSBO).
List your homeWhat's special
Zillow last checked:
Listing updated:
Listed by:
Lisa Granger 251-454-1170,
Real Broker, LLC
Bought with:
Non Member
Source: Baldwin Realtors,MLS#: 393789
Facts & features
Interior
Bedrooms & bathrooms
- Bedrooms: 4
- Bathrooms: 4
- Full bathrooms: 4
Heating
- Furnace, Heat Pump, Natural Gas, Central
Appliances
- Included: Cooktop, Microwave, Dishwasher, Refrigerator
Features
- Wet Bar, En Suite, Storage, Ceiling Fan(s), High Ceilings, Termite Contract
- Flooring: Tile, Wood, Carpet
- Number of fireplaces: 1
- Fireplace features: Gas Log, Living Room
Interior area
- Total interior livable area: 3,319 sqft
Property
Parking
- Parking features: Attached, Double Garage, Garage Door Opener
- Has garage: Yes
Features
- Stories: 1
- Patio & porch: Patio, Front Porch
- Exterior features: Storage, Irrigation Sprinkler
- Pool features: Gunite, In Ground
- Fencing: Fenced
- Has view: Yes
- View description: None/Not Applicable
- Waterfront features: No Waterfront
Lot
- Size: 0.42 Acres
- Features: Less Than 1 Acre
Details
- Parcel number: 2808283000080007
- Special conditions: None
Construction
Type & style
- Home type: SingleFamily
- Architectural style: Traditional
- Property subtype: Single Family Residence
Materials
- Roof: Composition Shingle
Condition
- Year built: 1990
Utilities & green energy
- Utilities for property: Water City, Sewage City
Community & HOA
Community
- Features: None
- Subdivision: Savannah Trace
HOA
- Has HOA: Yes
- Services included: Common Area Maintenance
- HOA fee: $175 annually
Location
- Region: Mobile
Financial & listing details
- Price per square foot: $149/sqft
- Tax assessed value: $385,100
- Annual tax amount: $2,379
- Date on market: 3/24/2026
- Ownership type: Whole Full
Price history
| Date | Event | Price |
|---|---|---|
| 5/14/2026 | Sold | $495,010+0%$149/sqft |
Source:  Baldwin Realtors #393789 Report a problem Baldwin Realtors #393789 Report a problem | ||
| 4/2/2026 | Pending sale | $495,000$149/sqft |
Source:  GCMLS #7738307 Report a problem GCMLS #7738307 Report a problem | ||
| 3/24/2026 | Listed for sale | $495,000$149/sqft |
Source: GCMLS #7738307 Report a problem | ||
Public tax history
| Year | Property taxes | Tax assessment |
|---|---|---|
| 2025 | $2,379 +3.8% | $38,520 +3.7% |
| 2024 | $2,291 +16.7% | $37,140 +16.1% |
| 2023 | $1,964 -46.1% | $31,980 -44.3% |
| 2022 | $3,645 +107.6% | $57,400 +100% |
| 2021 | $1,755 | $28,700 |
| 2020 | $1,755 +1% | $28,700 +1% |
| 2019 | $1,738 -0.6% | $28,420 |
| 2018 | $1,748 +0.4% | $28,420 -0.1% |
| 2017 | $1,740 | $28,460 +1.4% |
| 2016 | $1,740 +5% | $28,080 +6.7% |
| 2013 | $1,658 -21.1% | $26,320 -22.9% |
| 2010 | $2,101 +69.6% | $34,140 +66.1% |
| 2003 | $1,239 | $20,560 |
| 2002 | $1,239 +4.2% | $20,560 +3.9% |
| 2001 | $1,189 -38.7% | $19,780 -47.4% |
| 2000 | $1,938 | $37,640 |
Find assessor info on the county website
Neighborhood: Berkleigh
Nearby homes
- $424,9004 bd3 ba3.1k sqft1104 Savannah Dr, Mobile, AL 36609Off Market
- $385,5004 bd2 ba2.7k sqft1101 Savannah Dr, Mobile, AL 36609Off Market
- $231,3003 bd1 ba1.7k sqft1108 Wesley Ave, Mobile, AL 36609Off Market
- $240,5003 bd2 ba1.6k sqft1106 Wesley Ave, Mobile, AL 36609Off Market
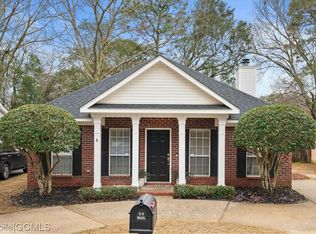
- $371,0004 bd2 ba2.6k sqft1108 Savannah Dr, Mobile, AL 36609Off Market
- $321,5004 bd1 ba2.2k sqft1105 Savannah Dr, Mobile, AL 36609Off Market
- $185,5003 bd1 ba1.2k sqft1109 Wesley Ave, Mobile, AL 36609Off Market
- $227,1003 bd2 ba1.4k sqft1104 Wesley Ave, Mobile, AL 36609Off Market
Nearby schools
GreatSchools rating
- 2/10ER Dickson Elementary SchoolGrades: PK-5Distance: 1.5 mi
- 4/10Burns Middle SchoolGrades: 6-8Distance: 3.4 mi
- 5/10WP Davidson High SchoolGrades: 9-12Distance: 2.3 mi
Schools provided by the listing agent
- Elementary: E.R. Dickson Elementary
- Middle: Burns Middle
- High: W.P. Davidson High
Source: Baldwin Realtors. This data may not be complete. We recommend contacting the local school district to confirm school assignments for this home.
Get a cash offer in 3 minutes
Find out how much your home could sell for in as little as 3 minutes with a no-obligation cash offer.
Estimated market value
$489,200
Get a cash offer in 3 minutes
Find out how much your home could sell for in as little as 3 minutes with a no-obligation cash offer.
Estimated market value
$489,200
- Alabama
- Mobile County
- Mobile
- 36609
- Berkleigh
- 1100 Savannah Dr
